How an Architect Can Make a Home Feel Larger Without Adding More Square Footage
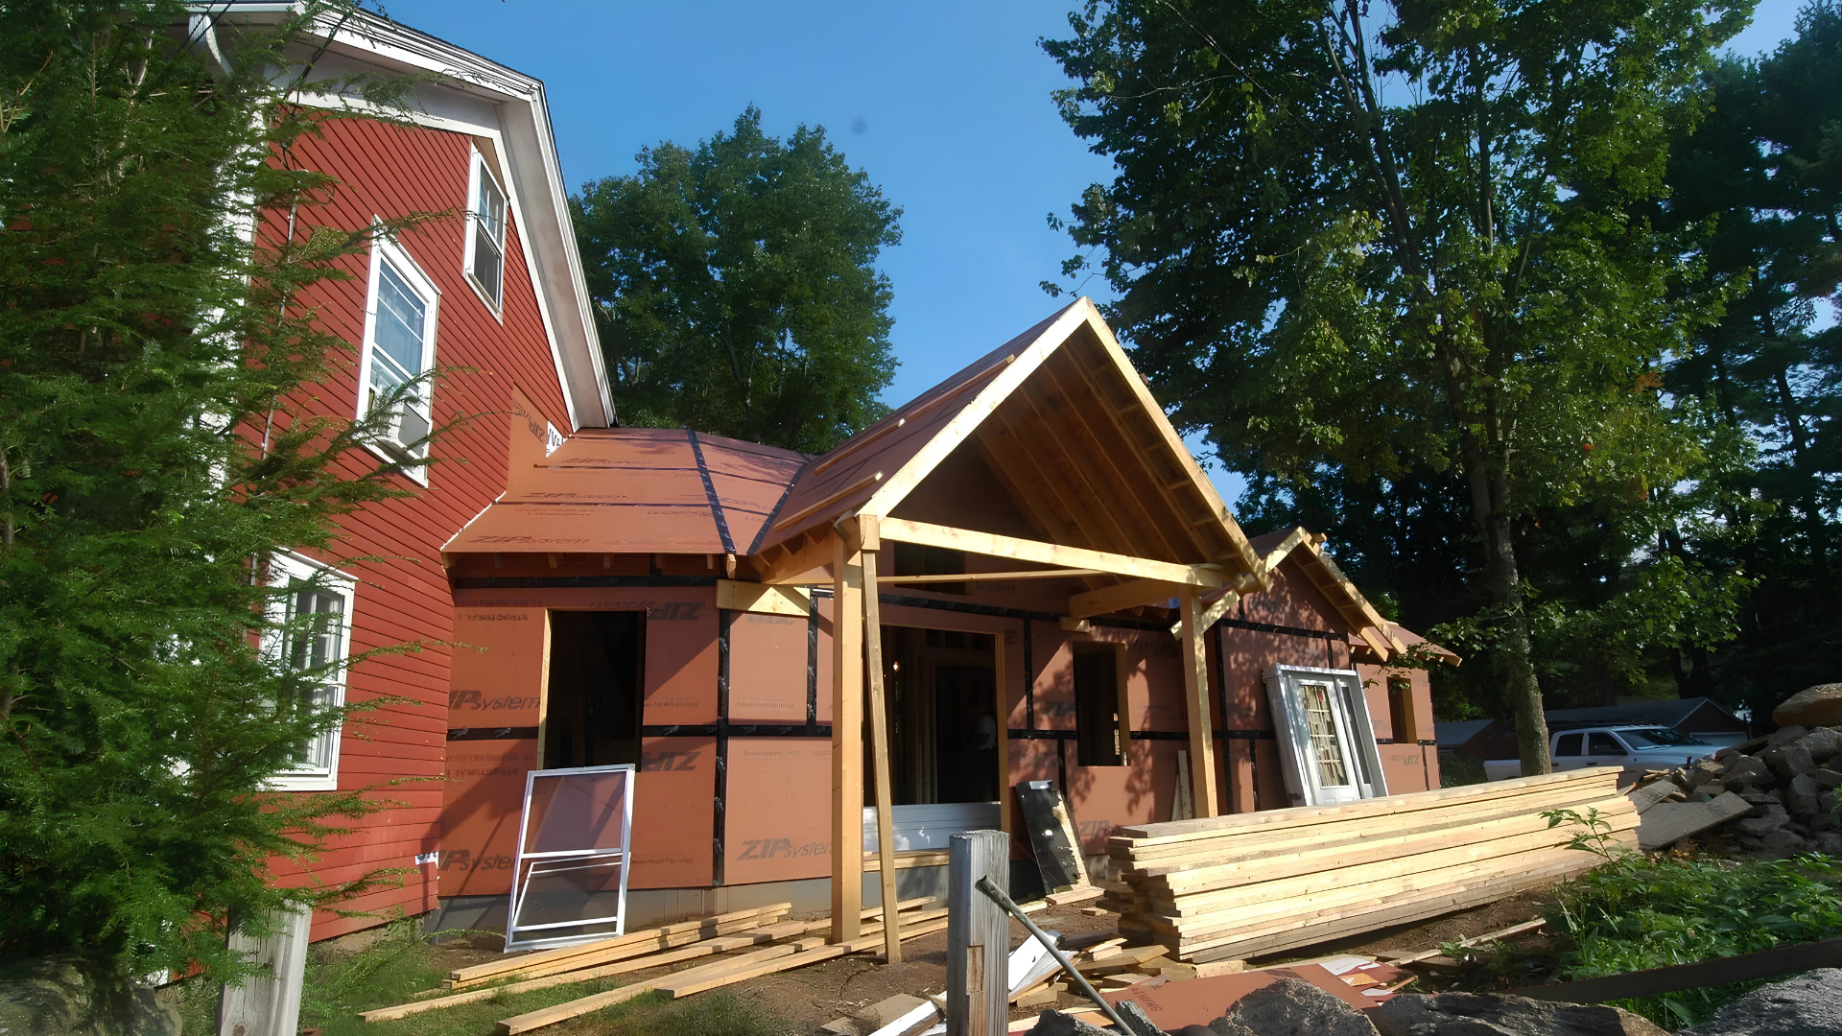
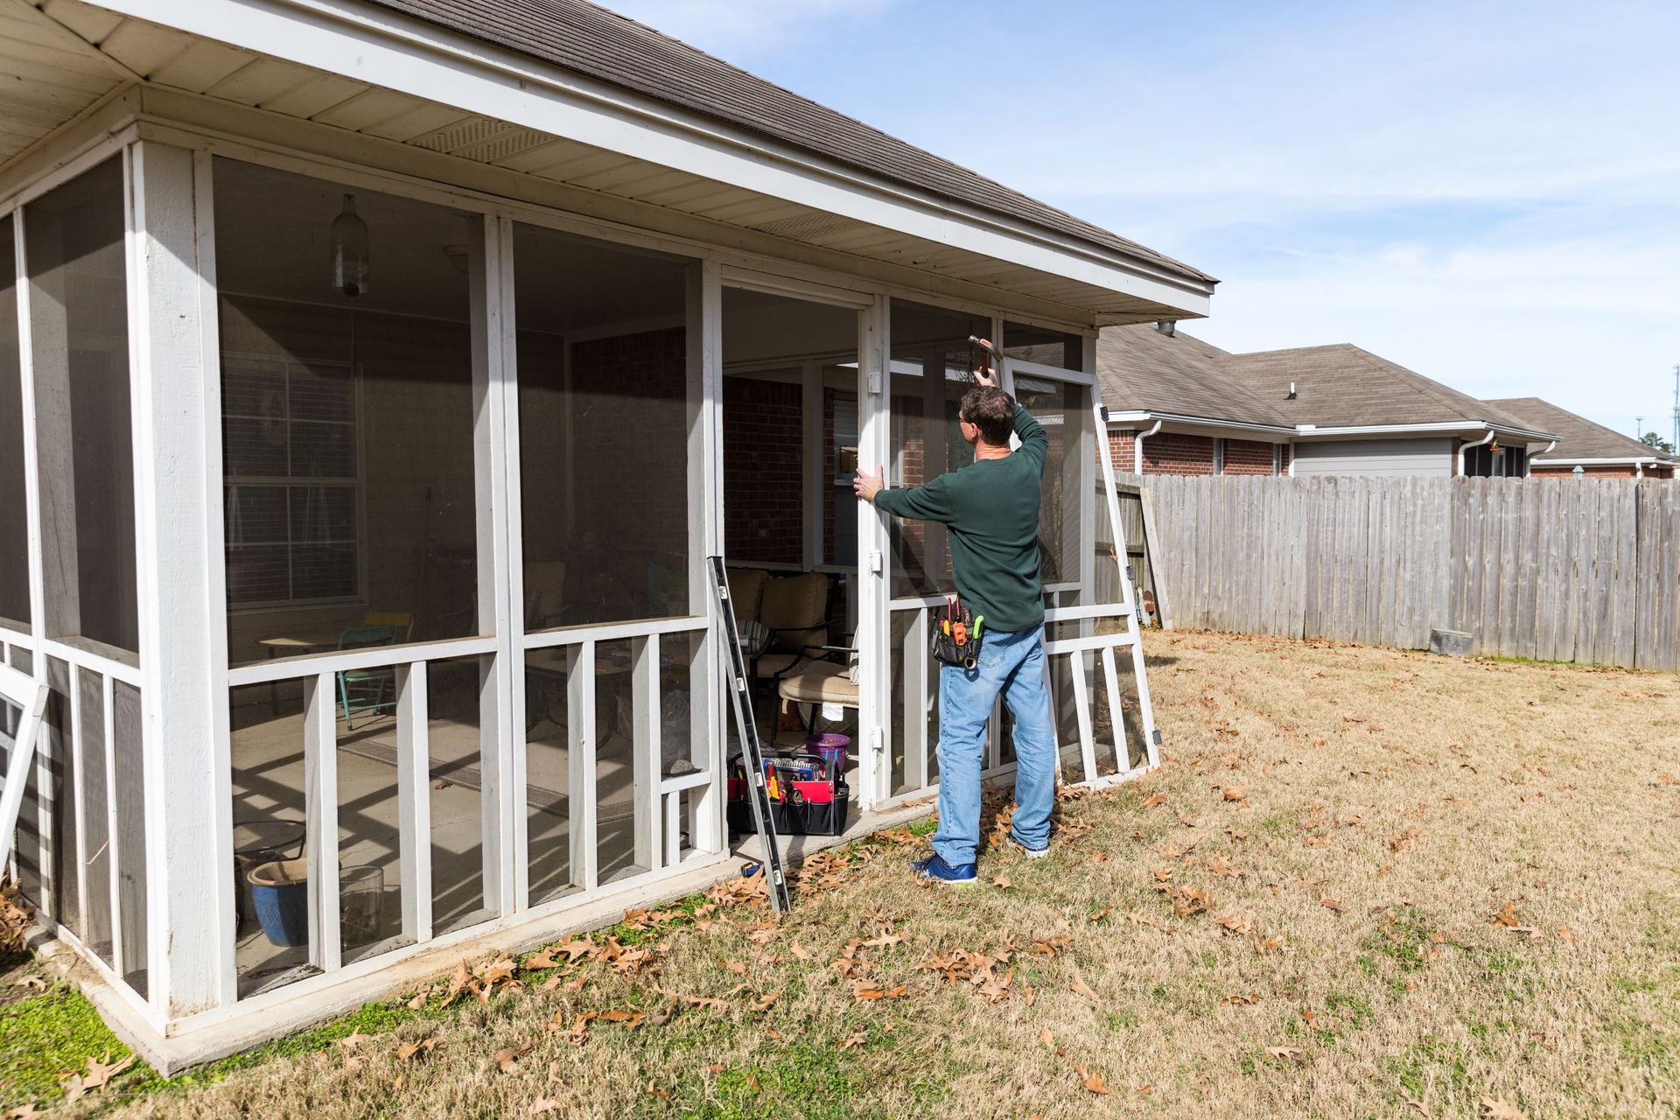
When homeowners start planning a renovation, addition, or custom home, more square footage often seems like the obvious answer to space problems.
Sometimes it is.
But in many cases, a home can feel significantly larger without actually becoming much bigger.
The difference often comes down to architectural planning. Room proportions, circulation, sightlines, ceiling height, window placement, storage, and the relationship between spaces can all change how generous a home feels.
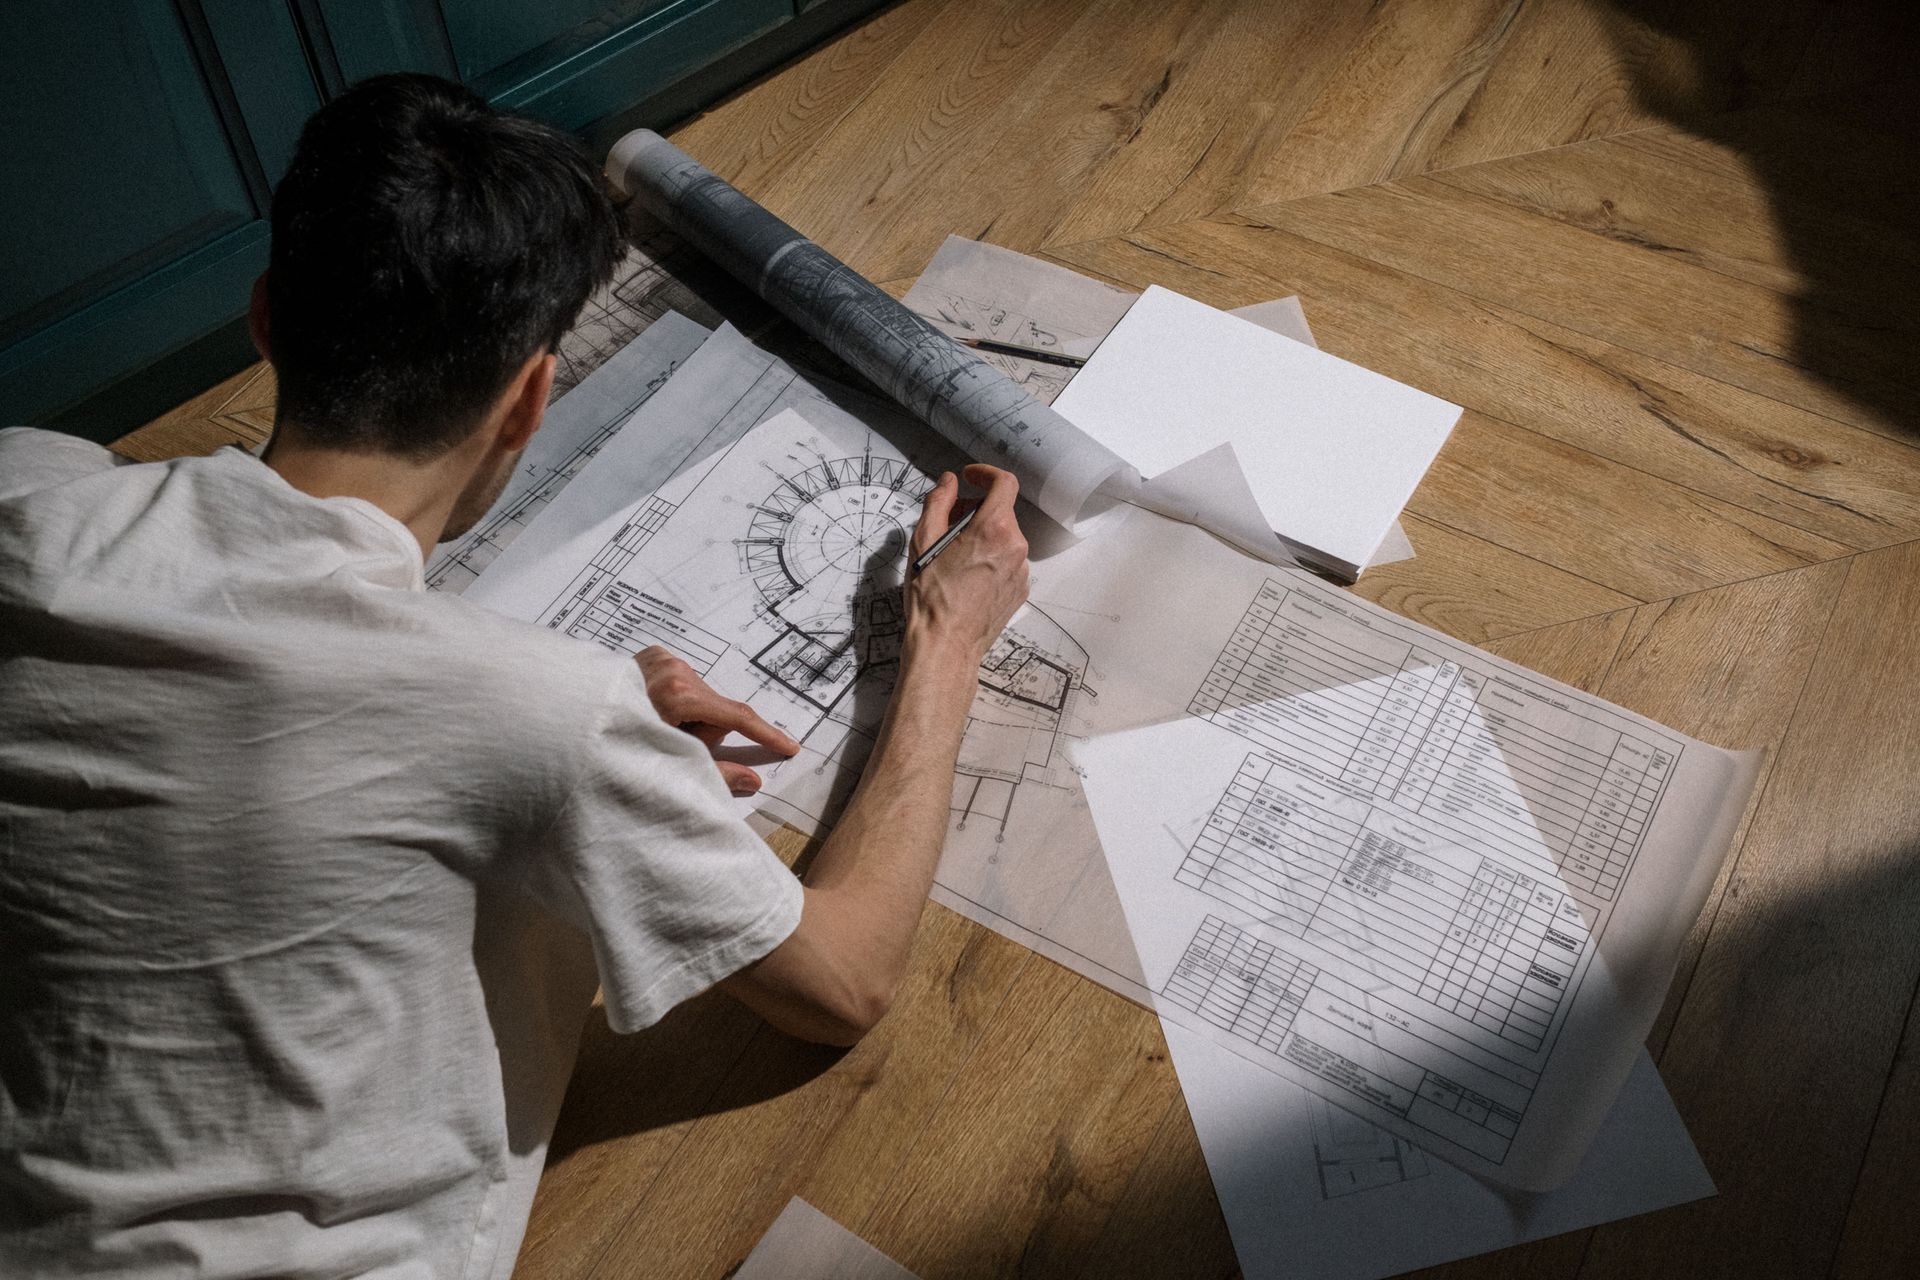
An experienced architect can help clients identify where additional square footage is truly necessary and where better design may accomplish more.
Start With How the Home Is Actually Used
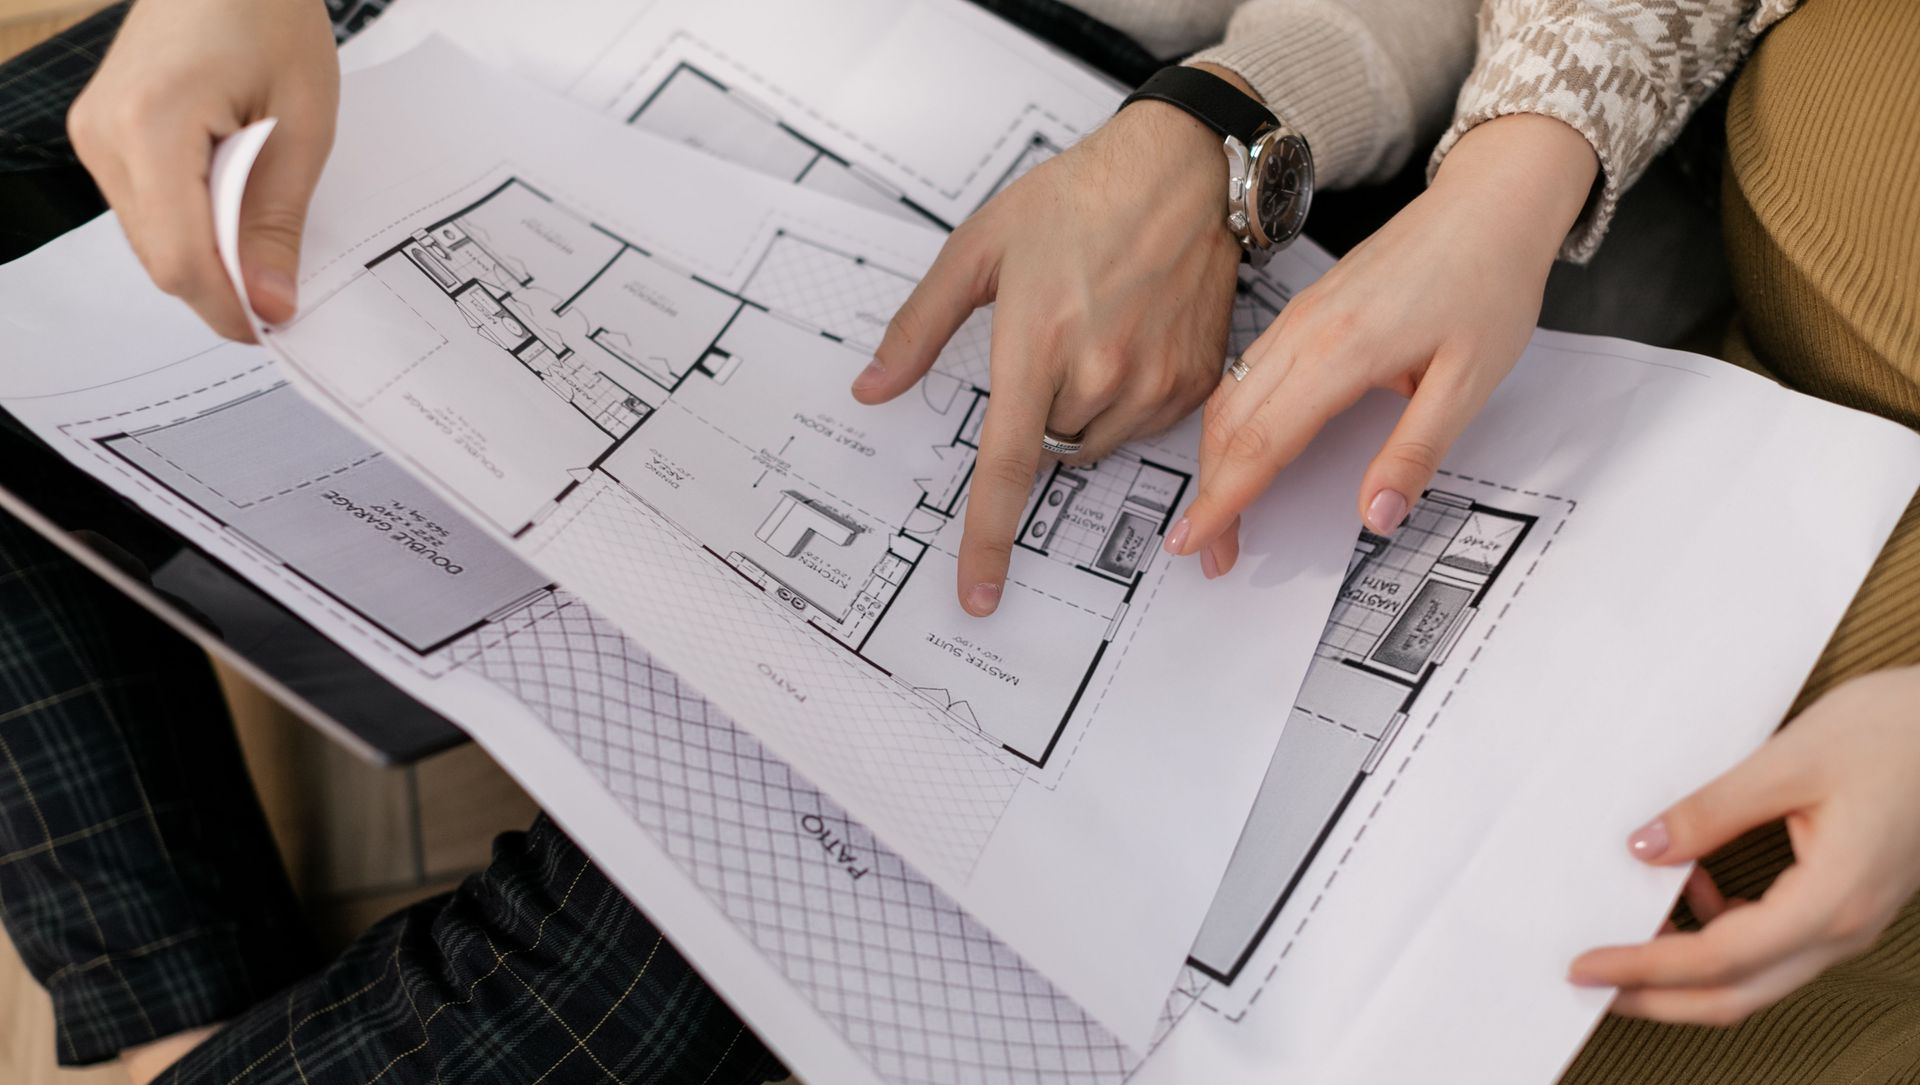
One of the first questions an architect should ask is how the household moves through the home every day.
Where does congestion occur? Which rooms feel underused? Where do people naturally gather? Which areas lack storage? Are hallways taking up too much space? Does furniture placement make certain rooms difficult to use?
These questions often reveal that the problem is not simply a lack of square footage.
Sometimes the existing space is not organized around the way the clients actually live.
Reworking those relationships can make the home feel more open and functional without substantially increasing its footprint.
Improve Sightlines Between Spaces
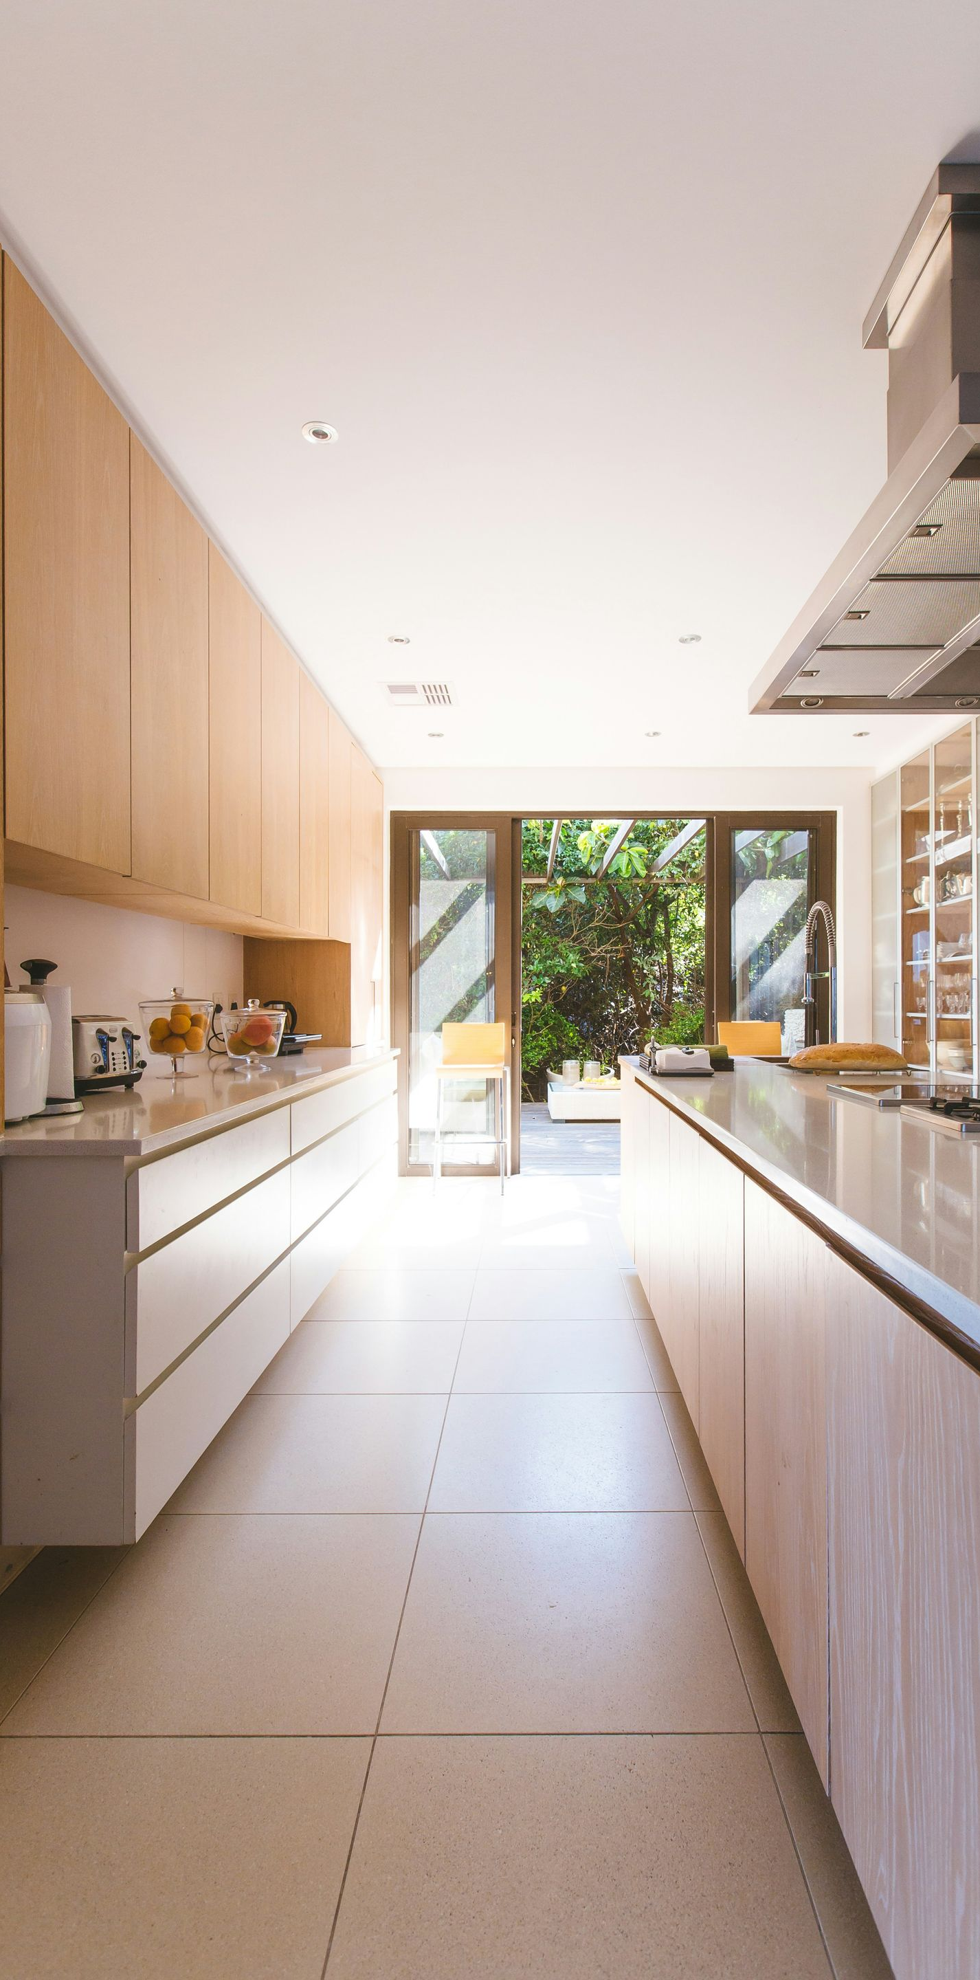
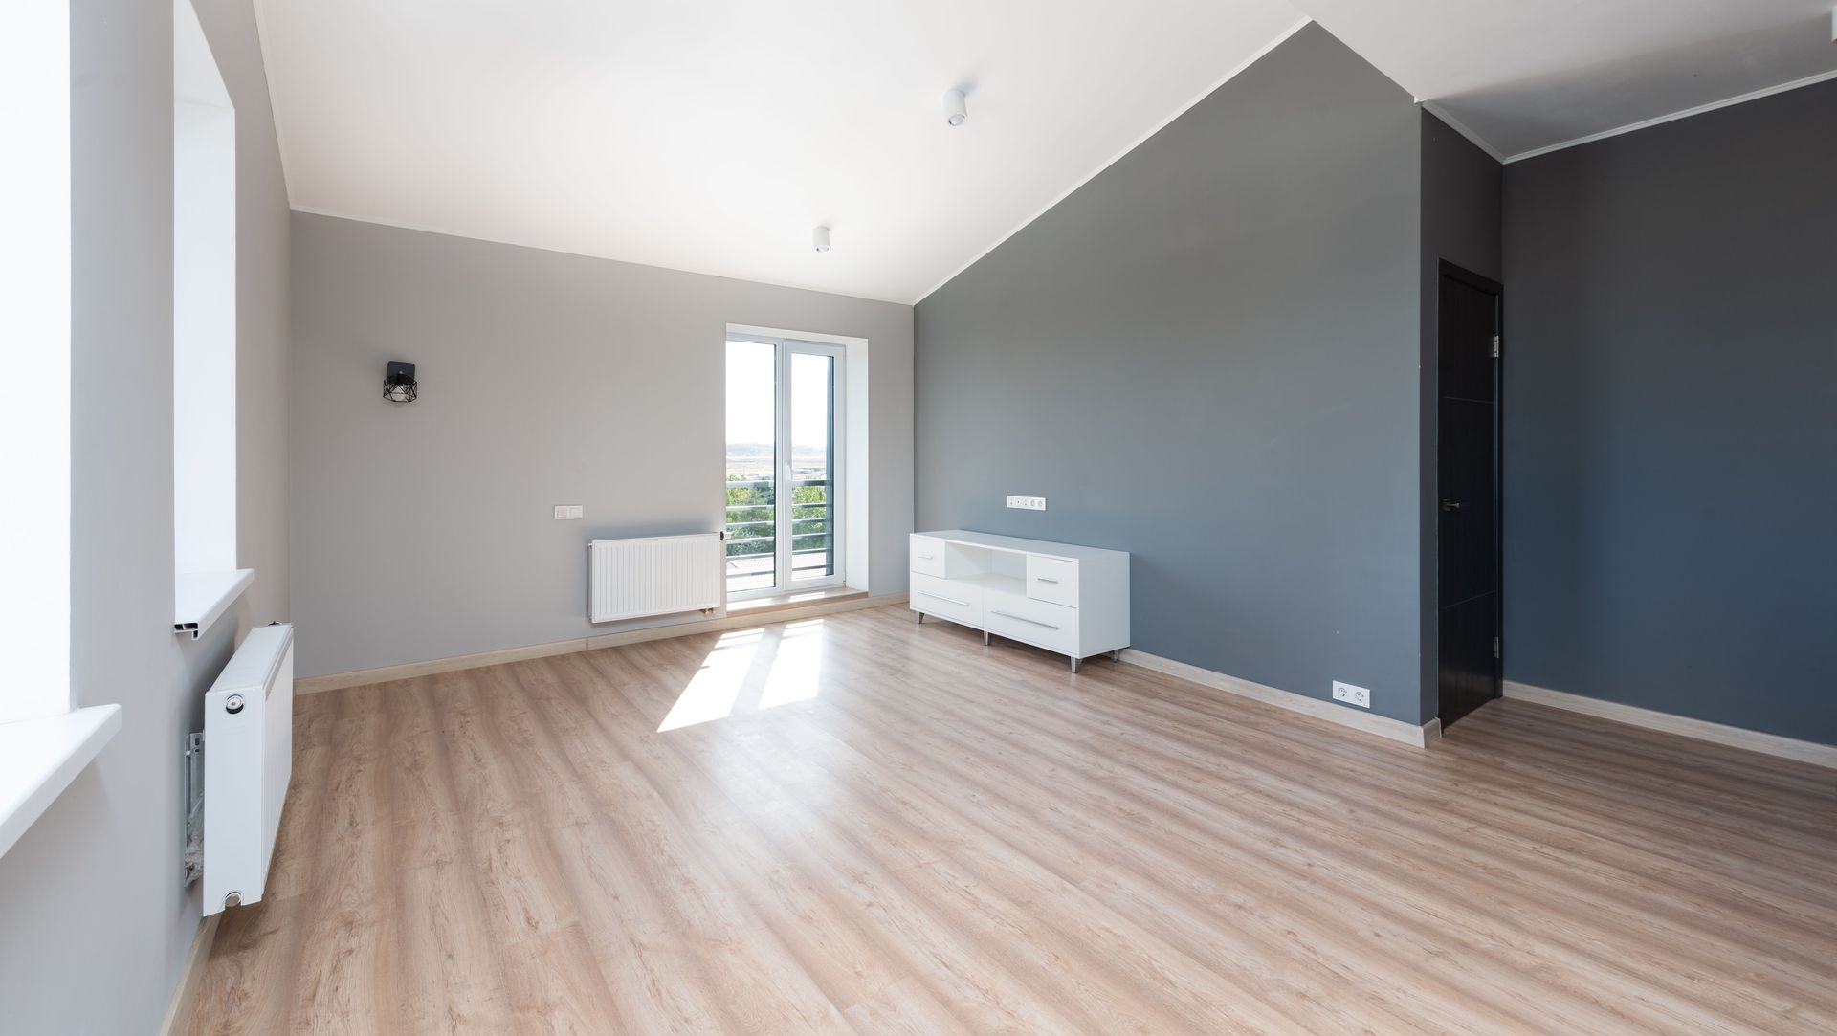
A home can feel larger when the eye can travel farther through it.
That does not necessarily require removing every wall.
Strategically placed openings, aligned doorways, interior windows, and carefully framed views can create visual connections between rooms while still allowing individual spaces to retain their identity.
An architect can help determine which connections improve the plan and which walls are still important for privacy, structure, storage, or furniture placement.
The goal is not simply openness. It is purposeful visual continuity.
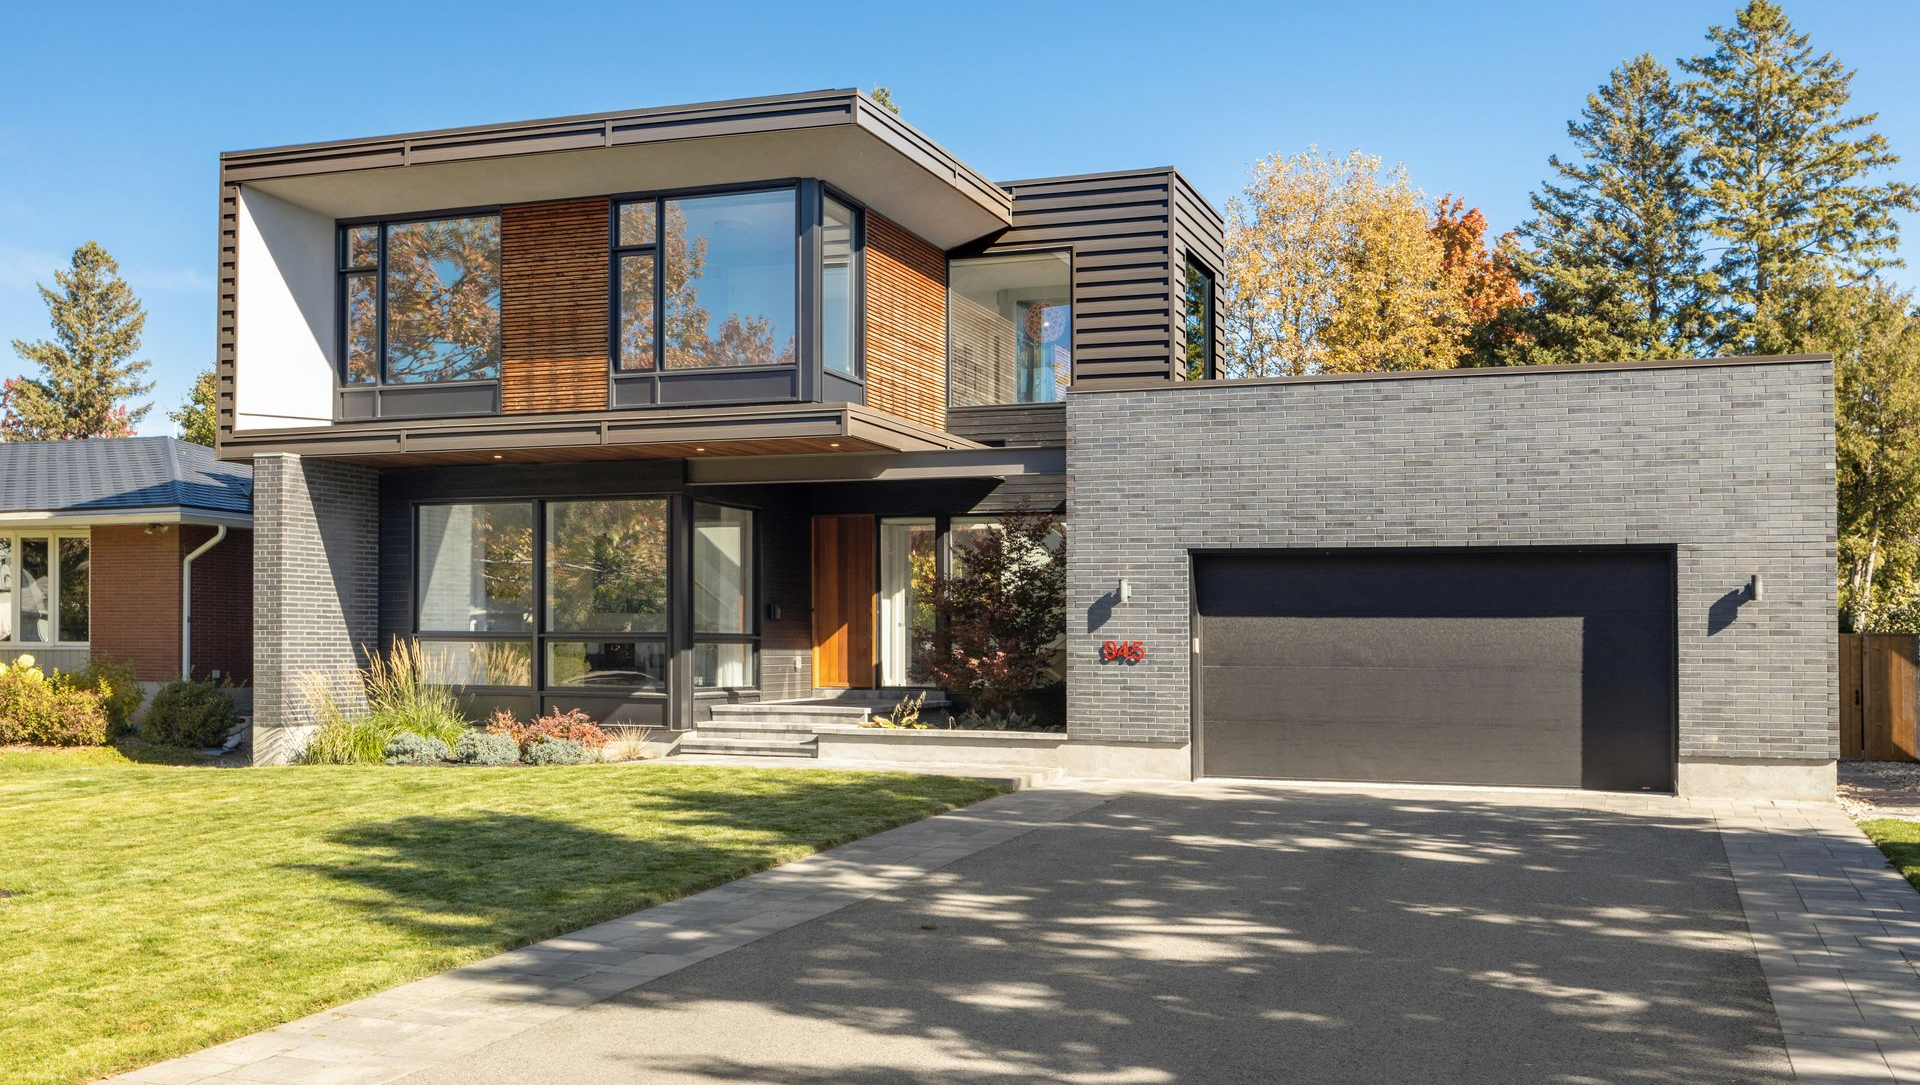
Use Ceiling Height Carefully
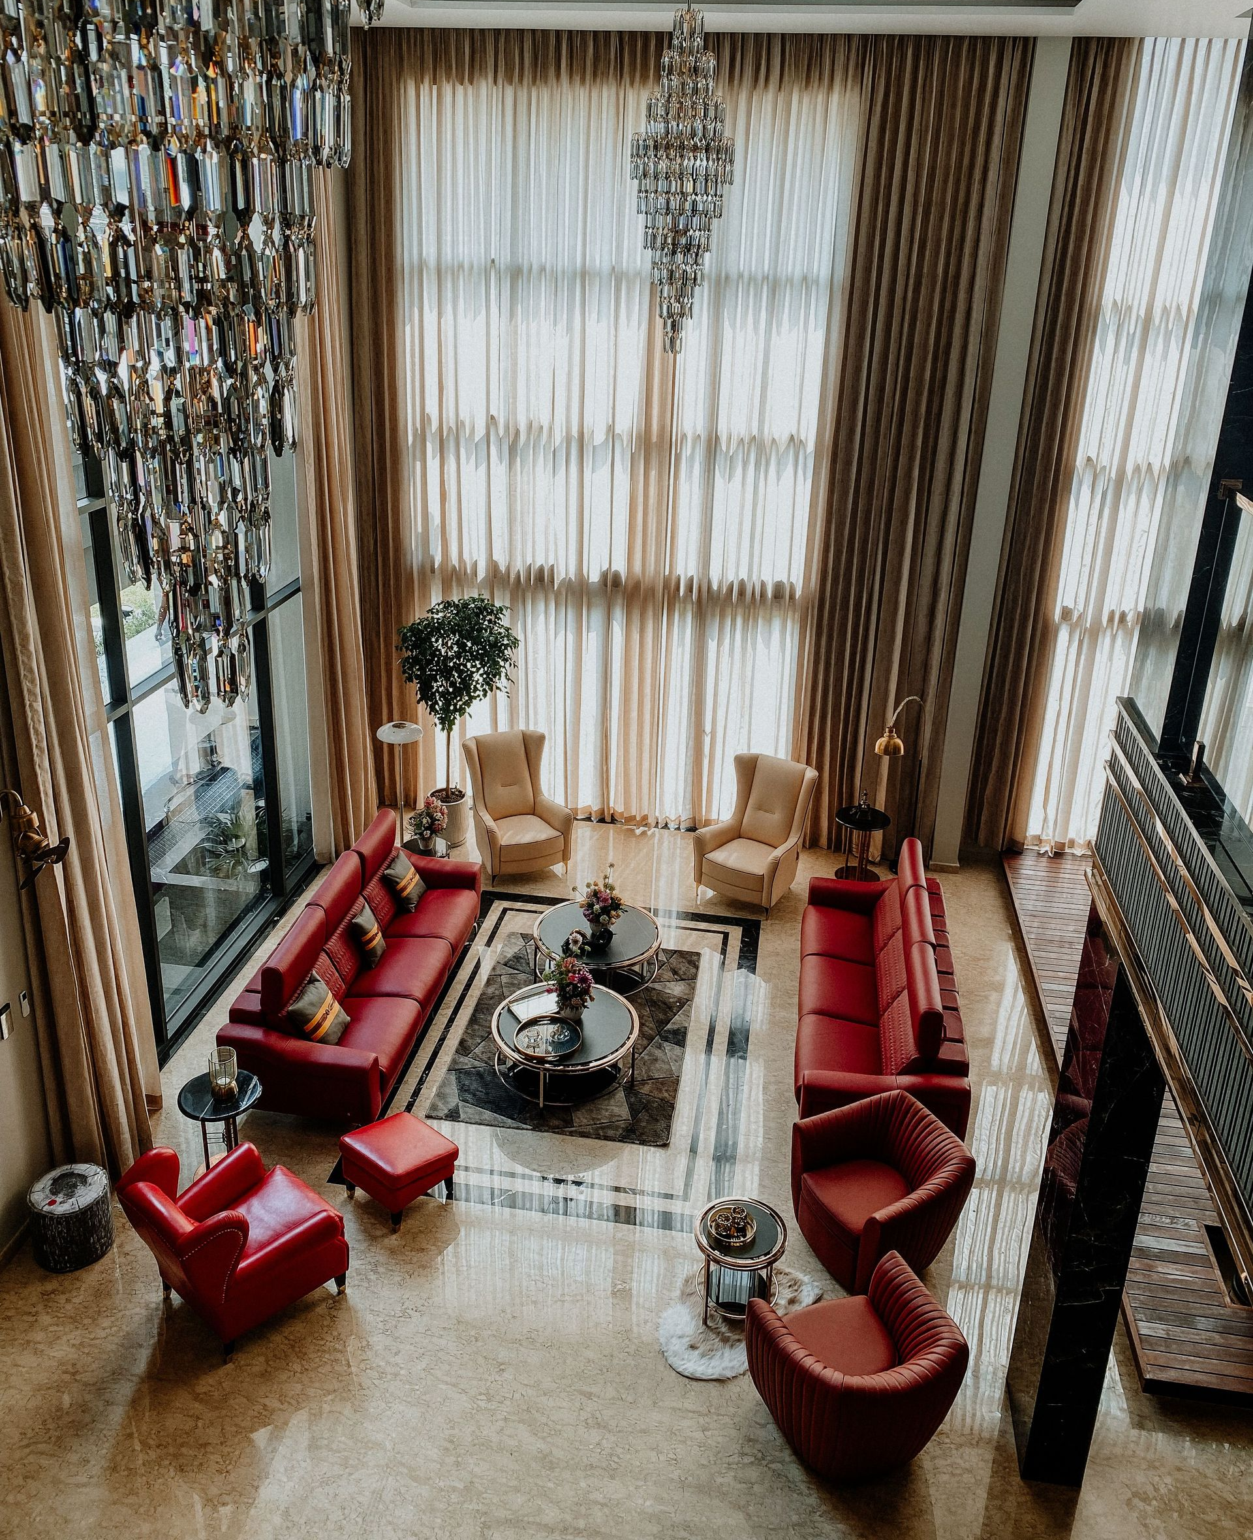
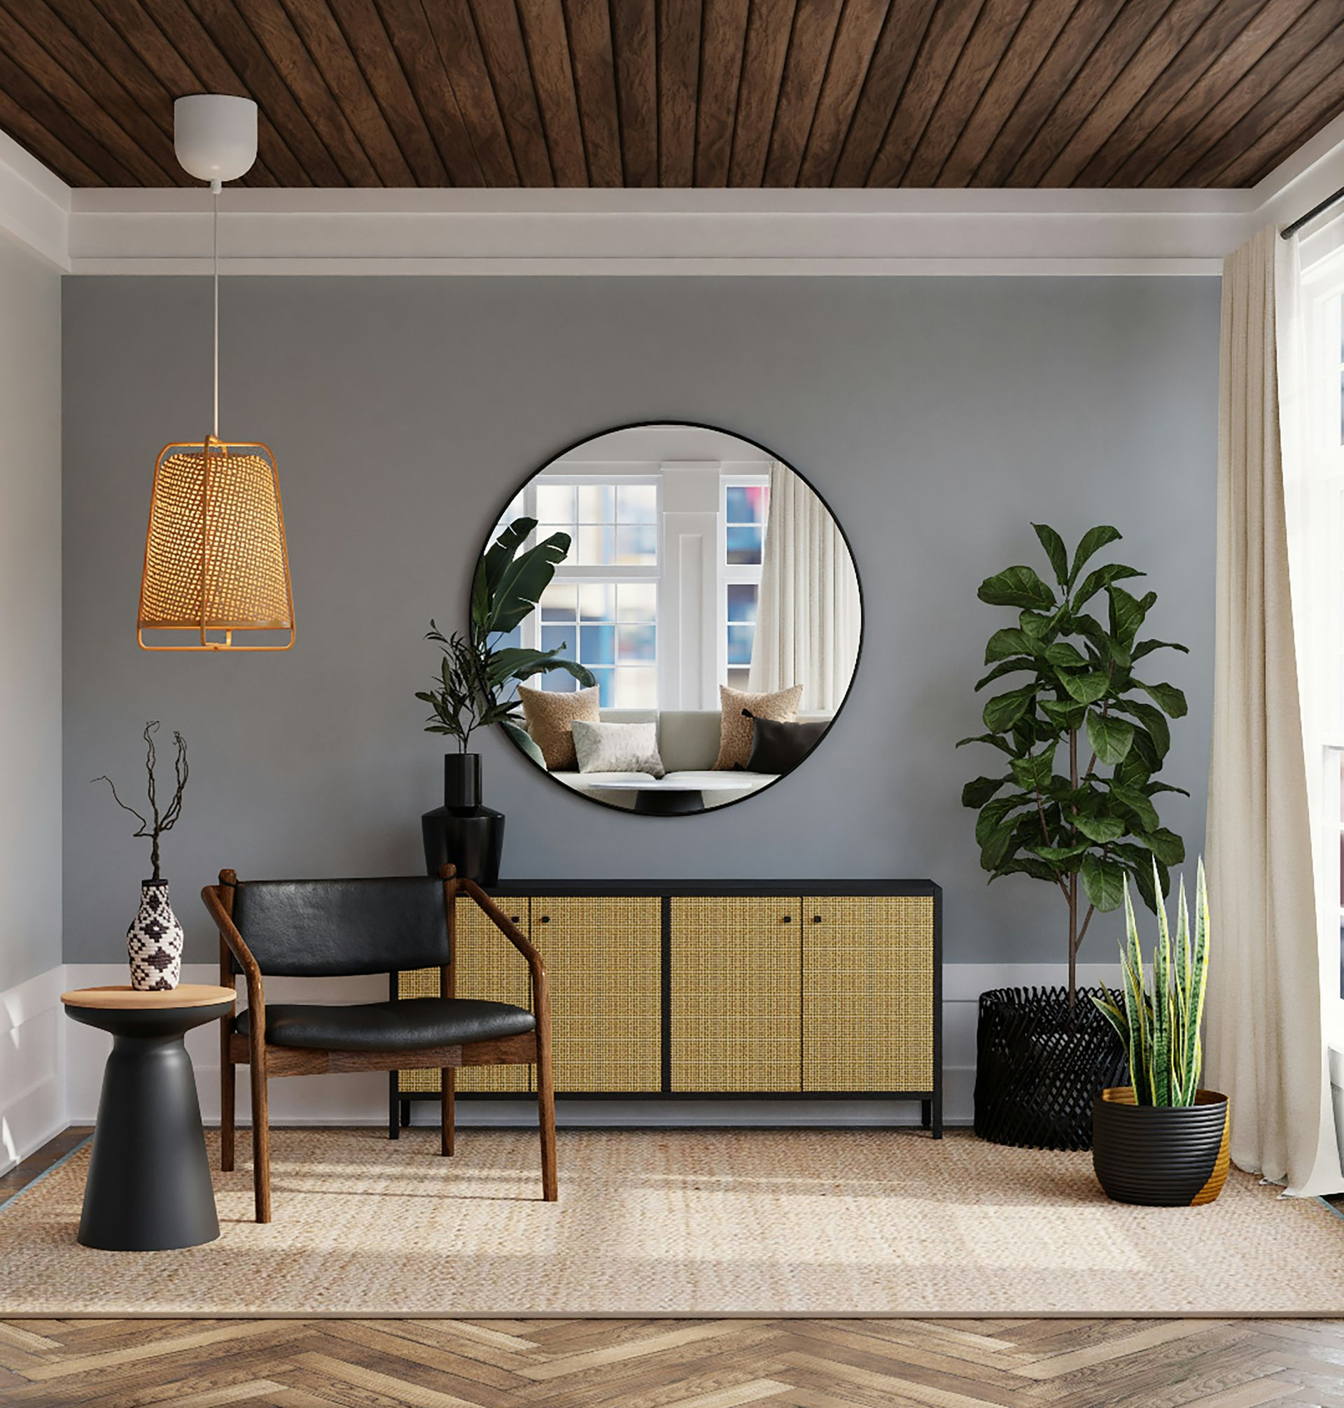
Ceiling height has a powerful effect on how spacious a room feels.
In some areas, increasing height can create a stronger sense of volume without increasing floor area at all.
However, taller ceilings are not automatically better everywhere.
An experienced architect may recommend changing ceiling heights from one space to another so important rooms feel more expansive while smaller or transitional spaces feel comfortable and appropriately scaled.
That contrast can make the larger spaces feel even more generous.
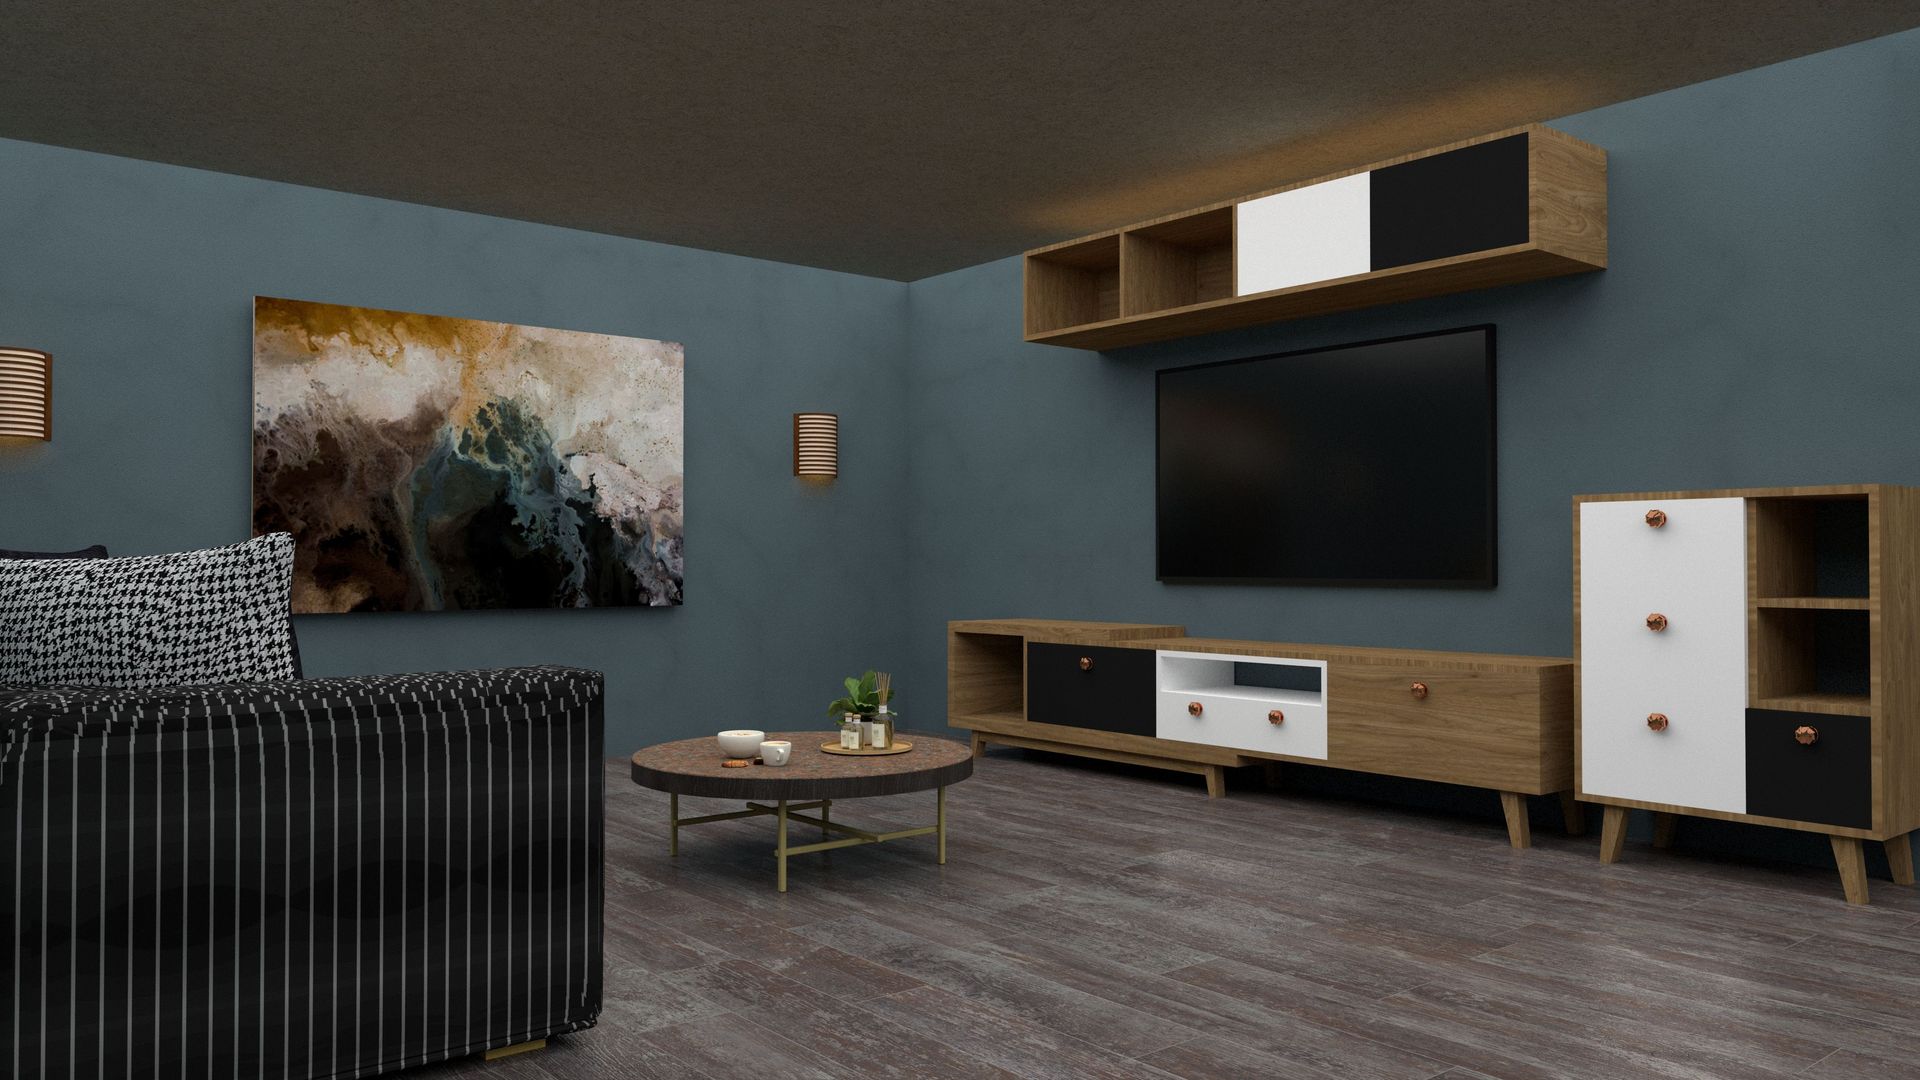
Bring in Natural Light Strategically
Natural light can dramatically affect perceived space.
Dark rooms often feel smaller, while carefully placed windows can make walls feel less confining and strengthen the connection to the outdoors. This does not mean adding as much glass as possible.
Window placement should respond to orientation, privacy, views, furniture, and the daily routines of the client. A well-positioned window can often do more for a room than a larger window placed without considering the rest of the design.
Reduce Wasted Circulation
Poor circulation can consume surprising amounts of usable area.
Long hallways, awkward corners, oversized entries, and indirect routes between rooms may make a home feel inefficient even when the total square footage is substantial.
An architect can study the plan and look for ways to make movement more direct. Reducing unnecessary circulation can free space for storage, larger rooms, or better transitions between living areas.
This is one area where experience becomes especially valuable because improving circulation often requires balancing several needs at once.
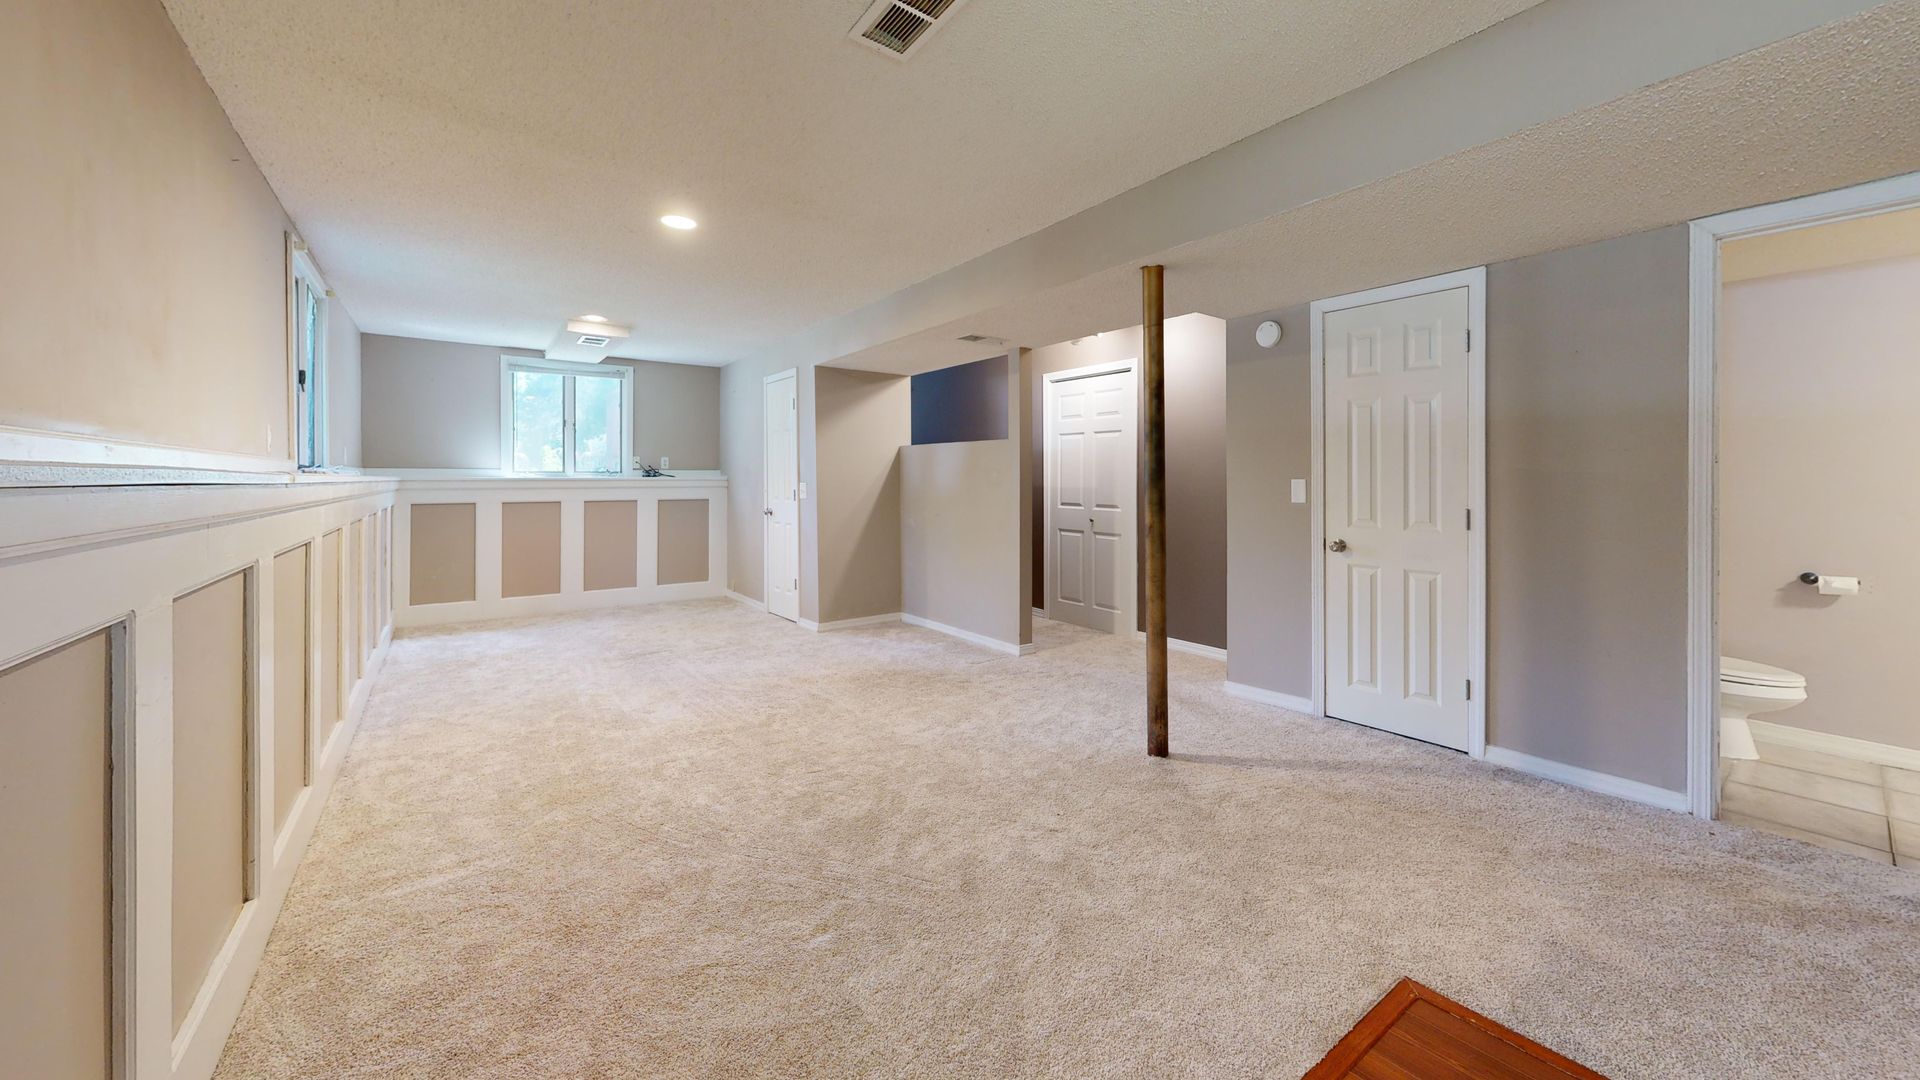
Integrate Storage Into the Architecture
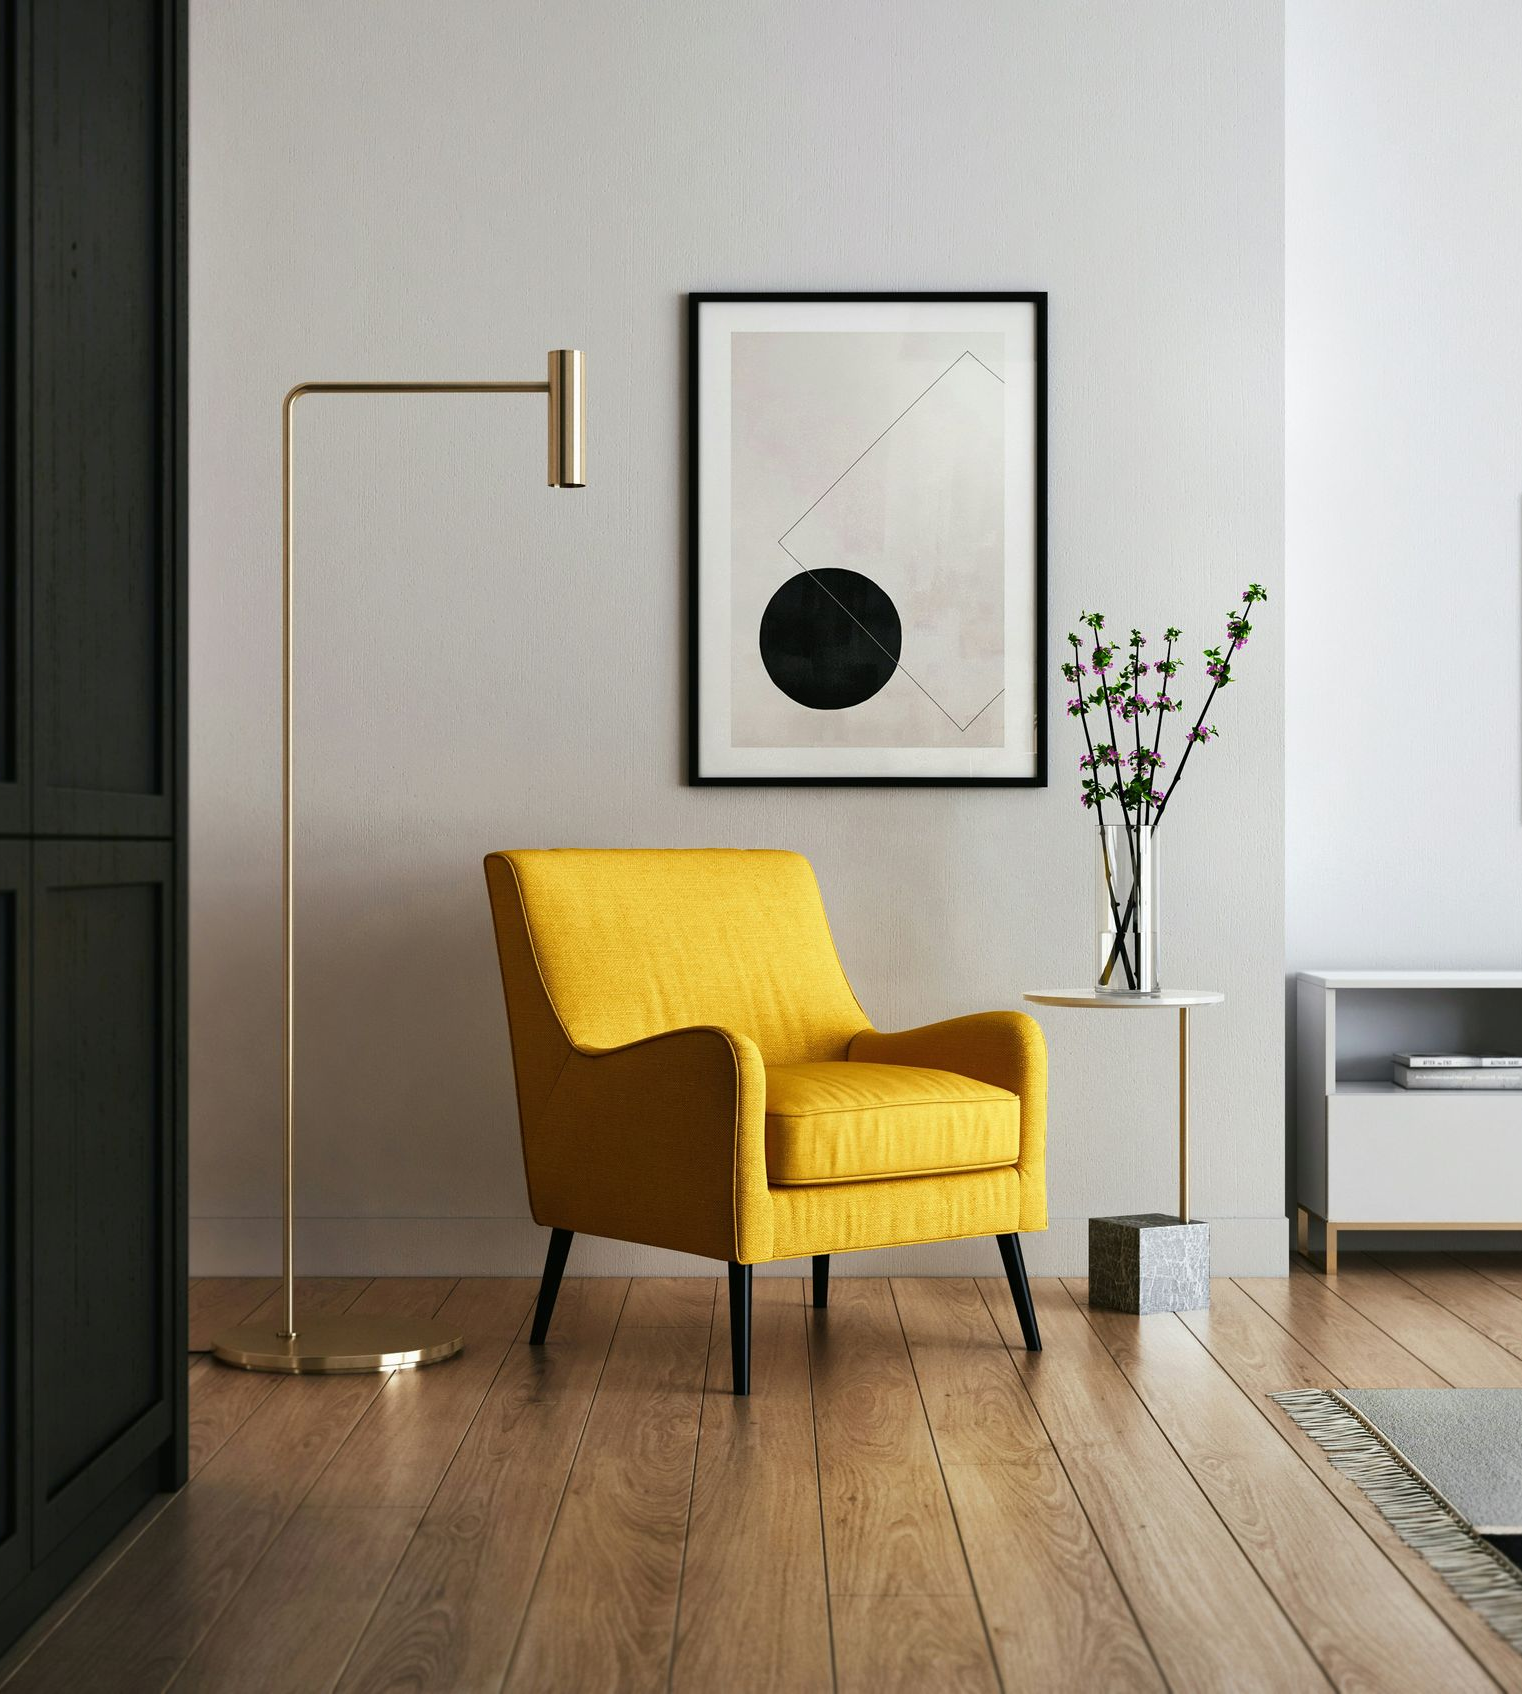
Clutter can make any room feel smaller.
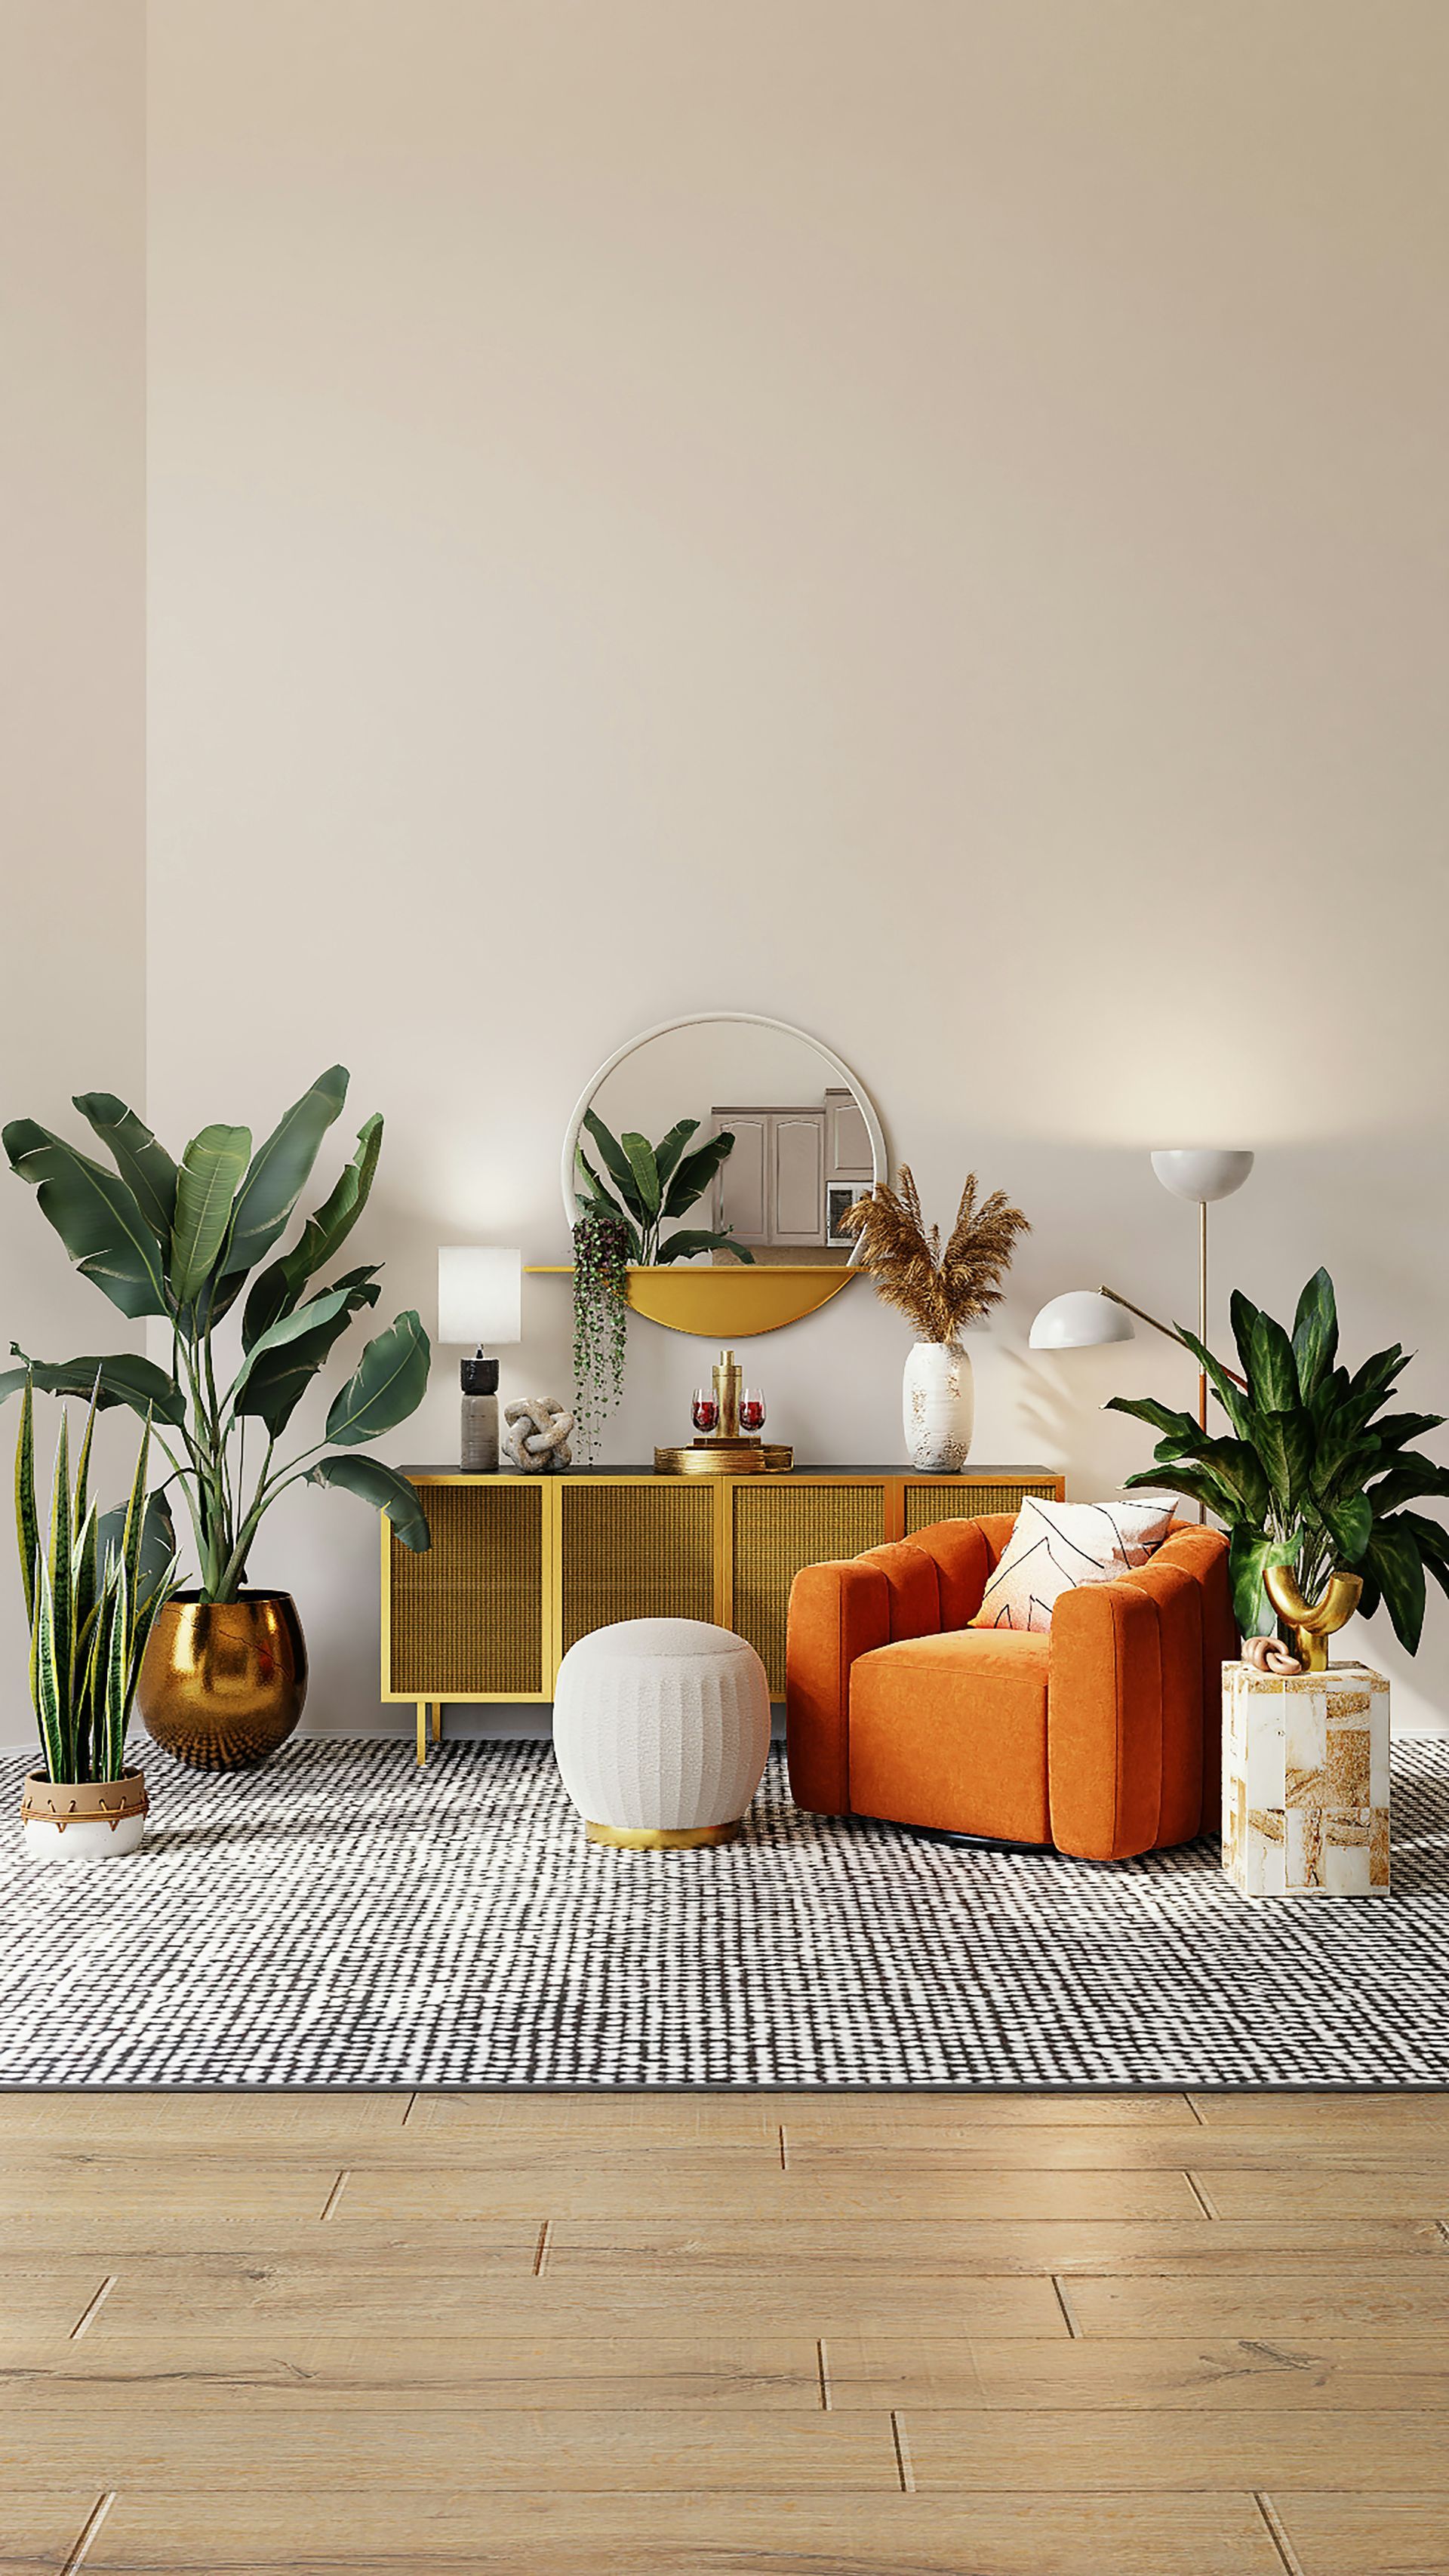
Built-in cabinetry, carefully planned closets, window seats, shelving, and other integrated storage solutions can reduce the need for freestanding furniture and keep everyday items from overwhelming the space.
The best storage feels like part of the architecture rather than something added afterward.
An architect can help clients identify where storage is needed early enough for it to become part of the floor plan and overall composition.
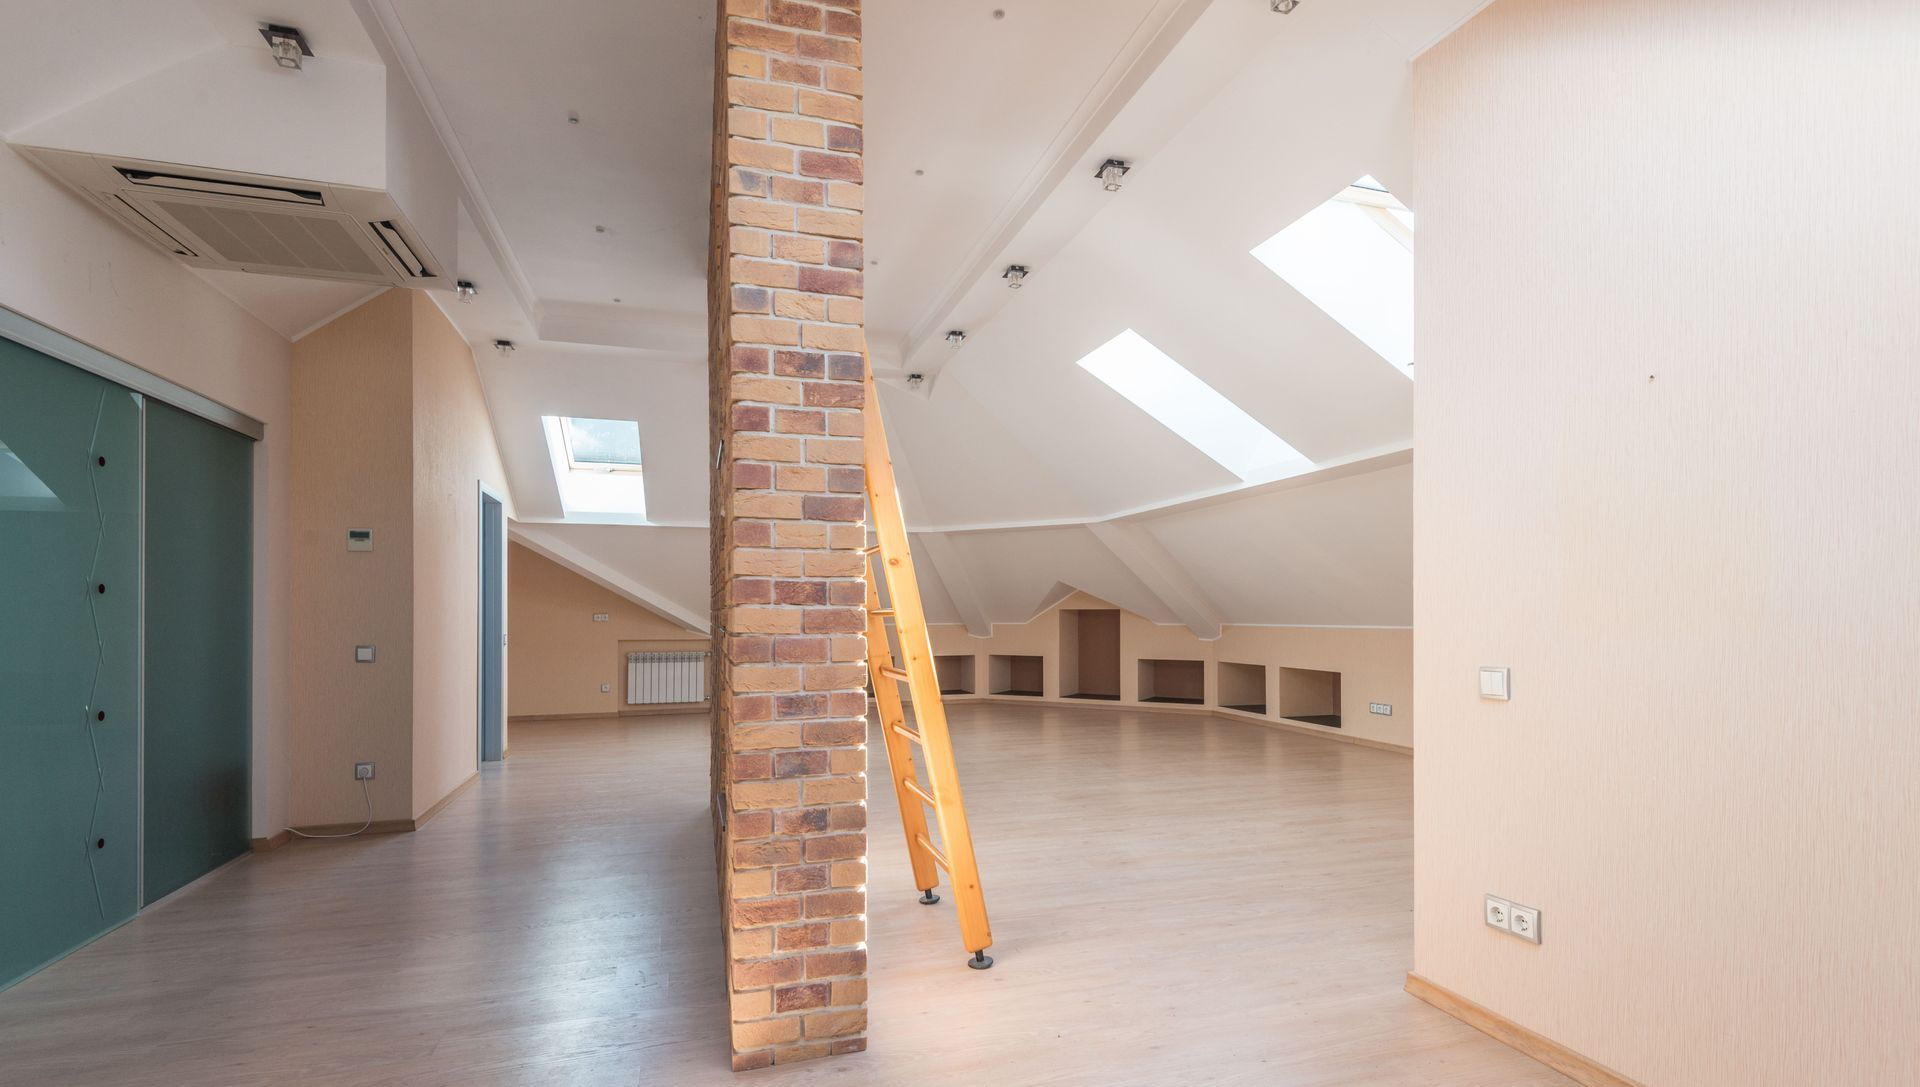
Spend Square Footage Where It Matters Most
Sometimes additional space is still the right answer.
The key is adding it intentionally.
An experienced architect can help clients determine whether the extra square footage belongs in a kitchen, primary suite, family room, mudroom, or somewhere else entirely.
The goal is not to make every room larger.
It is to make the whole home work better.
With more than 30 years of experience and over 500 completed projects, Lasse Aspelin & Associates helps clients throughout Connecticut, Western Massachusetts, and Southern New England make thoughtful decisions about how space should function, feel, and connect.
If your home feels too small, the solution may not be simply adding more of it. Contact Lasse Aspelin & Associates to explore how experienced architectural planning can help you get more from the space you already have.