How Shorter Days Can Reveal Weaknesses in Window Placement
Winter changes the way a home feels.
As daylight hours become shorter and the sun sits lower in the sky, rooms that felt bright in summer may suddenly seem dim, cold, or disconnected from the outdoors. That seasonal shift can reveal design weaknesses that are easy to overlook during the brighter months.
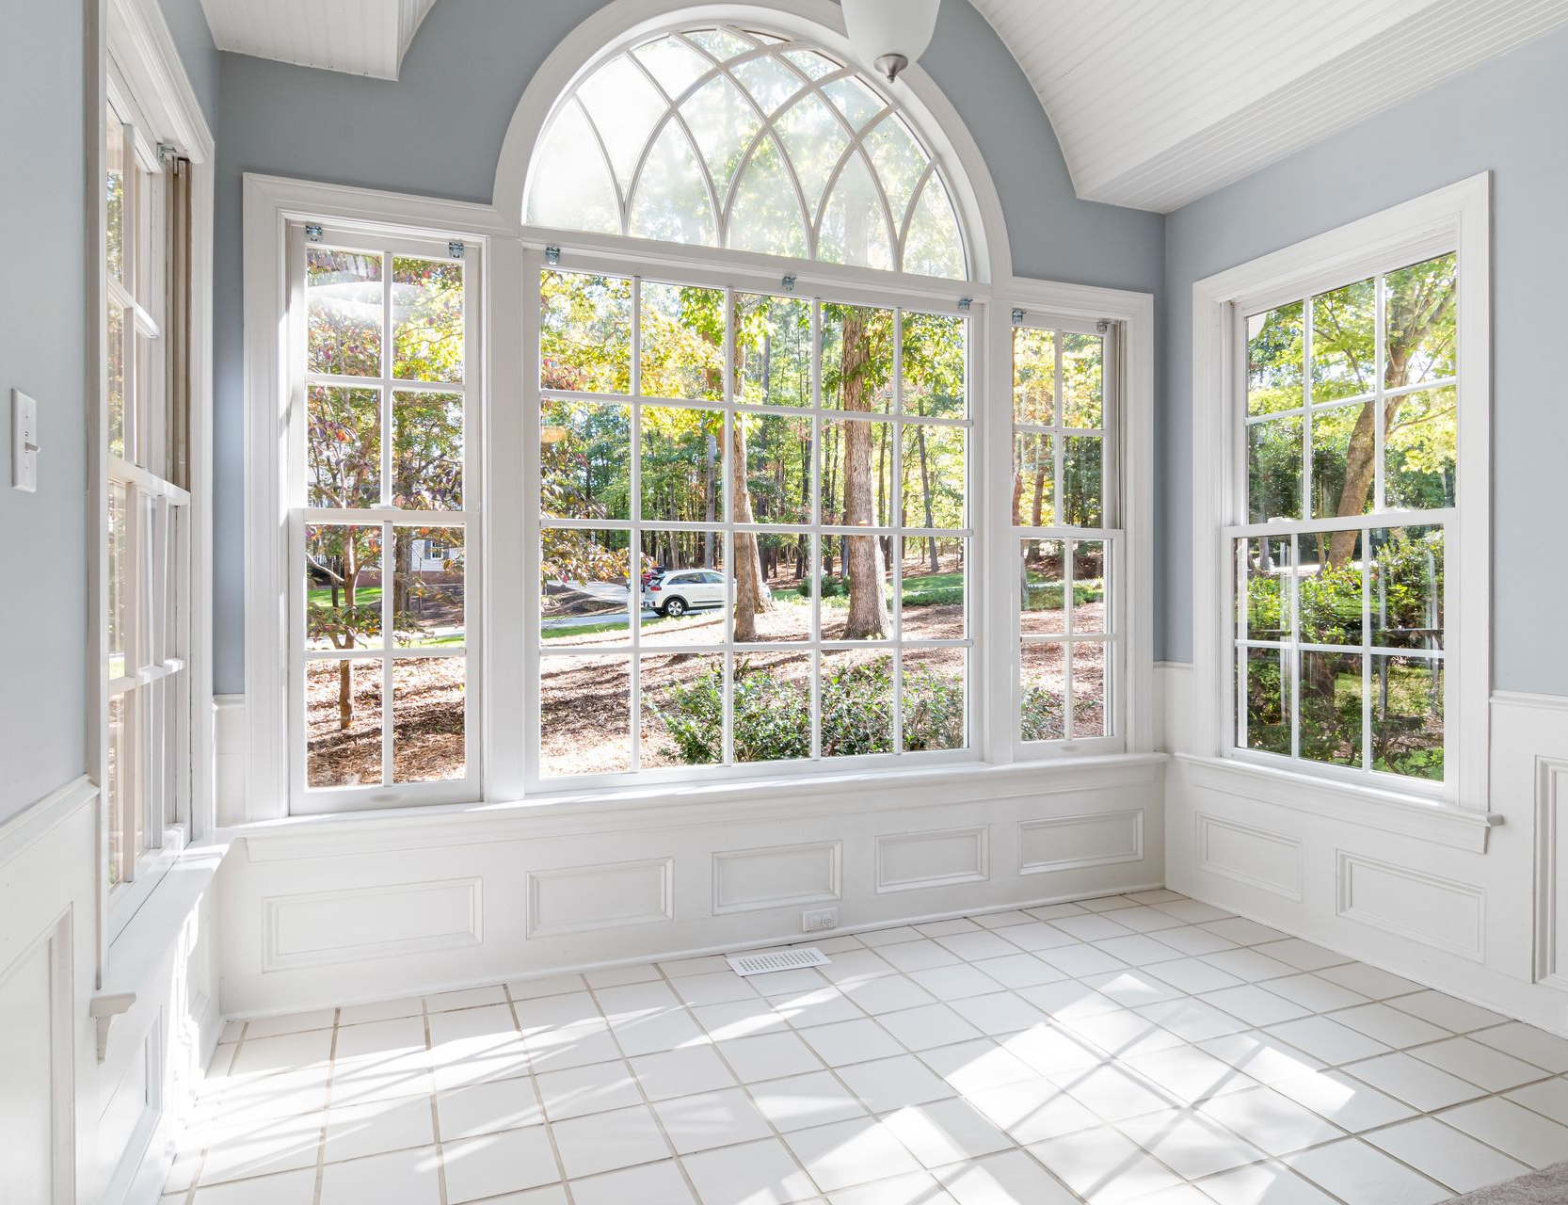
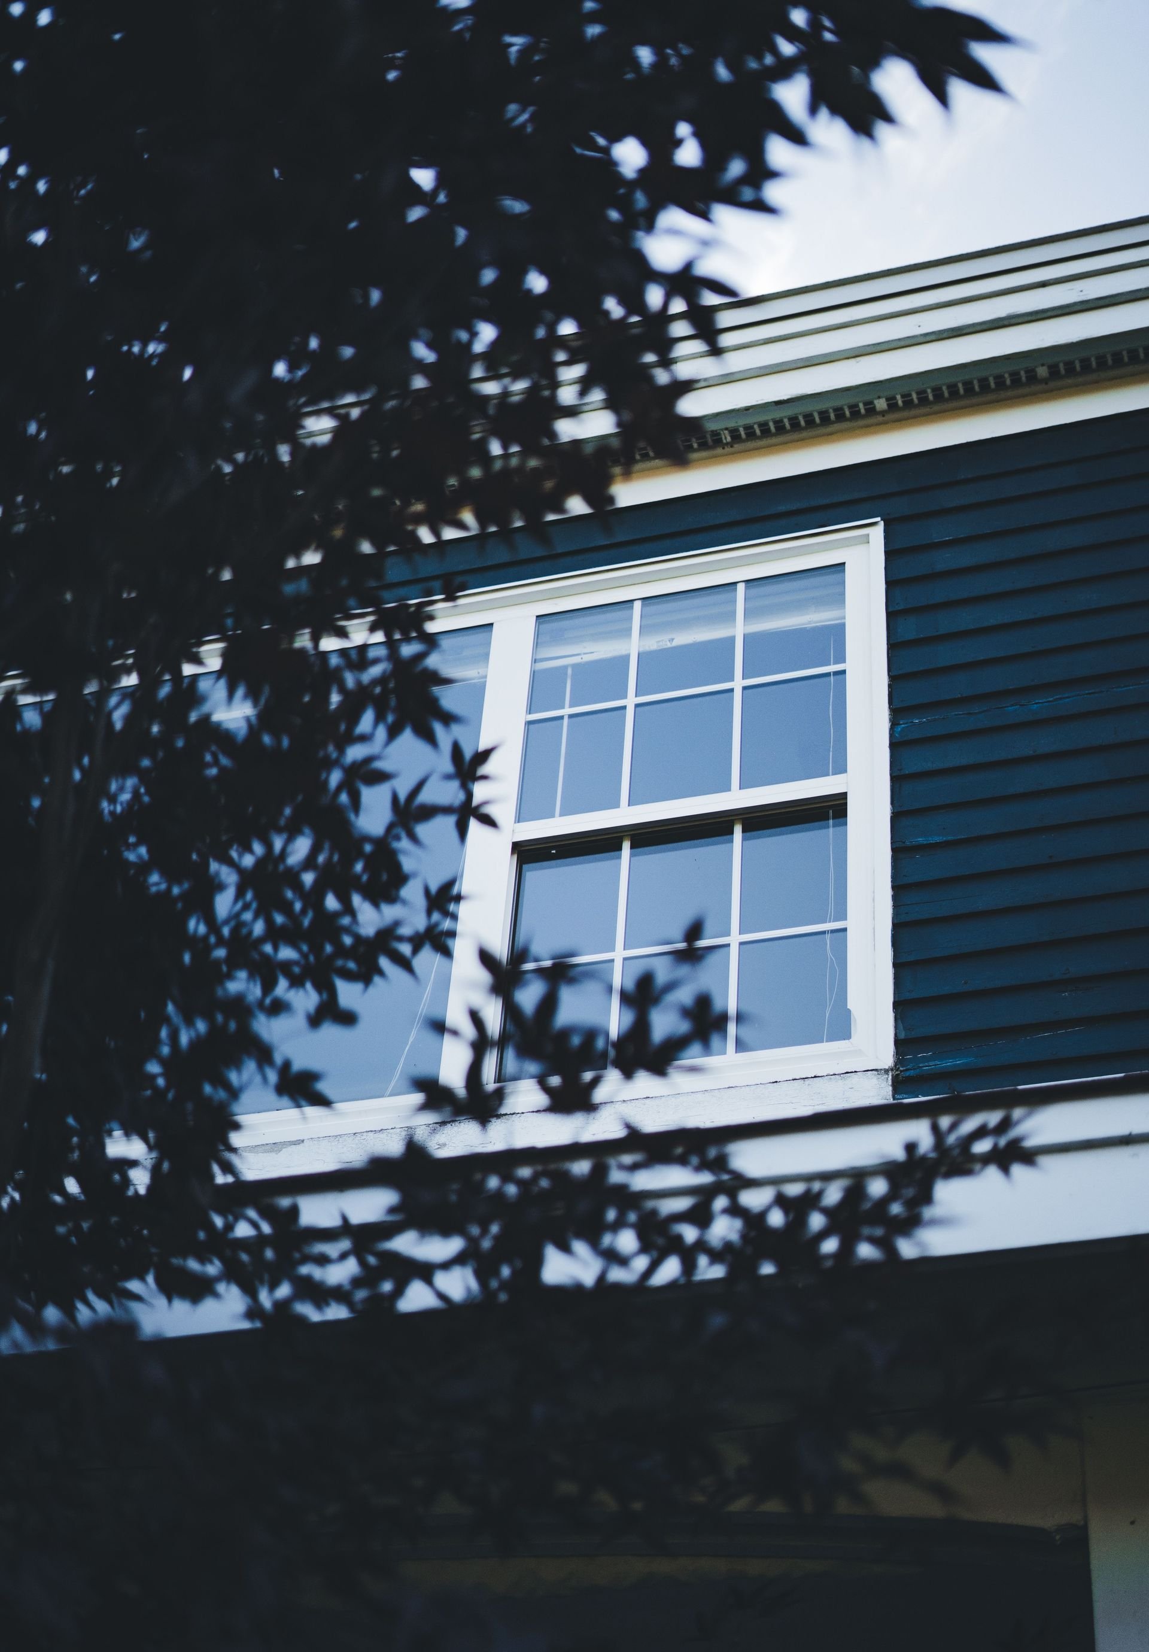
Window placement plays a major role in how natural light enters a home, how rooms are used throughout the day, and how comfortable those spaces feel across different seasons.
Summer Light Can Hide a Weak Design
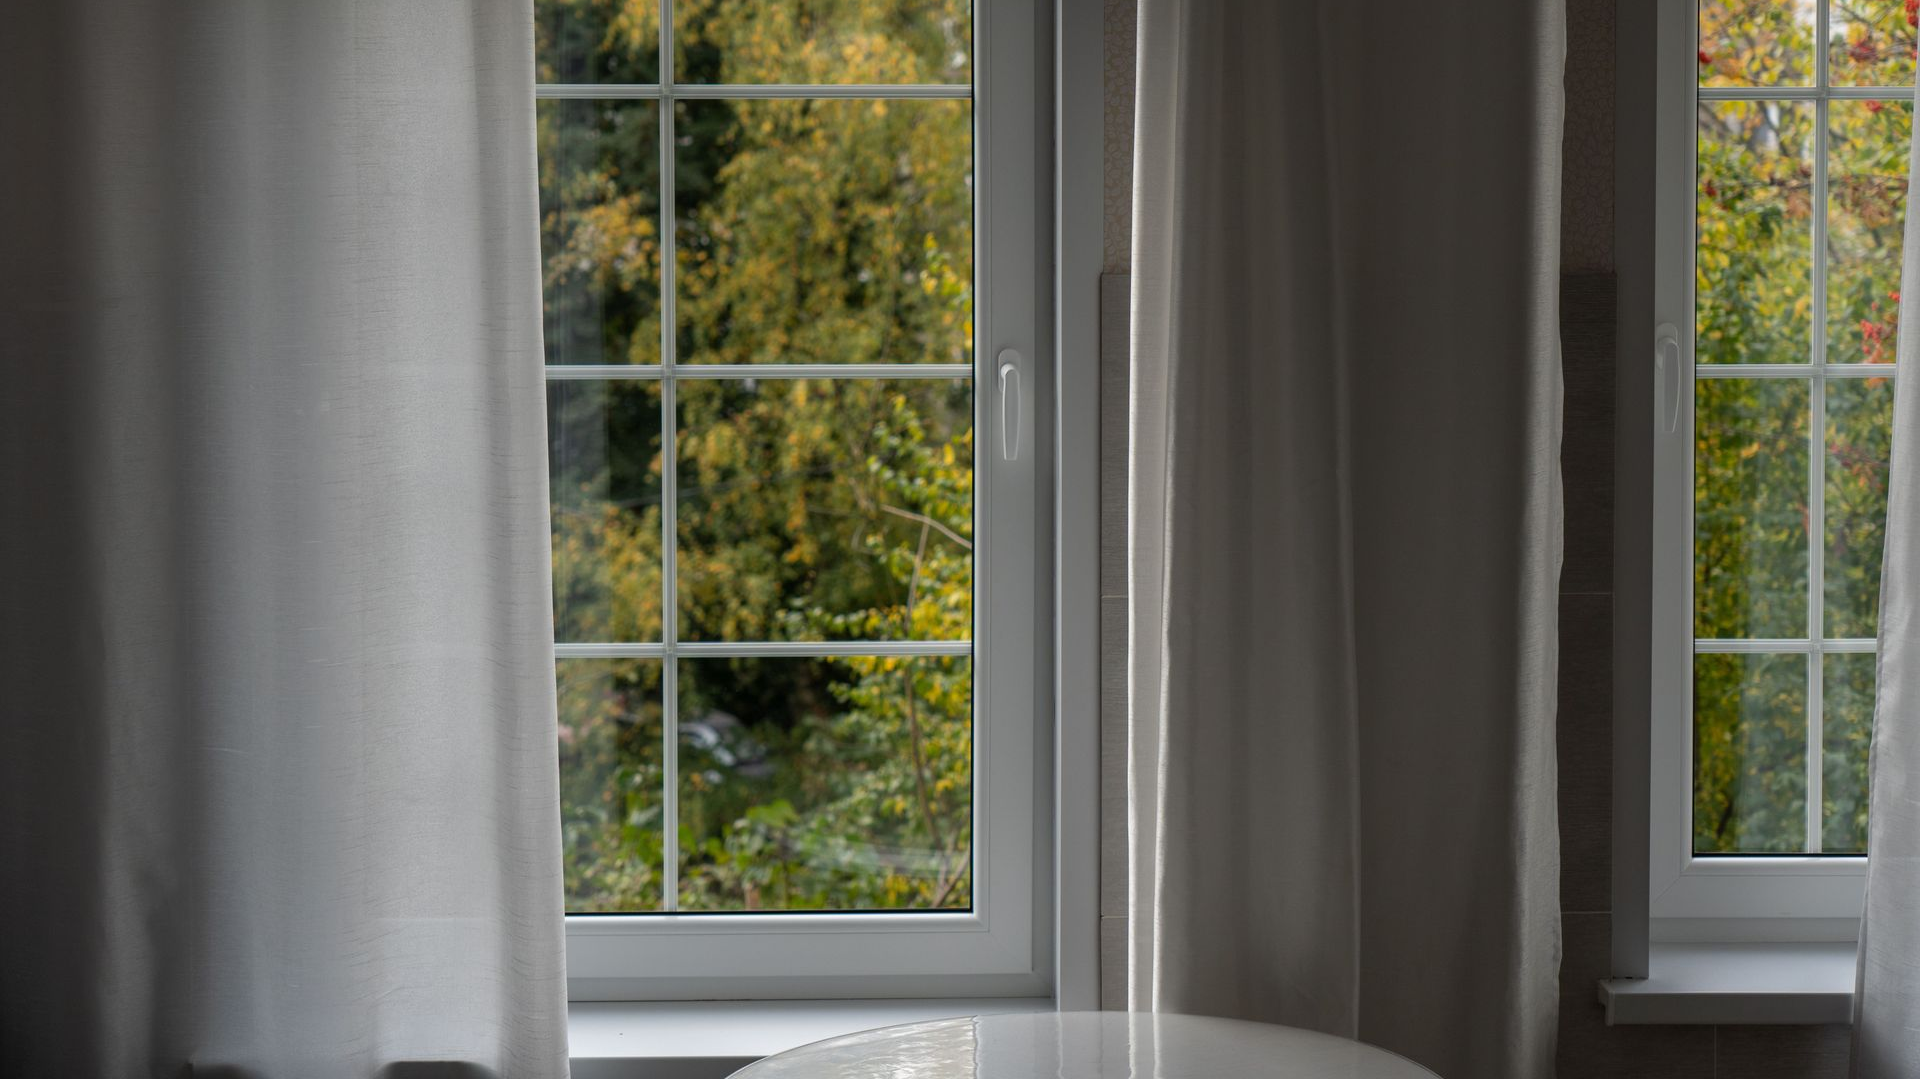
A room may receive plenty of light in June simply because the days are long and the sun is high.
That does not necessarily mean the window placement is working well.
During late fall and winter, shorter daylight hours expose whether the room depends too heavily on one opening, receives light only briefly, or has windows positioned in ways that miss the best available sun.
This is one reason Lasse Aspelin & Associates considers seasonal conditions during the design process rather than judging a room only by how it looks on a bright summer afternoon.
Orientation Changes Everything
The direction a window faces has a major influence on the kind of light a room receives.
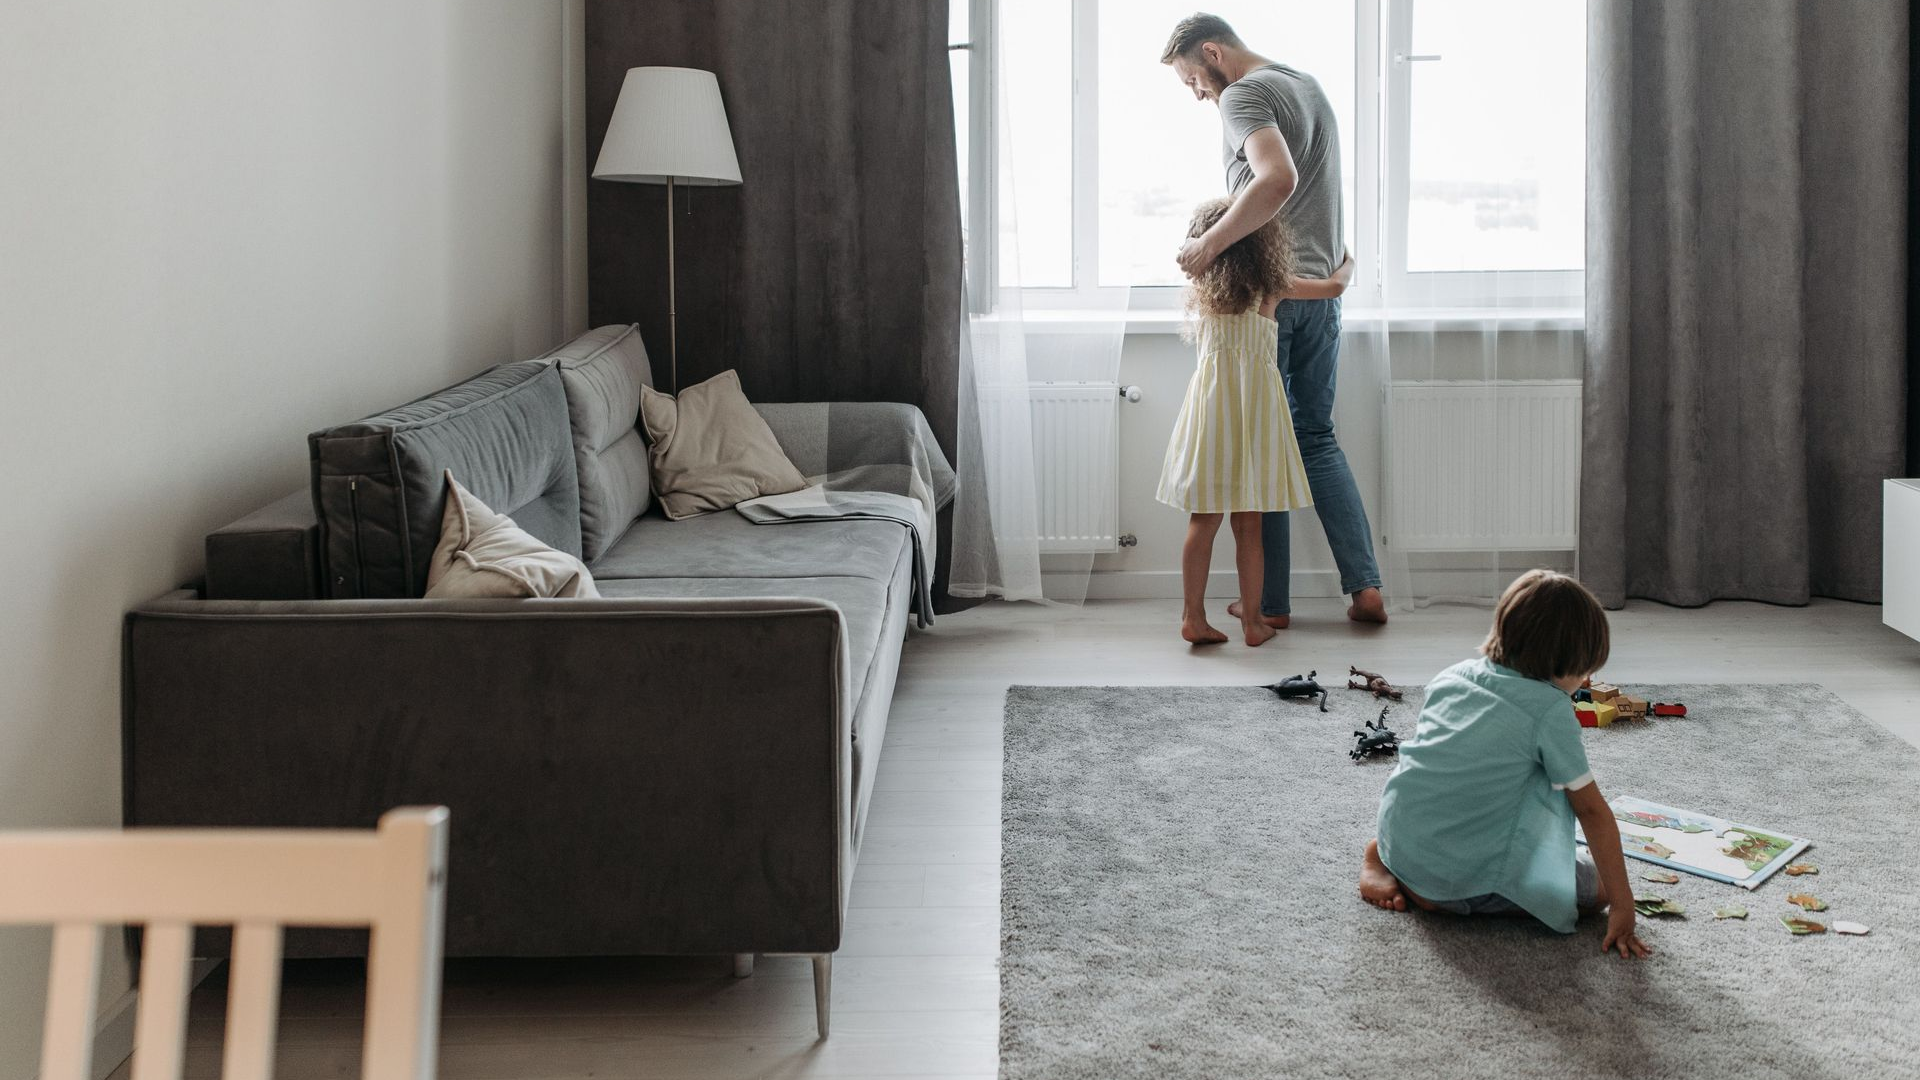
South-facing windows may capture more winter sunlight, while north-facing rooms often receive softer, more consistent light. East-facing windows can brighten morning spaces, while west-facing windows may bring stronger afternoon light.
None of these orientations is automatically better.
The right choice depends on how the room will be used, what is happening outside the window, and how the rest of the home is organized.
A breakfast area may benefit from morning light. A living room may be positioned to take advantage of afternoon sun and a landscape view. A bedroom may need a completely different strategy.
More Glass Is Not Always the Answer
When a room feels dark, the obvious response may be to add larger windows.
Sometimes that makes sense. Sometimes it does not.
A larger window in the wrong location may still miss useful daylight. It can also affect privacy, furniture placement, wall space, energy performance, and exterior composition.
Good architectural design is about balancing all of those factors.
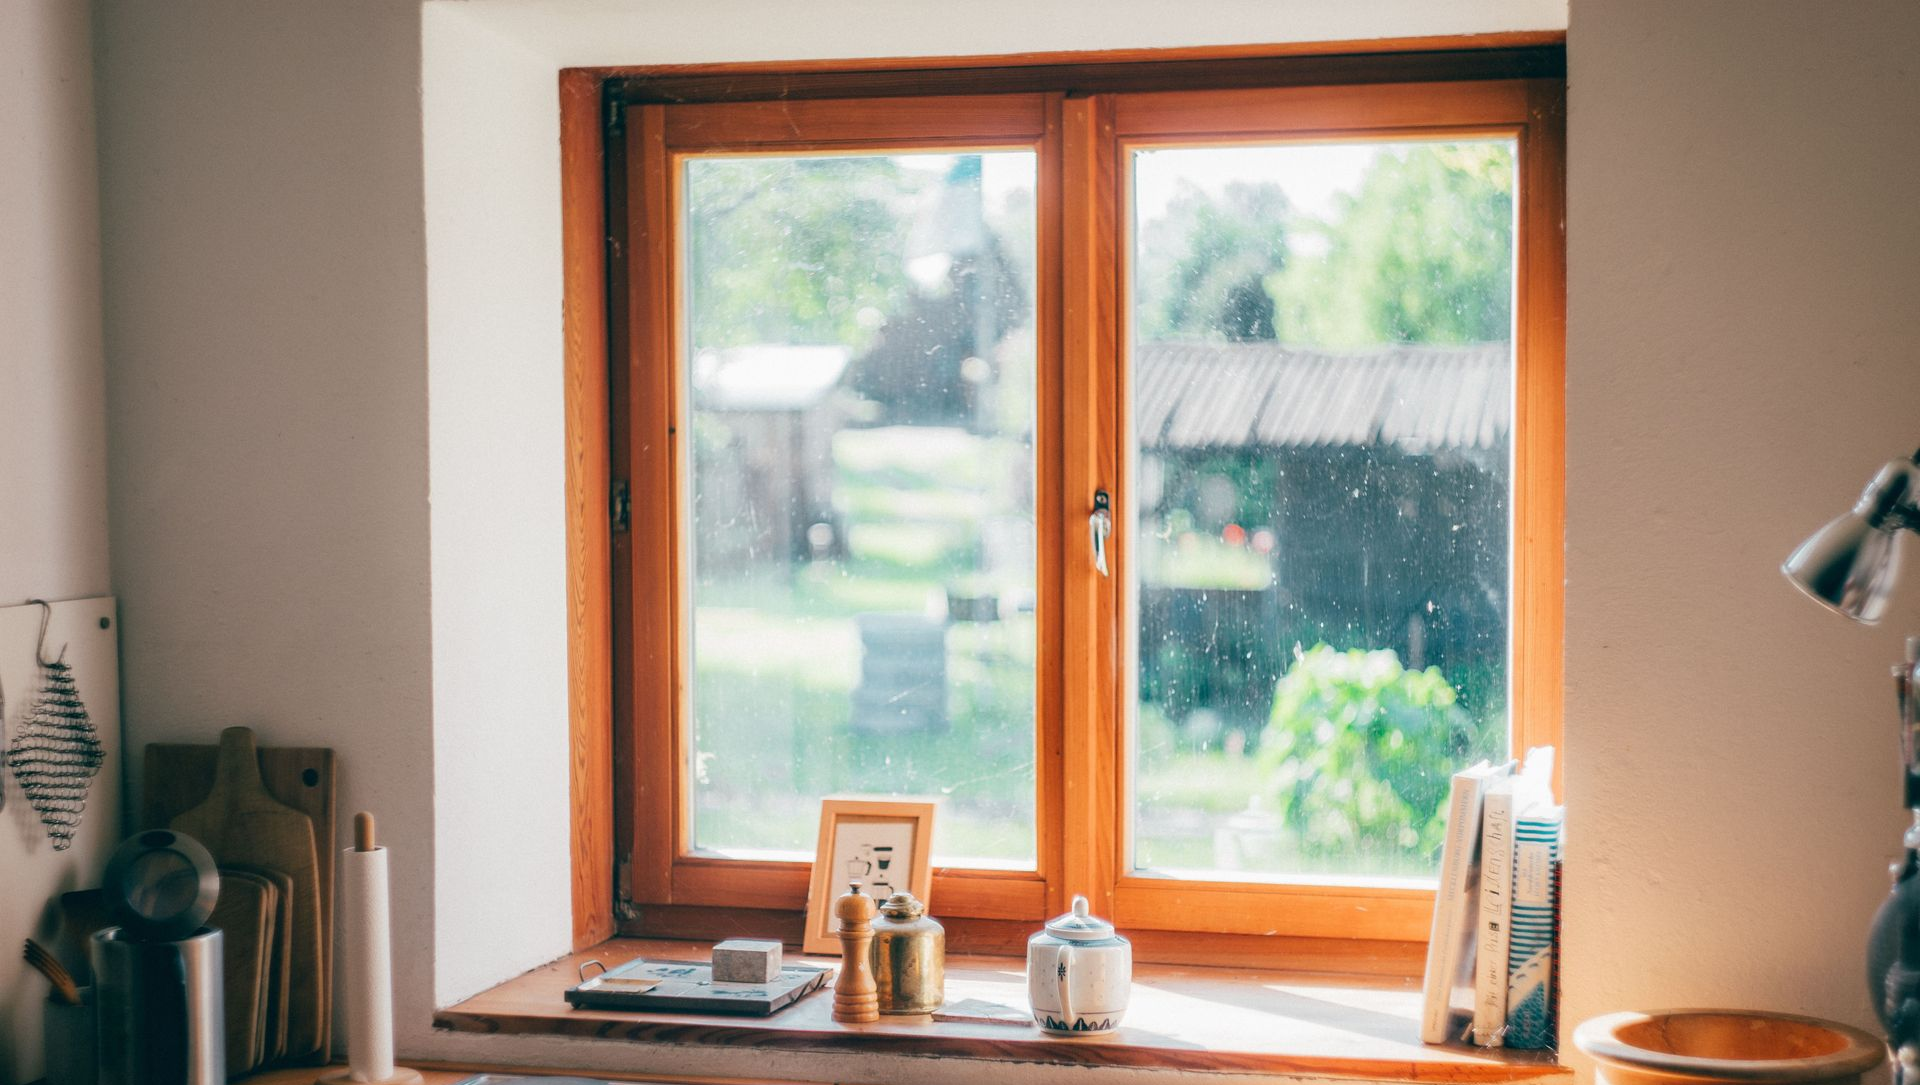
Window Placement Should Follow How the Room Is Used
Natural light becomes more useful when it reaches the places where people actually spend time.
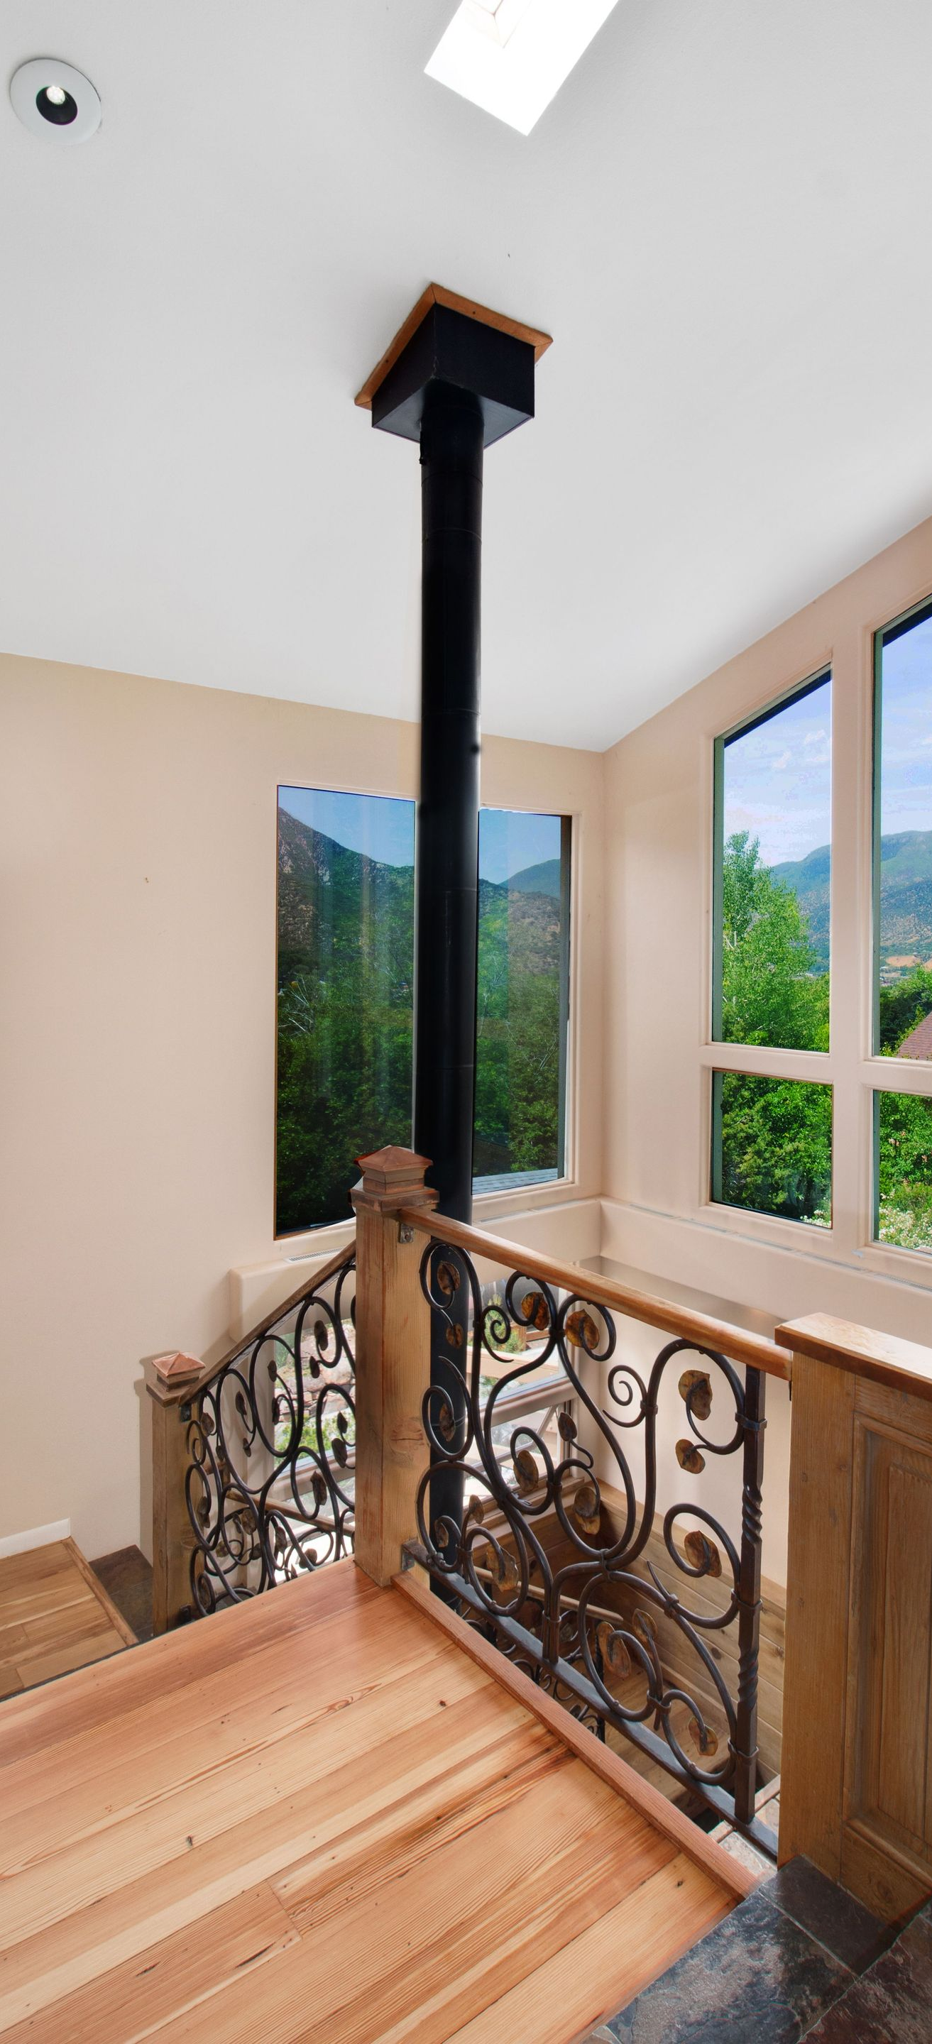
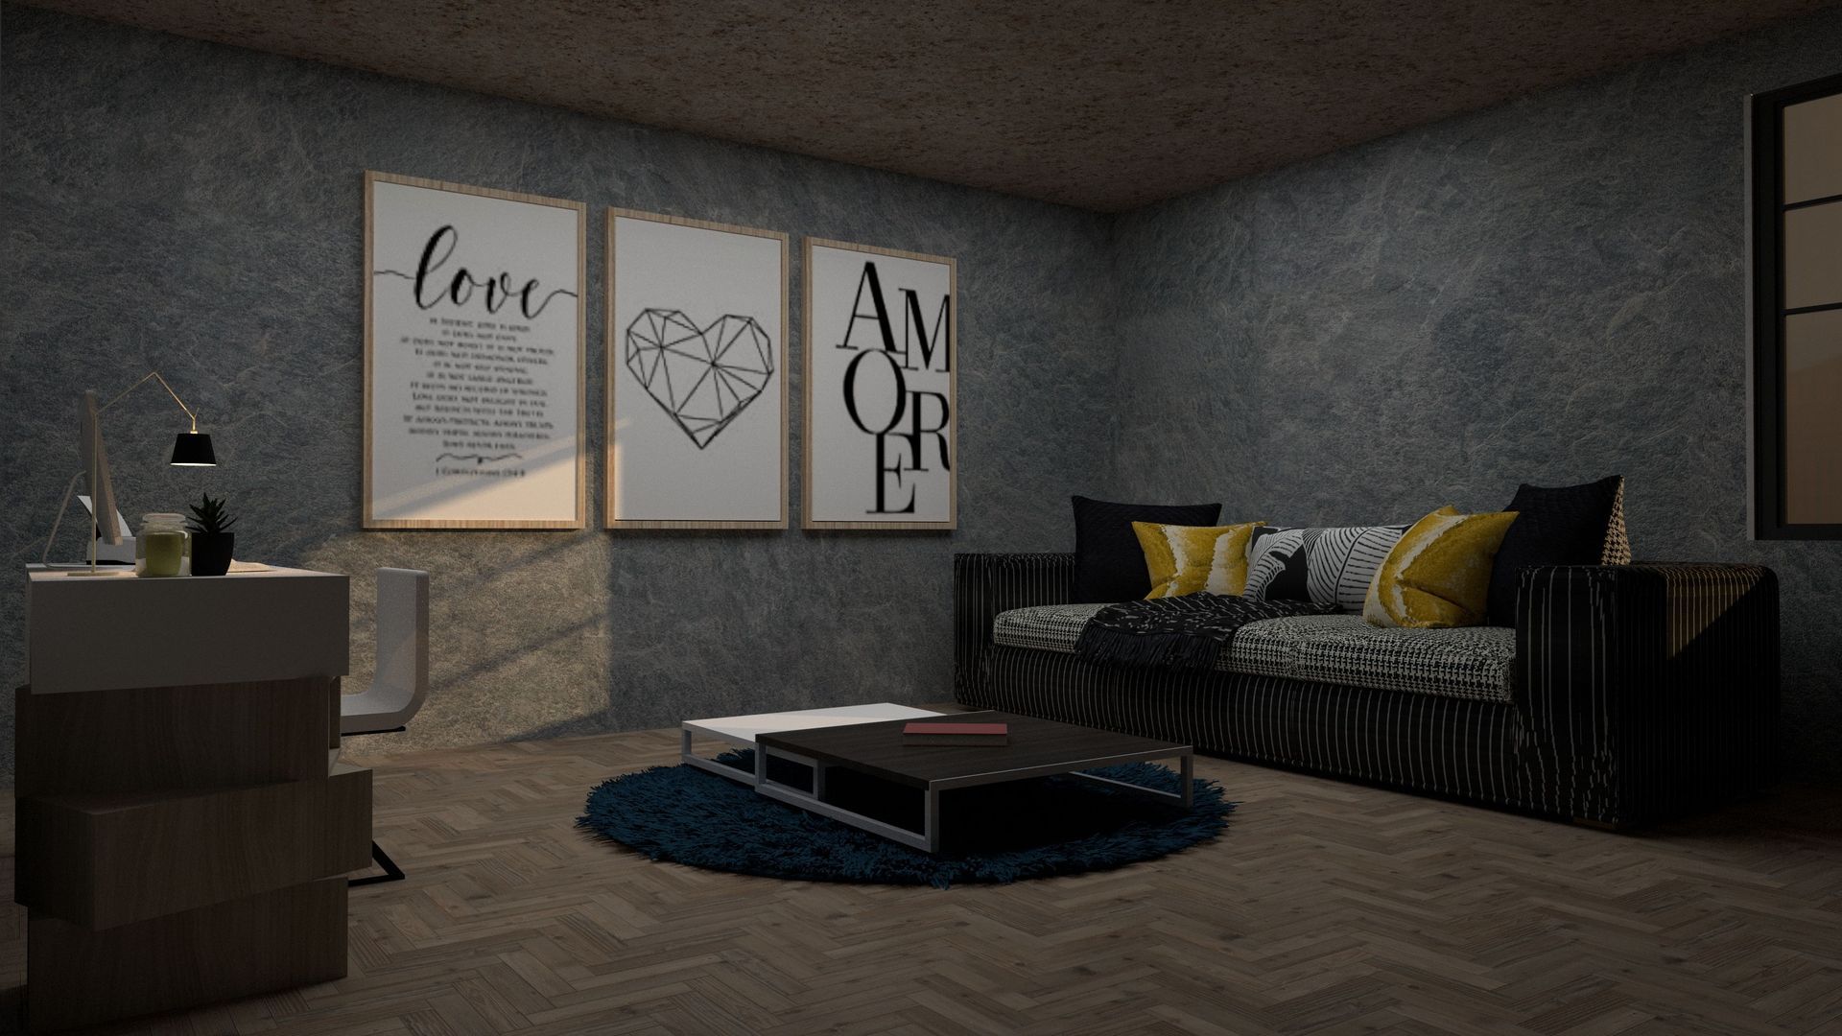
A window positioned behind a television, blocked by tall furniture, or placed too high to connect with the landscape may provide light without improving the room very much.
That is why furniture placement and daily routines should influence architectural decisions early.
Where will someone sit to read? Where will a desk go? Which wall needs storage? What view should be visible when entering the room?
Those questions help turn windows from decorative features into functional parts of the design.
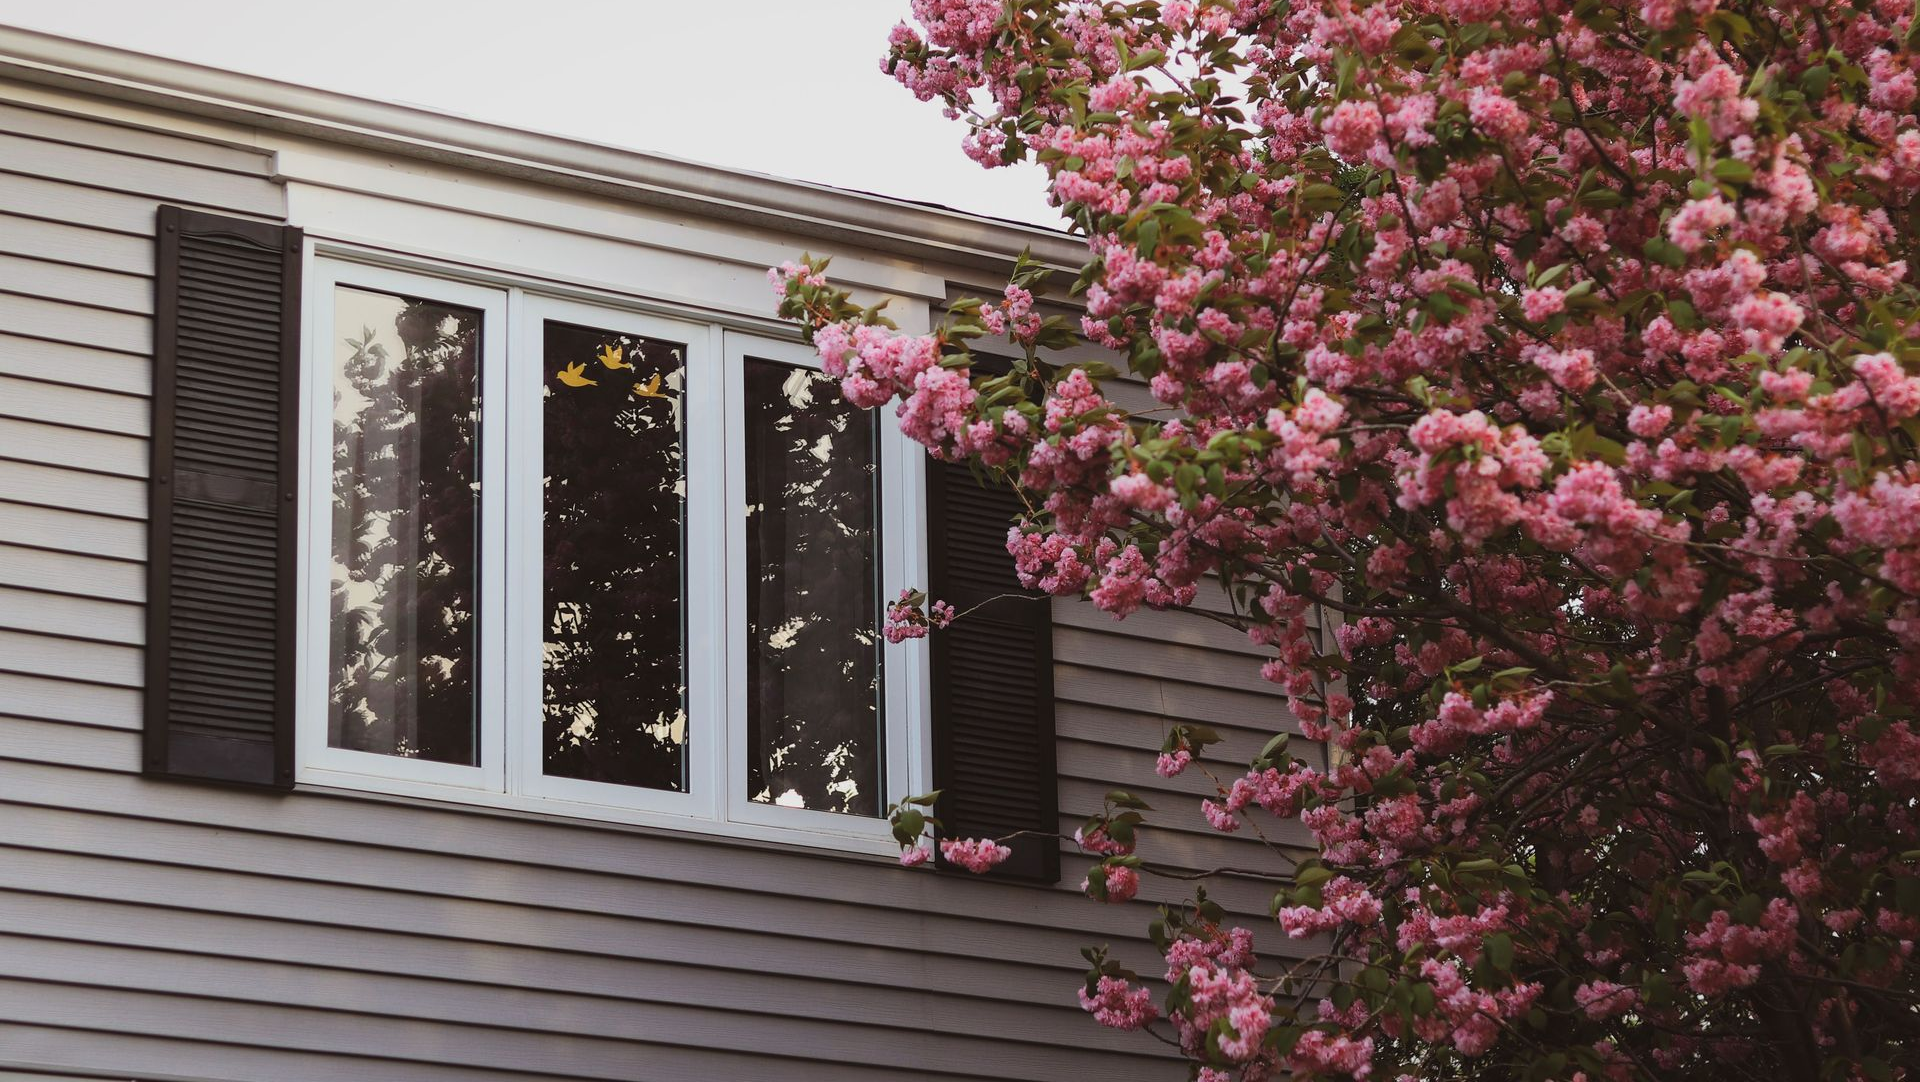
Renovations Create Opportunities to Correct Old Problems
Older homes often have window arrangements that reflect earlier lifestyles, additions, or piecemeal renovations.
A room may have been divided, expanded, or repurposed without reconsidering where the natural light comes from.
A renovation provides an opportunity to improve those relationships.
That may involve enlarging an opening, moving a window, adding a new one, improving circulation between rooms, or rethinking how adjacent spaces share light.
The goal is not simply to make the room brighter. It is to make the whole area work better.
Winter Is a Useful Time to Pay Attention
Shorter days can be frustrating, but they also provide useful information.
Notice which rooms become dark earliest, where artificial lights need to stay on all day, and which spaces still feel pleasant even when the weather is gray.
Those observations can help identify where future renovation or design changes may have the greatest impact.
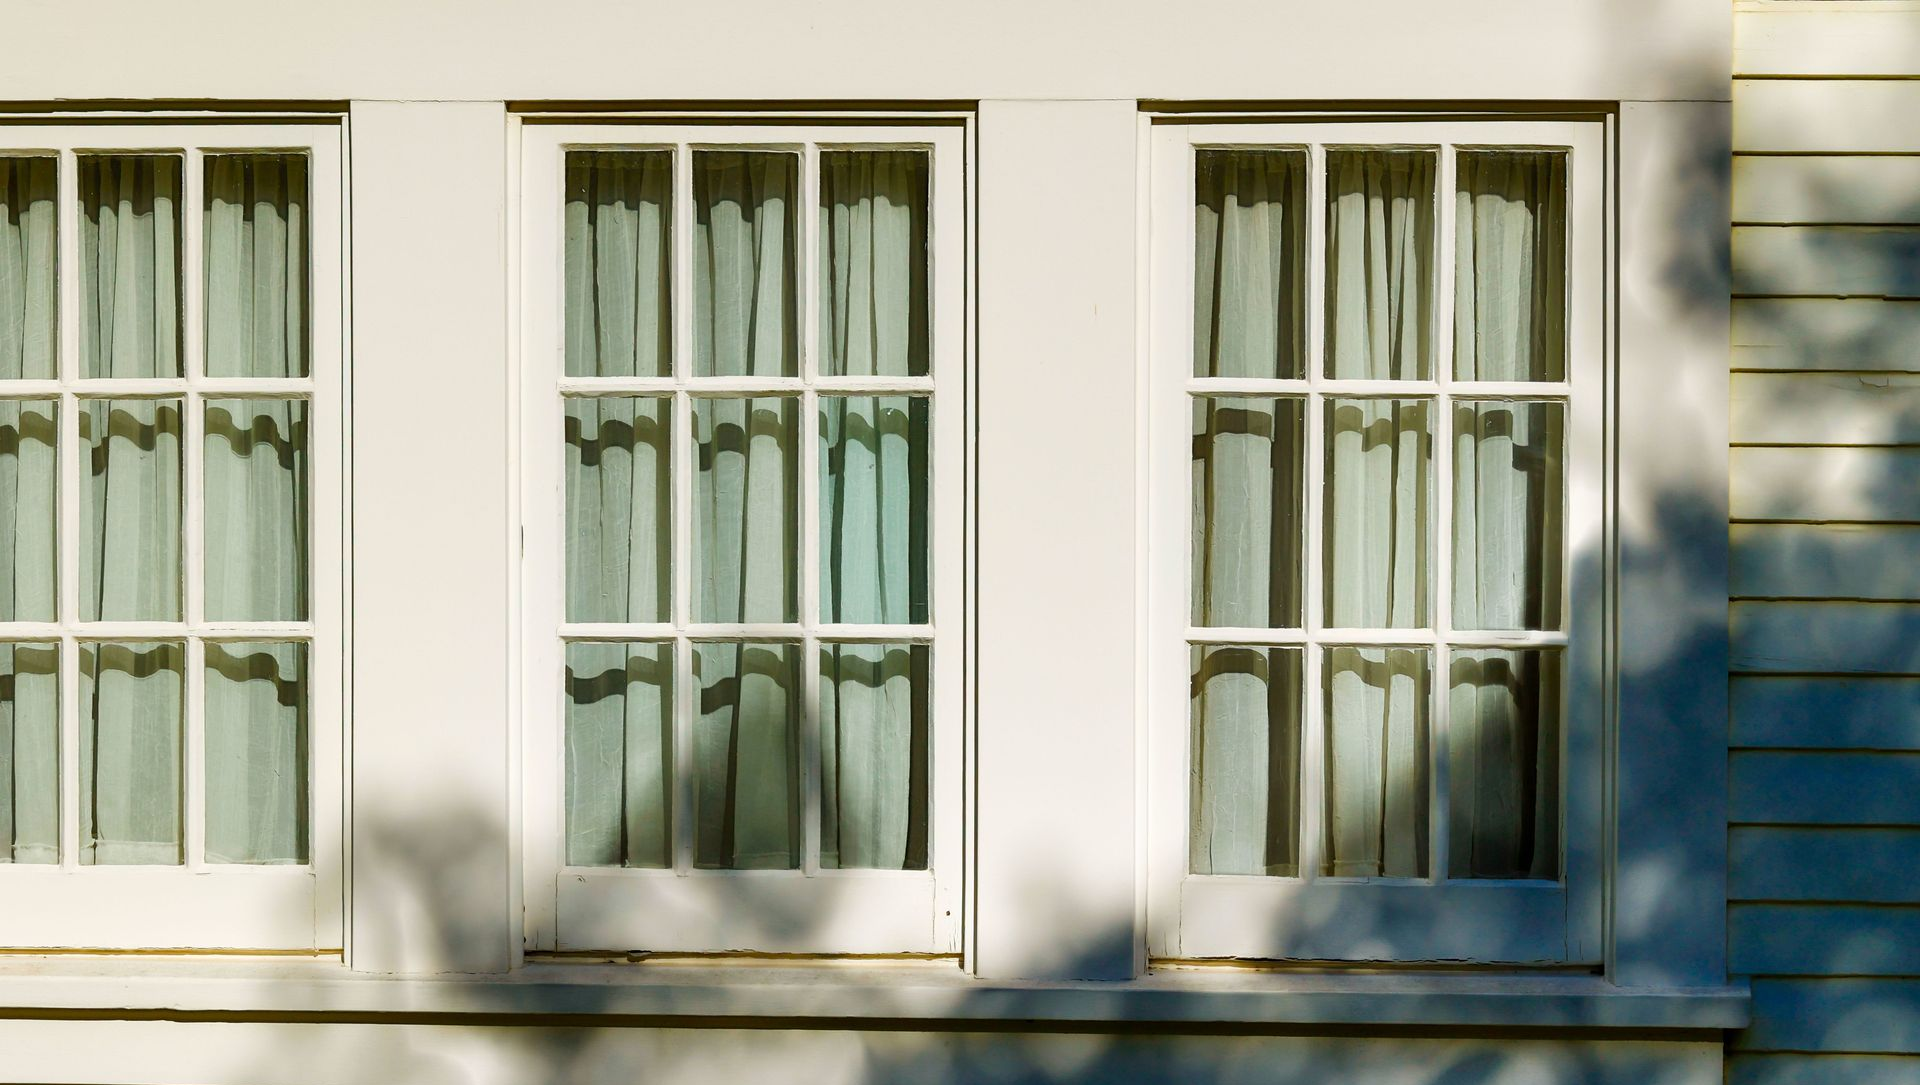
Design for the Whole Year
A home should not feel well designed only during one season.
Window placement, room orientation, views, circulation, and natural light should work together throughout the year.
Lasse Aspelin & Associates combines more than 30 years of architectural experience with insight gained from over 500 completed projects throughout Connecticut, Western Massachusetts, and Southern New England.
Whether planning a custom home, addition, or renovation, the firm helps clients make thoughtful decisions about light, proportion, layout, and the way each space will actually be lived in.
Designing for winter light is not just about making dark months brighter. It is about creating a home that feels considered in every season.