

Winter changes the way a home feels. As daylight hours become shorter and the sun sits lower in the sky, rooms that felt bright in summer may suddenly seem dim, cold, or disconnected from the outdoors . That seasonal shift can reveal design weaknesses that are easy to overlook during the brighter months. Window placement plays a major role in how natural light enters a home, how rooms are used throughout the day, and how comfortable those spaces feel across different seasons.
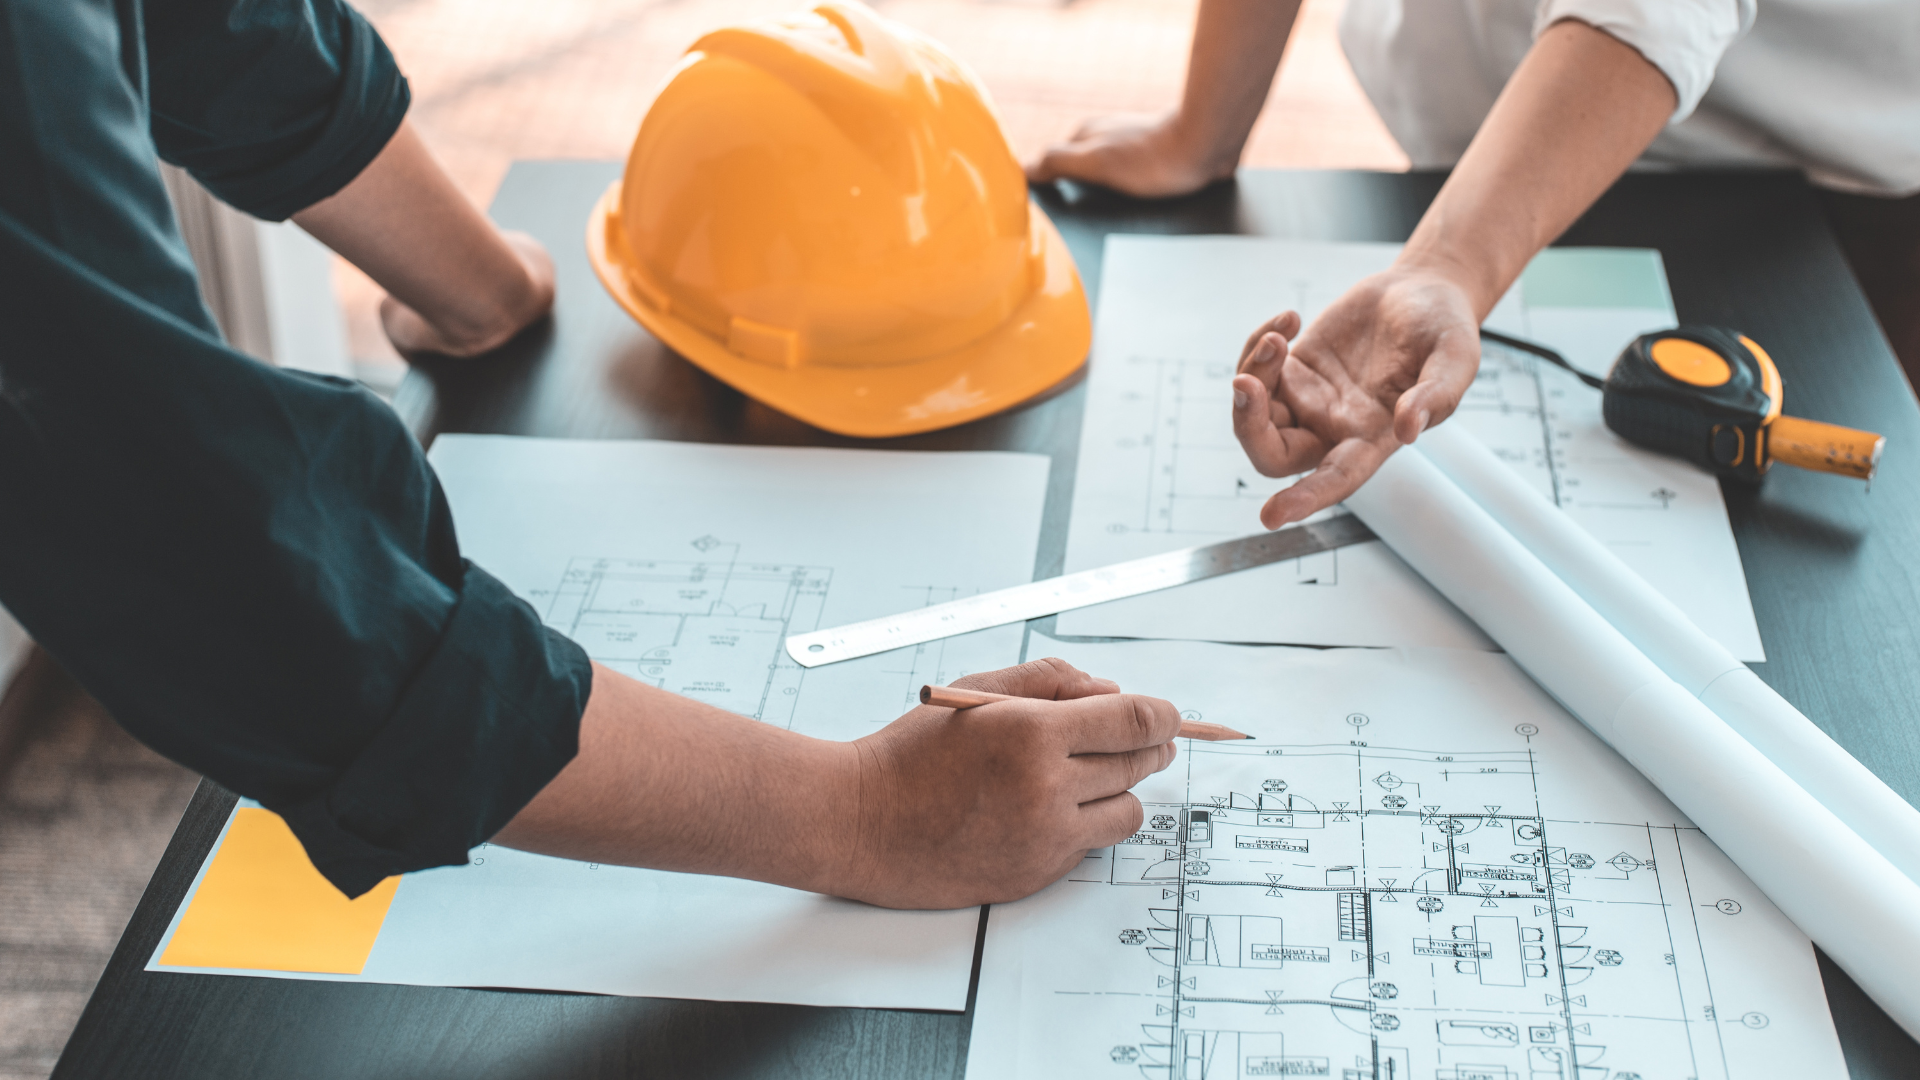
Value engineering is often misunderstood. Some homeowners hear the phrase and assume it means cutting quality, eliminating character, or reducing a thoughtful design to the cheapest possible version. It does not have to mean any of those things. Done well, value engineering is about protecting the parts of a project that matter most while finding smarter ways to manage cost, complexity, and construction decisions. That requires judgment . For Lasse Aspelin & Associates, more than 30 years of experience and 500+ completed projects provide the perspective needed to know where a design can adapt without losing what makes it work. Start With the Design Priorities Before making cuts, the team needs to understand what the project is trying to accomplish. Maybe natural light is the most important feature. Maybe the goal is better circulation. Maybe the addition needs to feel seamless with the original house. Maybe the client cares most about long-term durability or a particular architectural character. Those priorities should guide every value-engineering decision. Without them, cost cutting can become random. A lower-cost choice may look good on paper but undermine the larger design .
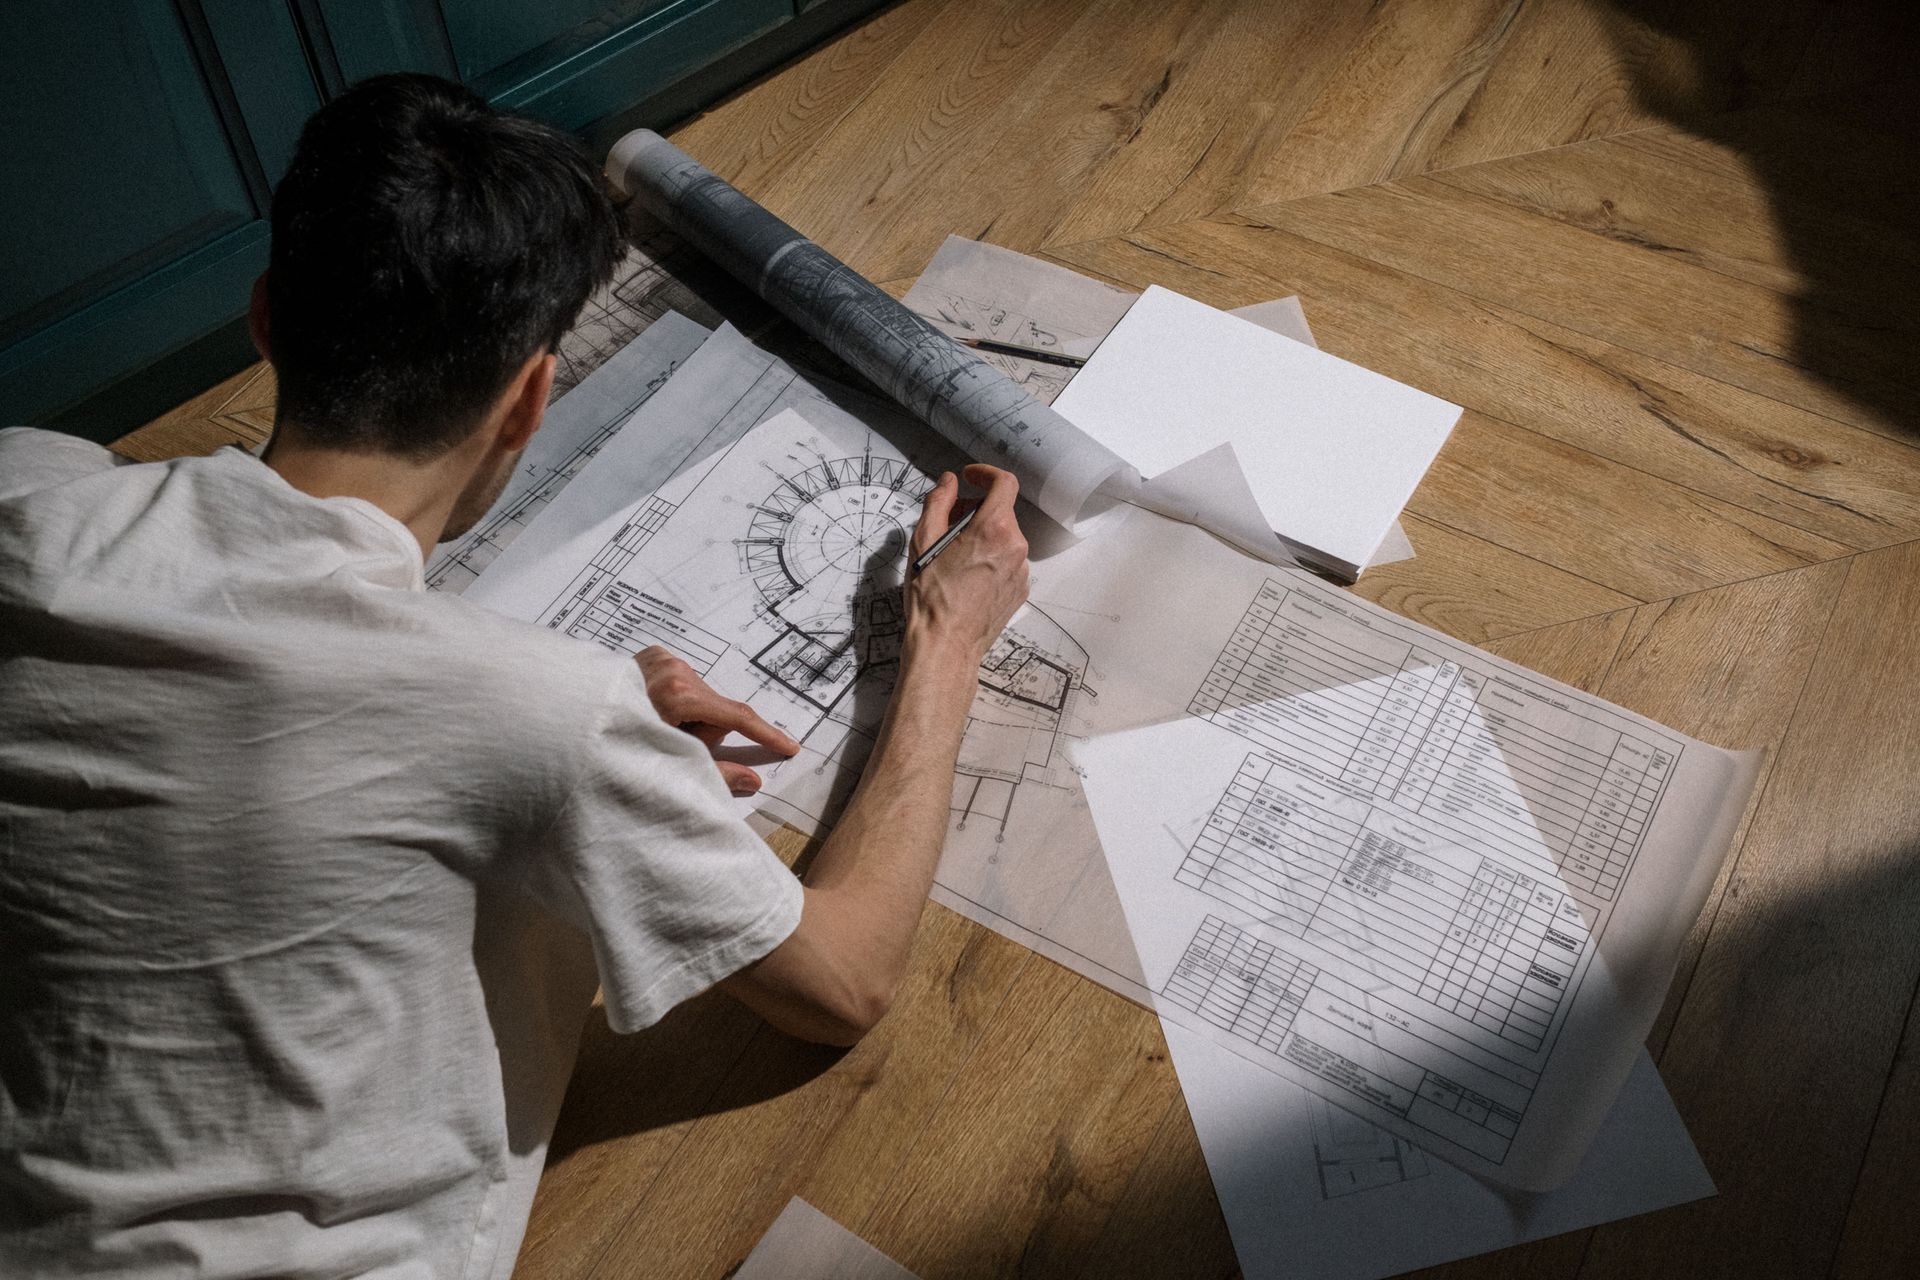
A strong architectural process should begin with questions, not drawings. Before an architect starts sketching floor plans or discussing finishes, there is a more important task: understanding how the client lives, what the project needs to accomplish, what the site allows, and where the real priorities are. That early conversation can shape everything that follows. For Lasse Aspelin & Associates, more than 30 years of experience and 500+ completed projects reinforce a simple point: better questions tend to lead to better design decisions.
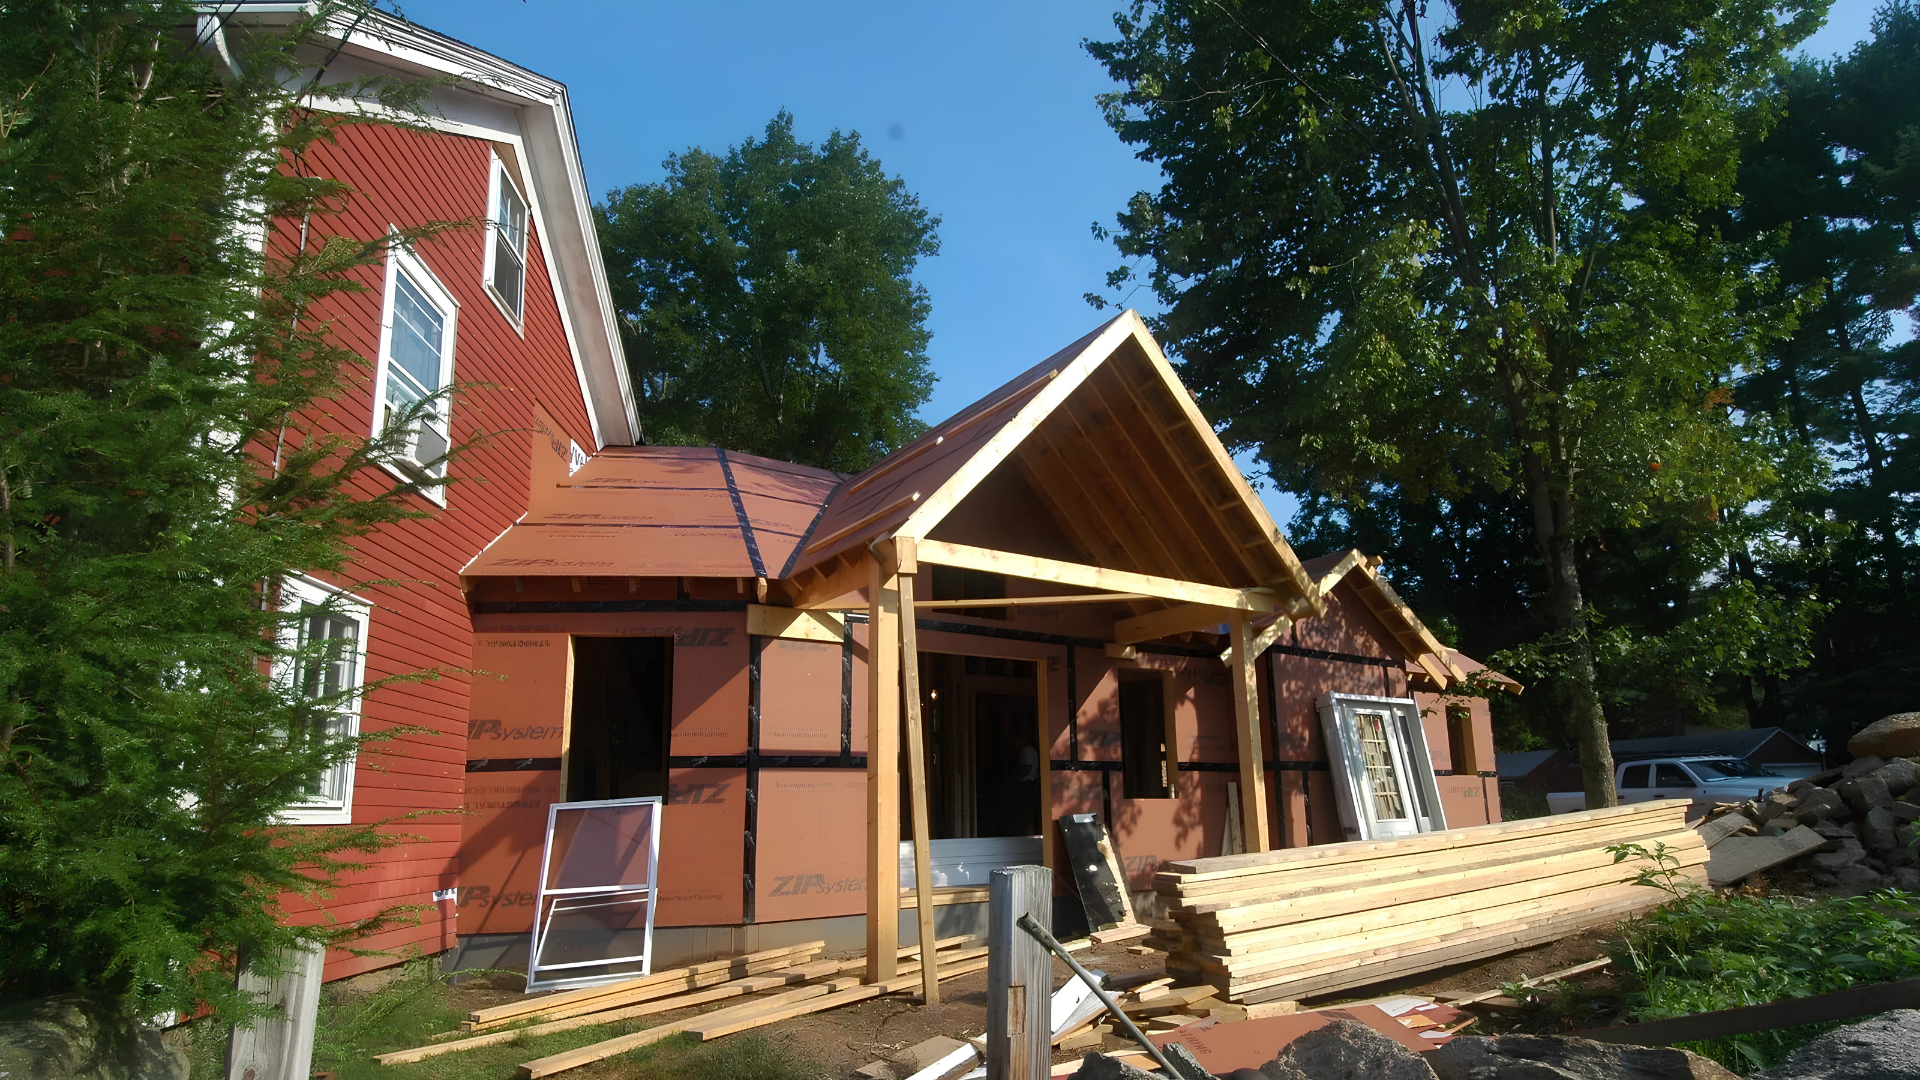
Architecture projects rarely unfold with perfect predictability. A wall is opened and reveals something unexpected. Existing conditions do not match old drawings. A product is unavailable. A contractor raises a question that requires a fast decision. A code issue changes part of the plan. These moments are where experience becomes especially valuable. Good design matters from the beginning, but judgment often matters most when the project stops following the original script. Experience Helps Separate Big Problems From Small Ones Not every surprise deserves the same response. Some issues require an immediate redesign. Others may look serious at first but can be resolved with a relatively simple adjustment. An experienced architect has a broader frame of reference. After working through many different projects, it becomes easier to recognize which problems are truly significant, which ones are common, and which ones can be solved without disrupting the overall design.
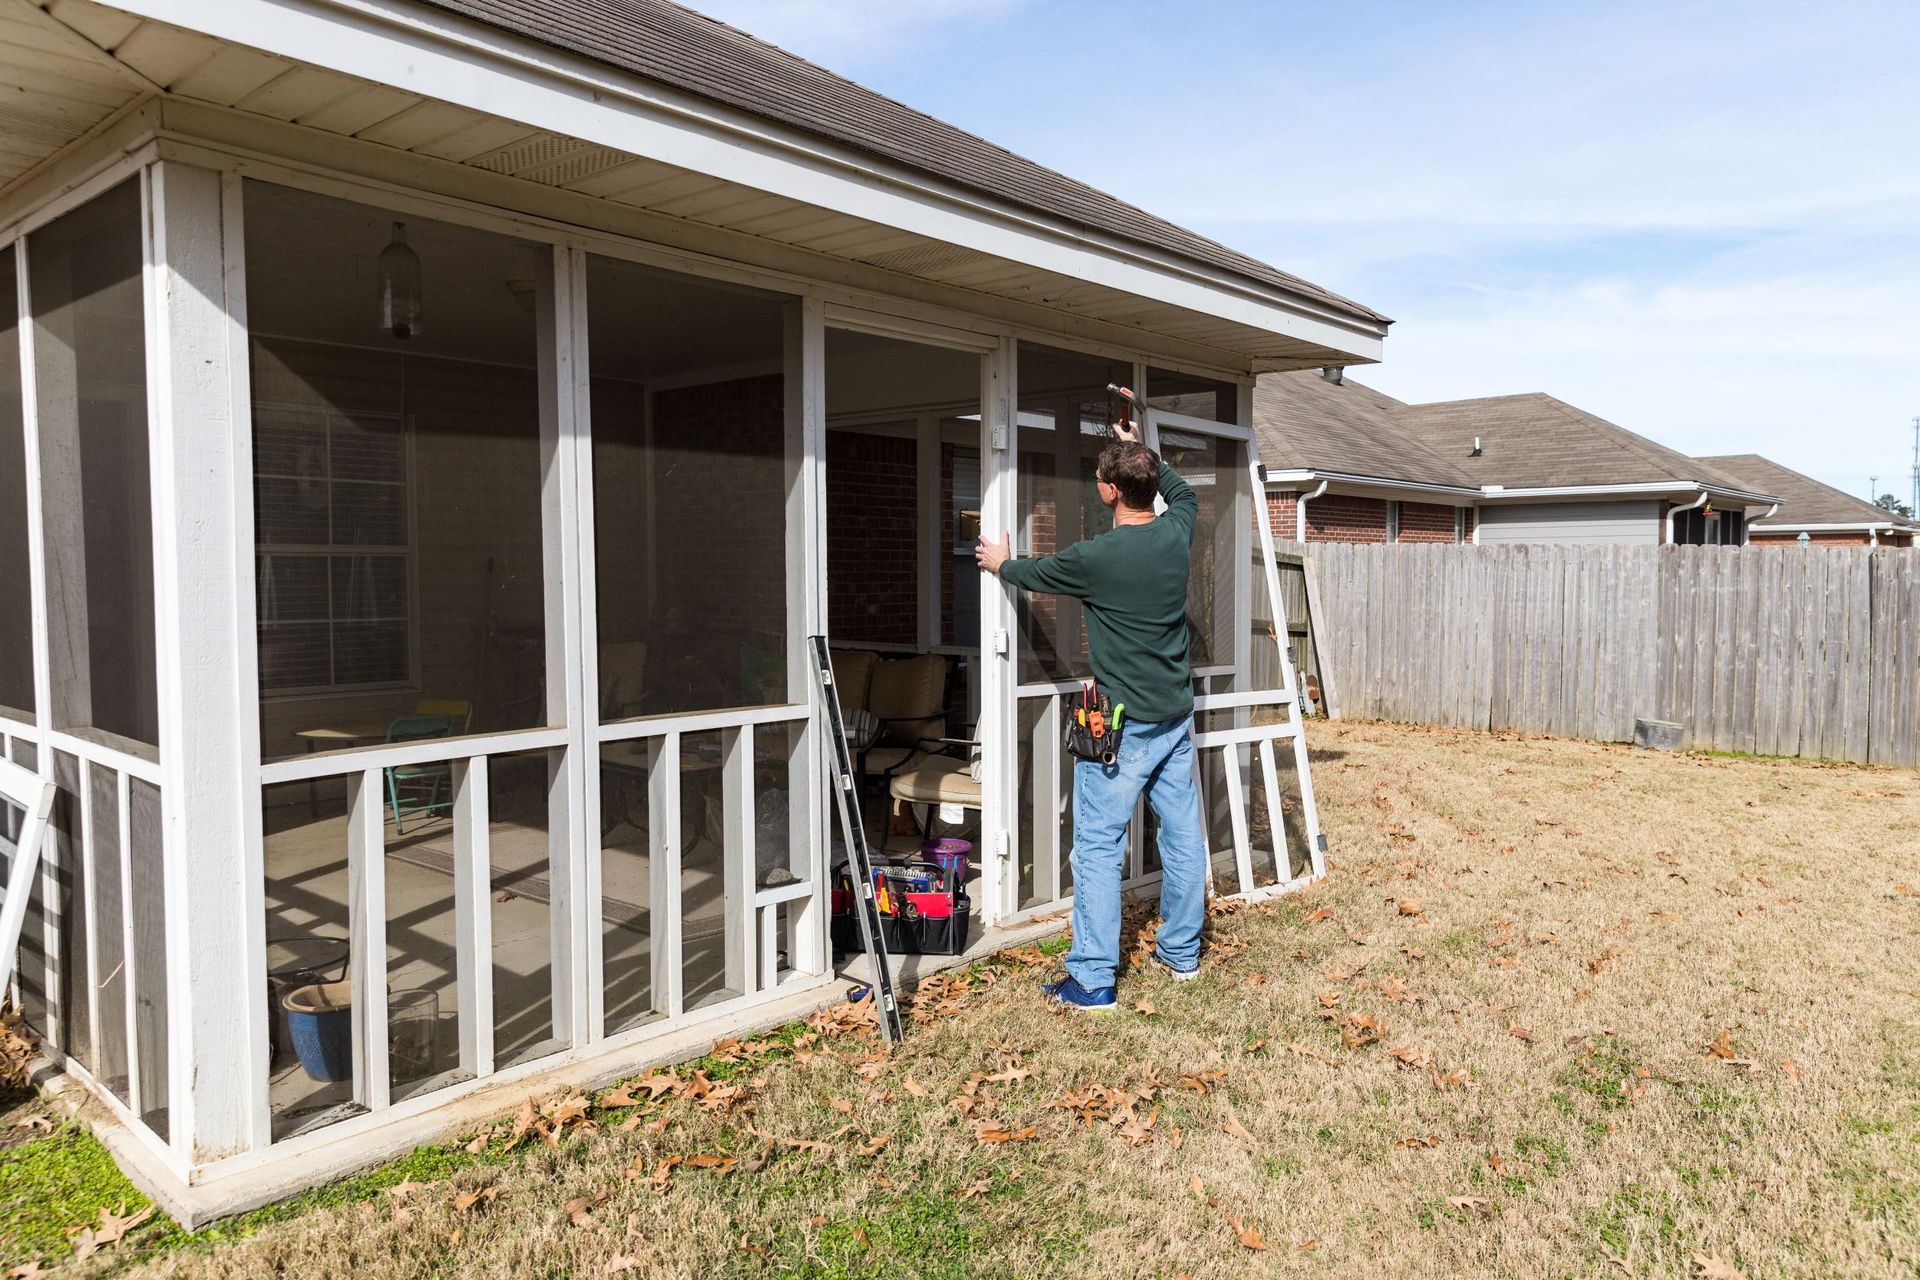
A successful home addition should create more space without making the house feel divided into “old” and “new.” That sounds simple, but additions can be some of the most demanding residential design projects. The new space has to connect physically, visually, and functionally with a structure that was already shaped by another era, another floor plan, and sometimes another construction method. When the design is handled thoughtfully, the addition can feel natural. It should look as though it belongs.

Designing a custom home or completing a major renovation is not a short conversation. It is a process that can involve months of meetings, decisions, revisions, coordination, budgeting, permitting, construction questions, and unexpected changes. That makes the relationship between the client and architect more important than many people realize at the beginning. A strong portfolio matters . Experience matters. Technical skill matters. But so does chemistry. When clients feel comfortable asking questions, expressing concerns, and being honest about what they want, the project usually has a stronger foundation. Good Design Depends on Honest Conversation An architect cannot design well for a client they do not understand. That understanding goes beyond preferred styles or inspiration photos. It includes how the client lives, how they use each room, how they entertain, where they need privacy, how much storage they need, what frustrates them about their current home, and what they hope the new space will improve. Those conversations are easier when the relationship feels comfortable and respectful. The client should feel heard without feeling that every first idea must be accepted without question. A good architect listens carefully , then uses experience to refine the idea.
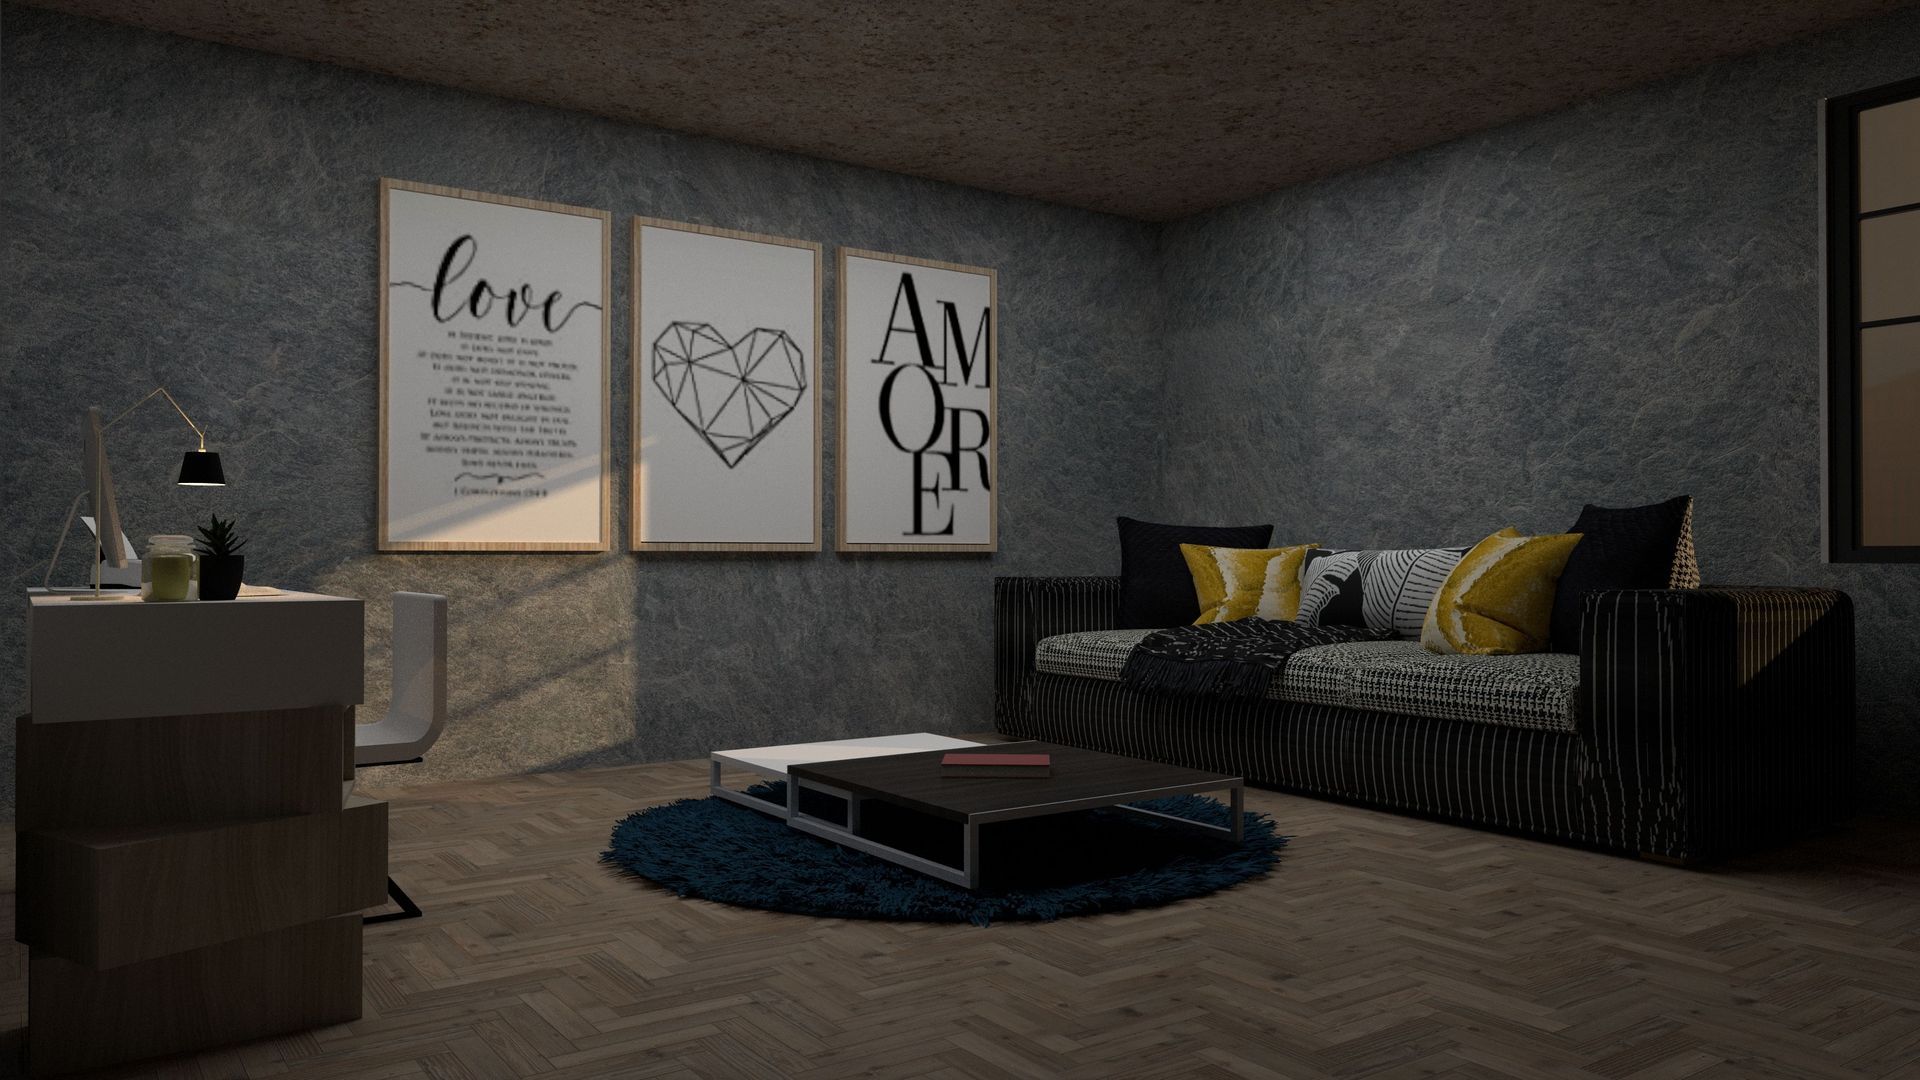
When homeowners start planning a renovation, addition, or custom home, more square footage often seems like the obvious answer to space problems. Sometimes it is. But in many cases, a home can feel significantly larger without actually becoming much bigger. The difference often comes down to architectural planning. Room proportions, circulation, sightlines, ceiling height, window placement, storage, and the relationship between spaces can all change how generous a home feels. An experienced architect can help clients identify where additional square footage is truly necessary and where better design may accomplish more.
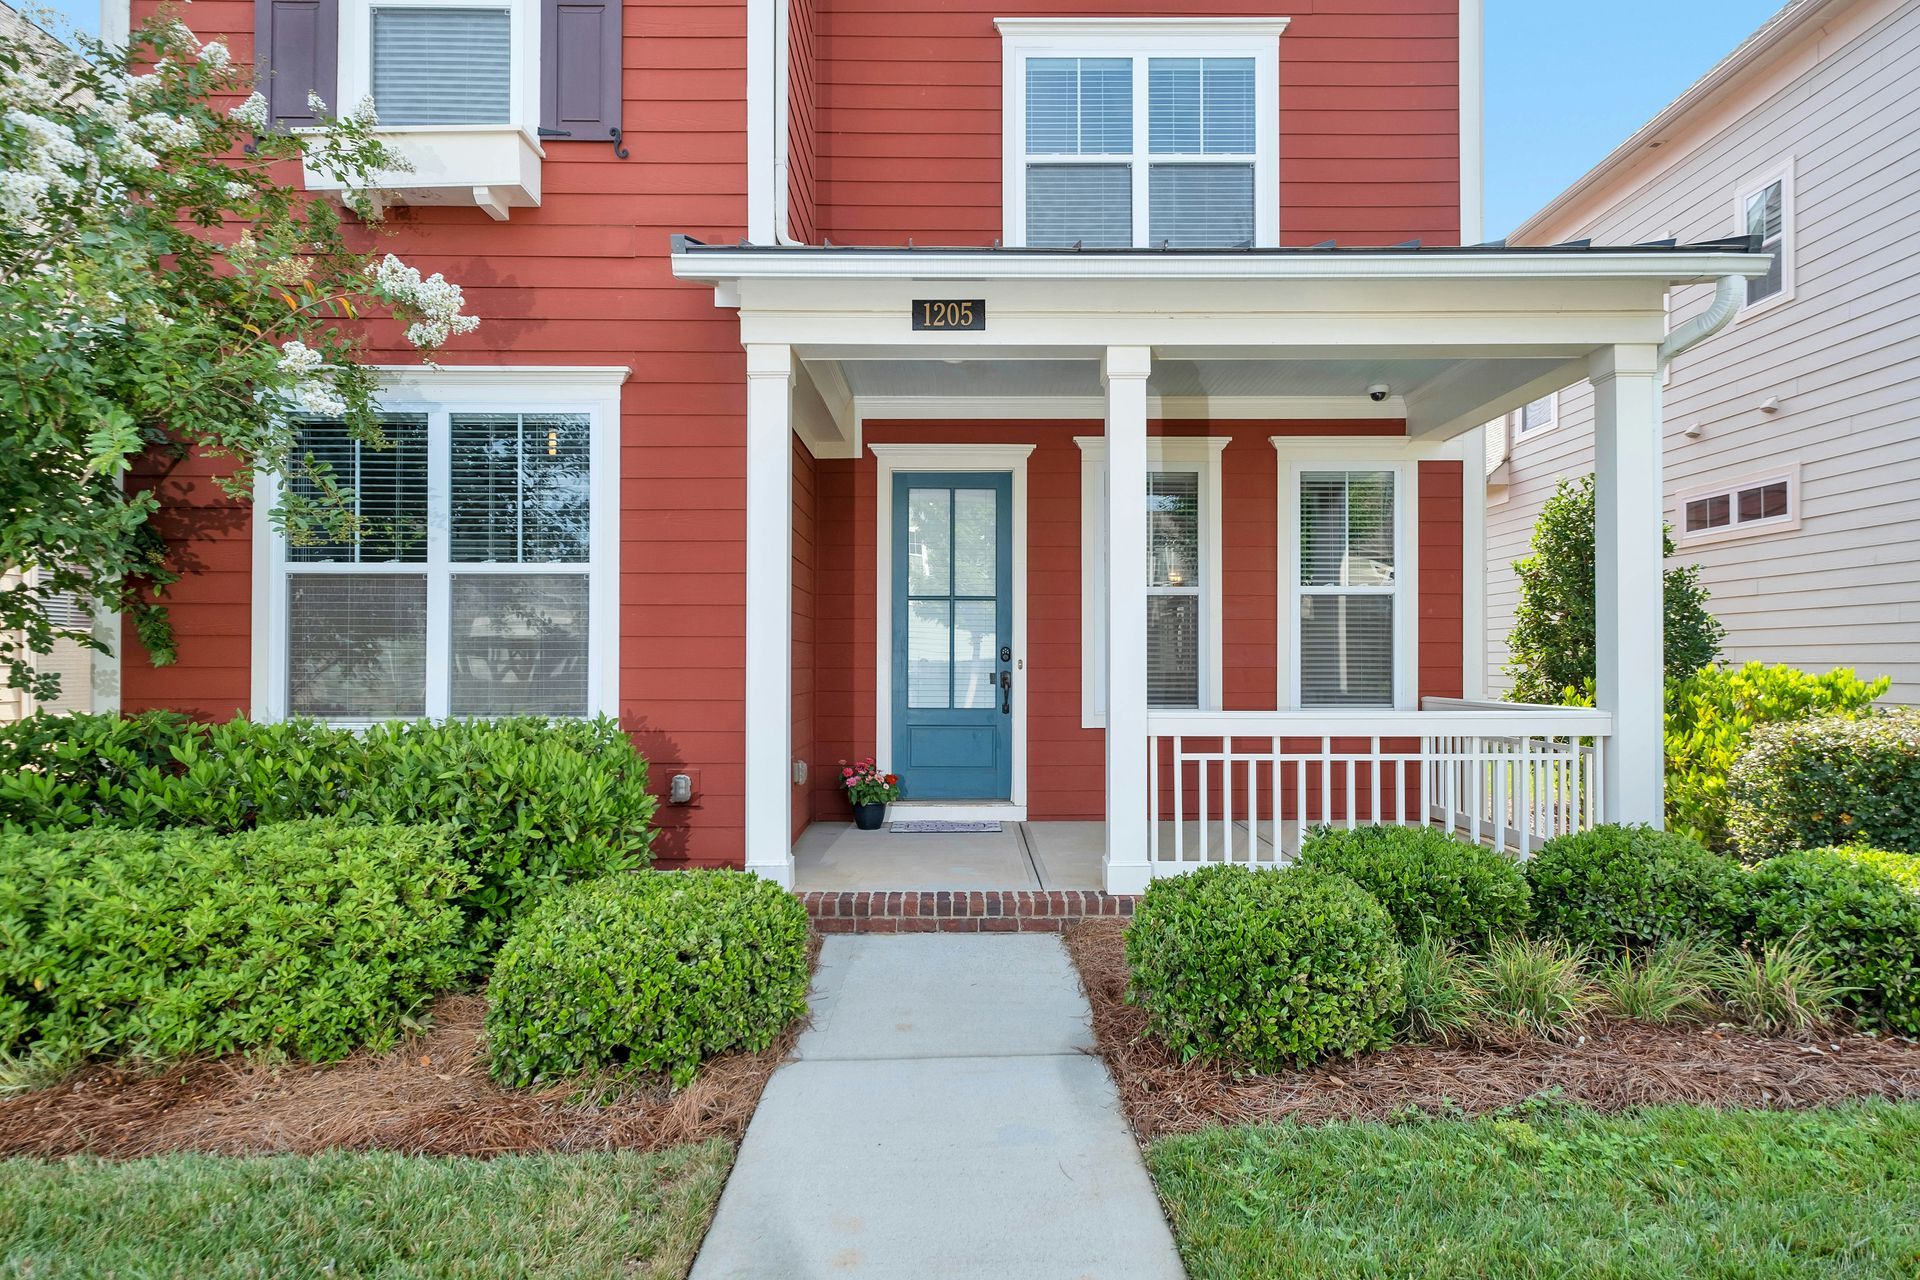
Curb appeal is often discussed in terms of materials, landscaping, paint colors, and decorative details. But one of the strongest influences on how a house looks from the street is something more fundamental: proportion. The relationship between rooflines, windows, doors, wall surfaces, overhangs, and overall building mass can determine whether a home feels balanced, awkward, imposing, or refined. Good exterior design begins with composition, not decoration. Proportion Creates Visual Balance Proportion describes the relationship between different parts of a building. A large wall with very small windows may feel heavy. An oversized entry on a modest house can feel disconnected from the rest of the facade. A roof that appears too shallow or too dominant can alter the character of the entire structure. When these elements are scaled carefully in relation to one another, the exterior tends to feel more coherent. That sense of balance is often what people respond to before they notice individual materials or details.
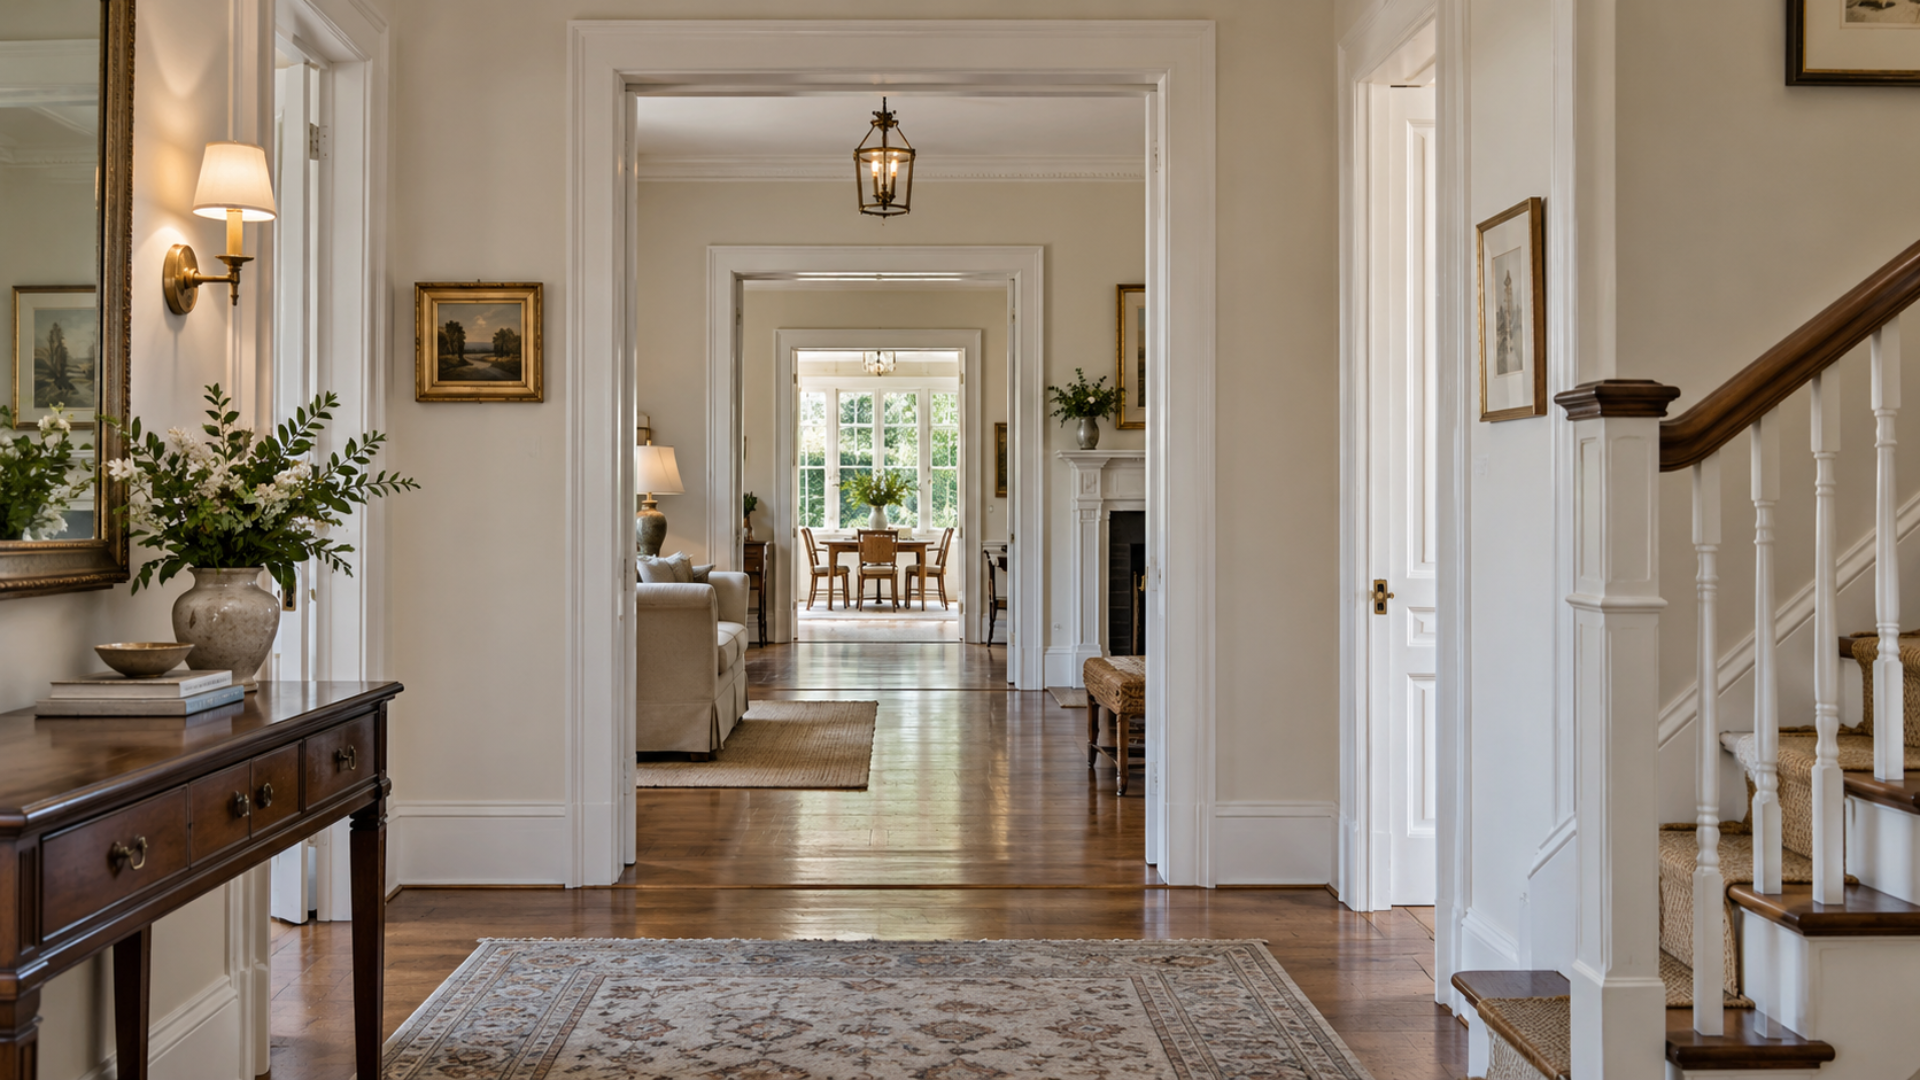
A house is not experienced all at once. It is experienced in sequence. You arrive, enter, move through a hall, turn toward a living space, pass a stair, glimpse another room, and eventually reach more private areas. That movement is not just circulation. It is part of the architecture itself. When the path through a home is carefully designed, the building can feel intuitive, calm, and cohesive. When circulation is treated as leftover space, even a large house can feel awkward or disconnected. Arrival Sets the Tone The architectural experience begins before someone reaches the front door. The relationship between the driveway, walkway, entry, porch, and foyer creates the first sequence of movement. A strong arrival does not have to be grand. It simply needs to feel intentional. The approach might gradually reveal the house rather than showing everything at once. The front door may be framed by a change in material, roof form, or landscape. Inside, the foyer may offer a controlled view toward another space instead of immediately exposing the entire interior. These decisions create anticipation and establish the character of the home.
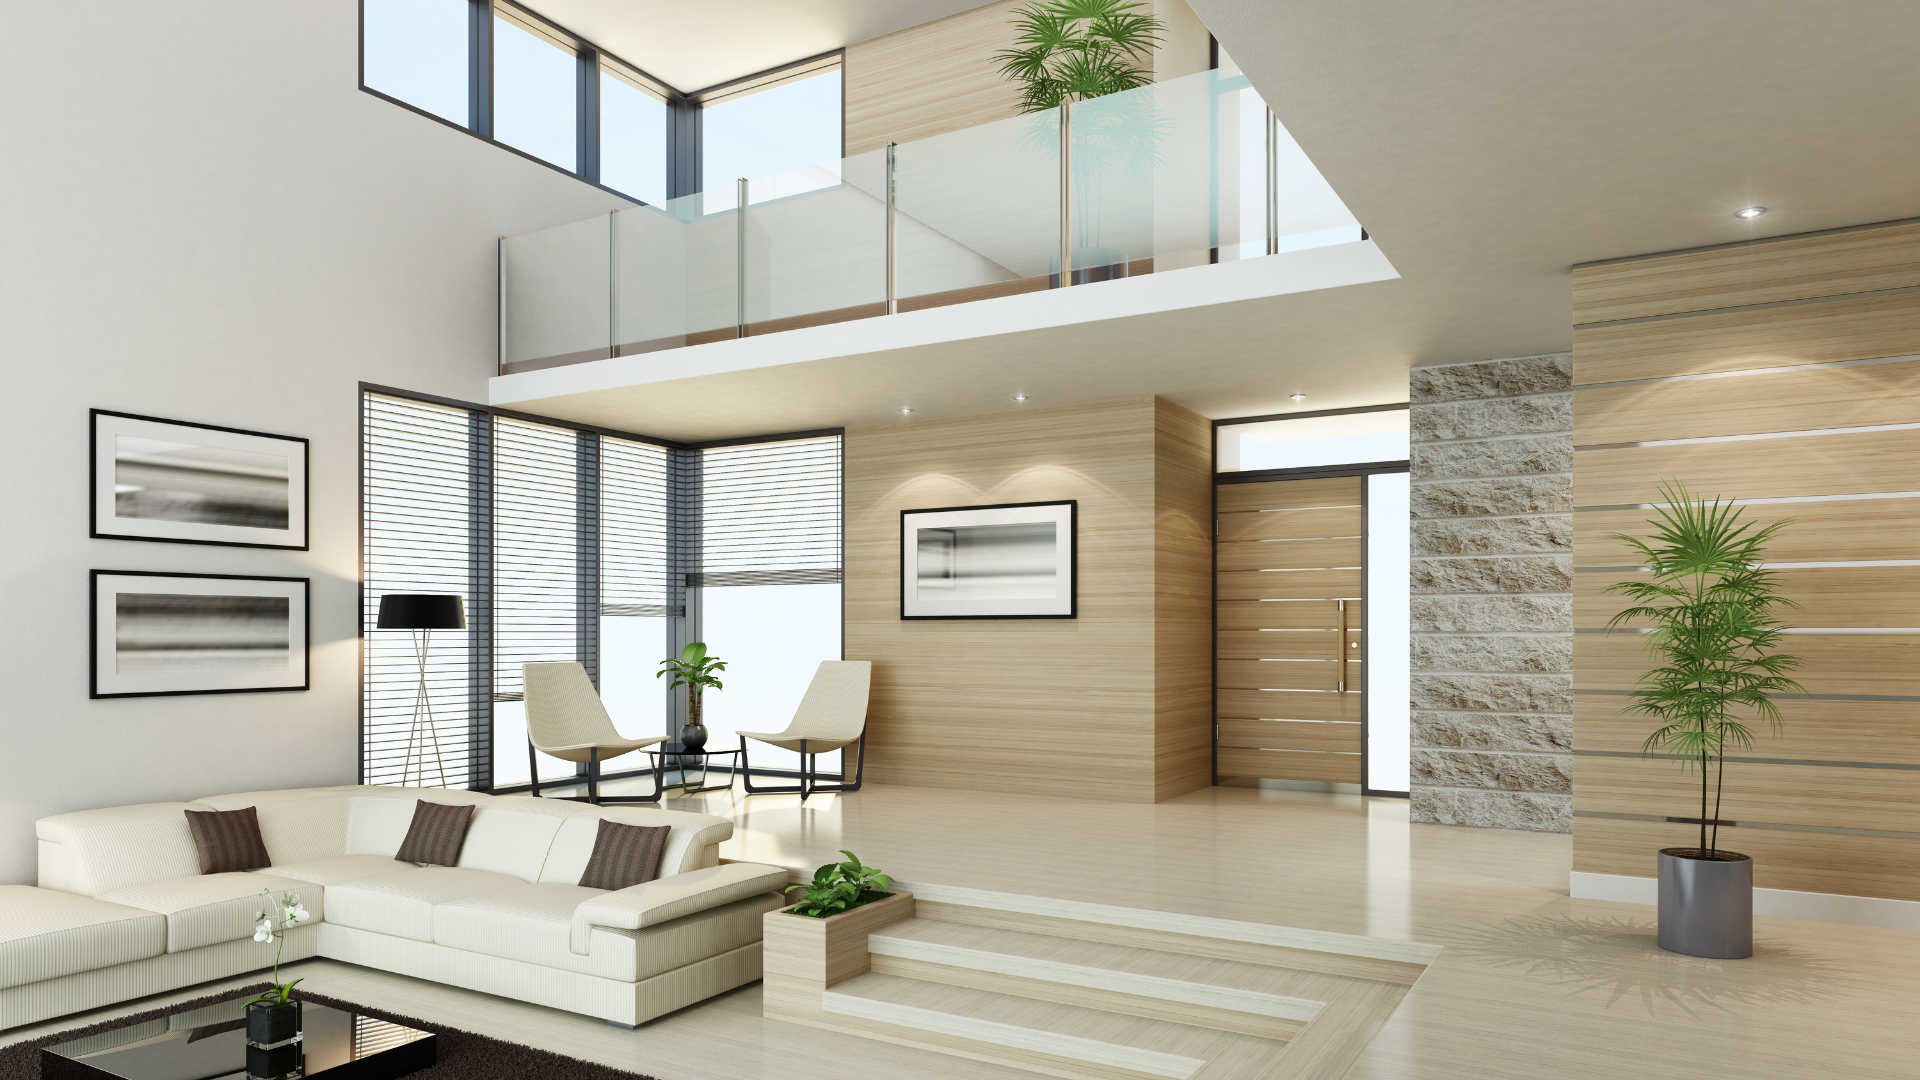
Architectural character does not always come from adding more detail. In many successful buildings, the strongest impression comes from careful proportion, disciplined material choices, clear geometry, and a deliberate sense of what has been left out. Restraint in architecture does not mean creating spaces that are plain or lacking personality. It means allowing the most important ideas to remain visible. When every element has a purpose, the architecture can feel calmer, more coherent, and more enduring. Restraint Creates Visual Hierarchy A building becomes difficult to read when every surface, material, opening, and detail competes for attention. Good architecture establishes hierarchy . Some elements should lead, while others should support. A carefully proportioned window, a strong roofline, a well-placed entry, or a beautifully crafted material transition can become more meaningful when it is not surrounded by unnecessary visual noise. This allows the eye to understand the building as a composition rather than as a collection of unrelated features.
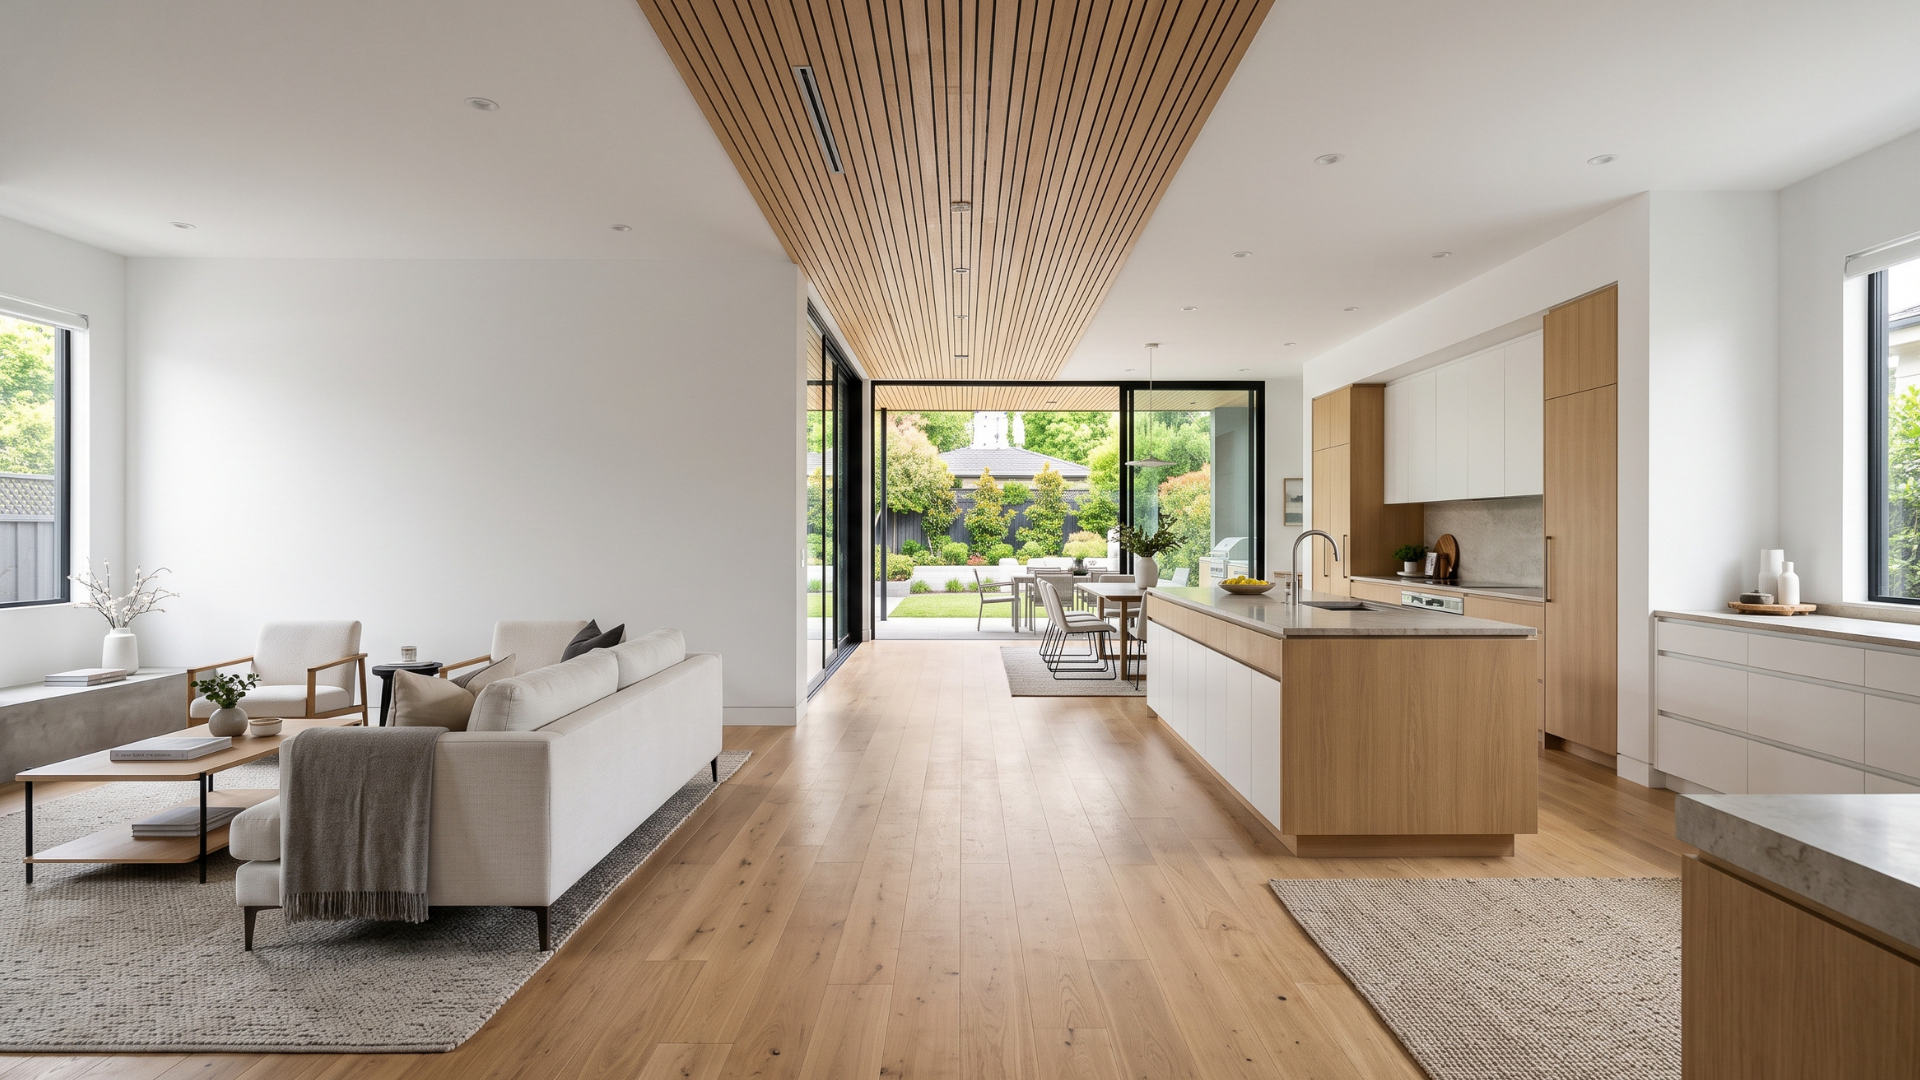
A home does not need enormous square footage to feel spacious. One of the most effective architectural tools for creating a sense of openness is the careful use of sightlines . Sightlines are the views created from one part of a home to another. When rooms, windows, doorways, and circulation paths are aligned thoughtfully, the eye can travel farther through the interior. That visual depth can make a home feel larger, calmer, and more connected without actually increasing its footprint.
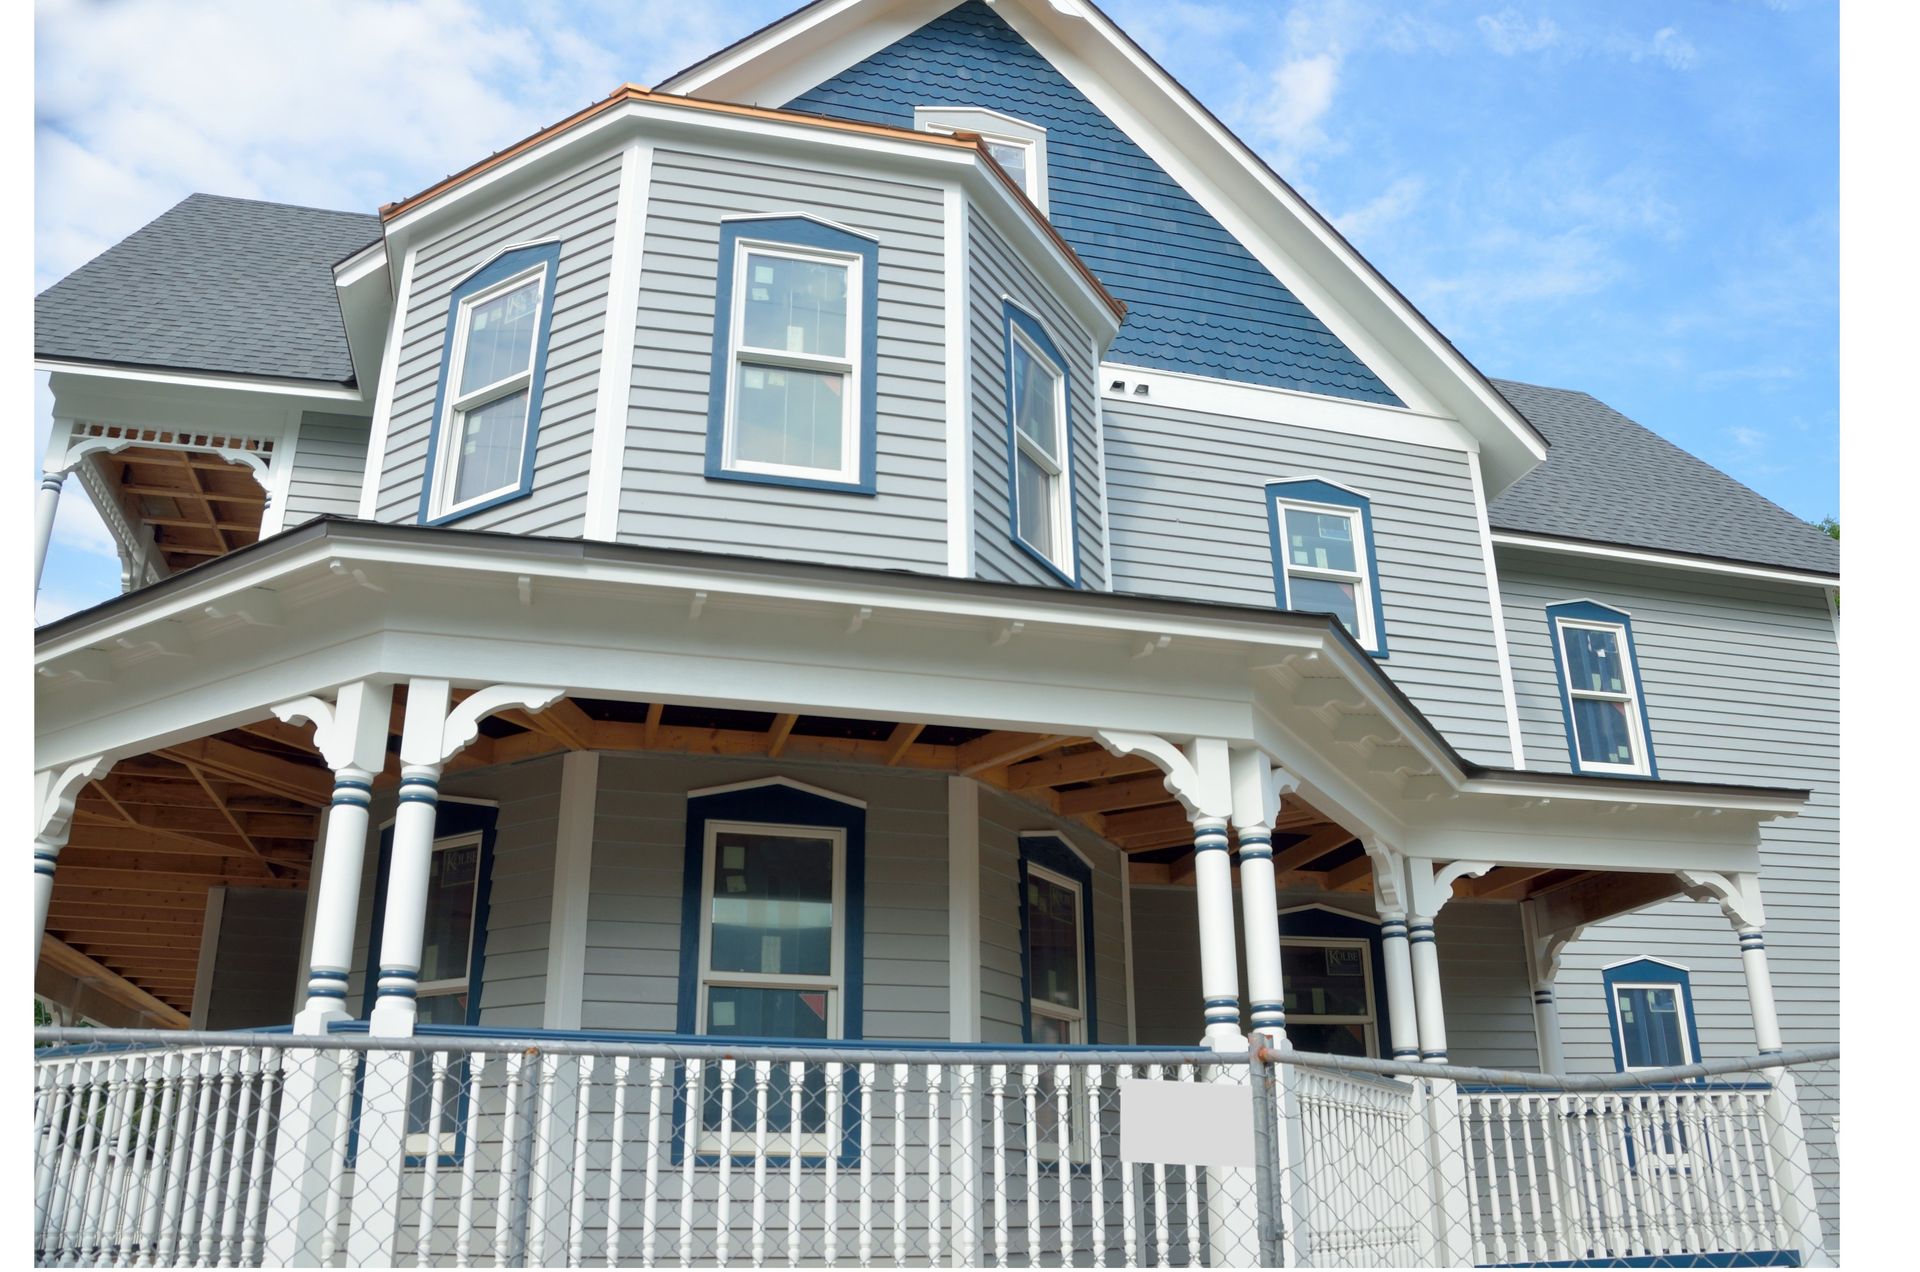
Adding a second story can dramatically increase usable space without expanding the footprint of a home. For properties with limited lot size, setback restrictions, or valuable outdoor space, building upward may be more practical than building out. However, a second-story addition is also one of the more structurally complex types of residential renovation. The existing foundation, framing, load paths, roof structure, stairs, utilities, and overall proportions of the house all need to be considered before design moves forward. The Existing Structure Has to Carry More Weight A house originally designed as a one-story structure was engineered around a specific set of loads . Adding another floor introduces significant additional weight from walls, framing, flooring, roofing, finishes, furniture, and occupants. Before a second story is designed, the existing foundation and structural system need to be evaluated to determine whether they can support those new loads. In some cases, reinforcement may be required. That can involve strengthening foundations, adding beams, modifying bearing walls, or improving other structural elements.