Why an Addition Should Feel Like It Was Always Part of the House

October 23, 2026

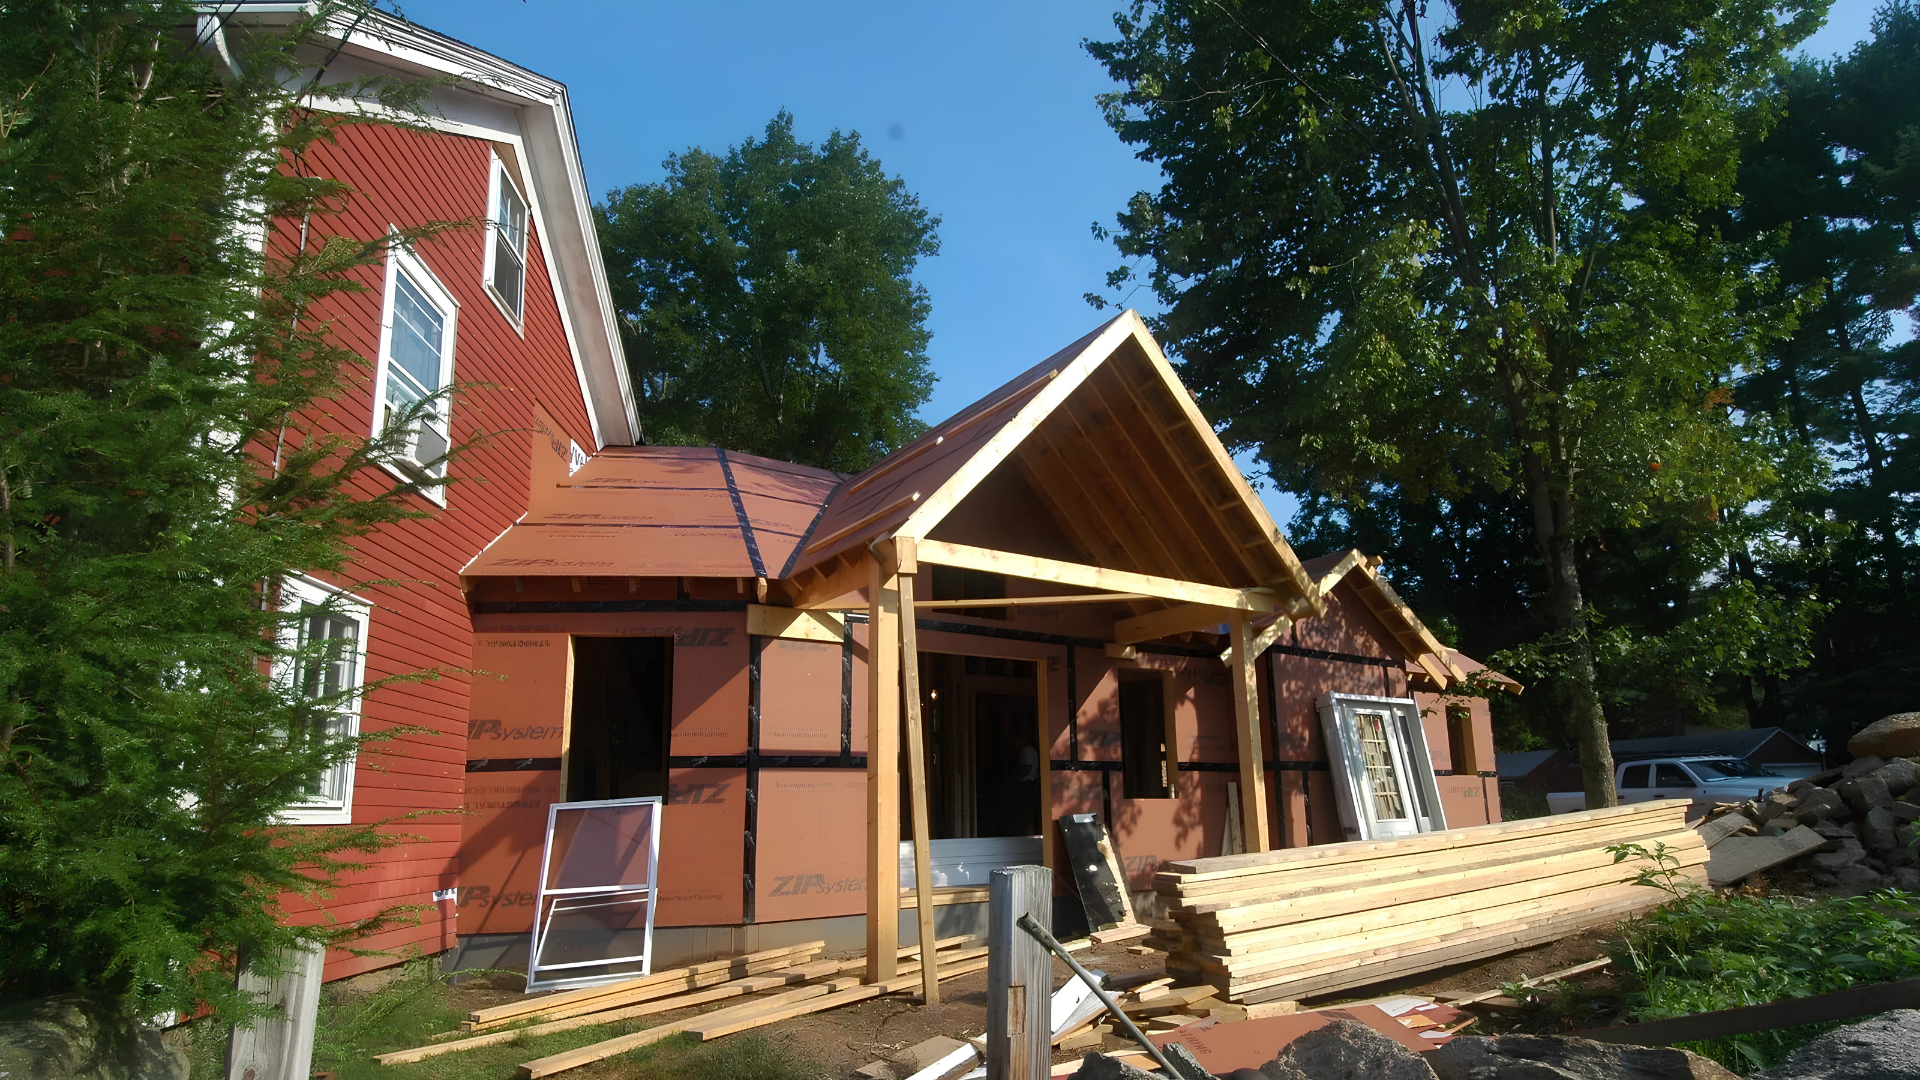
A successful home addition should create more space without making the house feel divided into “old” and “new.”


That sounds simple, but additions can be some of the most demanding residential design projects.


The new space has to connect physically, visually, and functionally with a structure that was already shaped by another era, another floor plan, and sometimes another construction method.


When the design is handled thoughtfully, the addition can feel natural.


It should look as though it belongs.
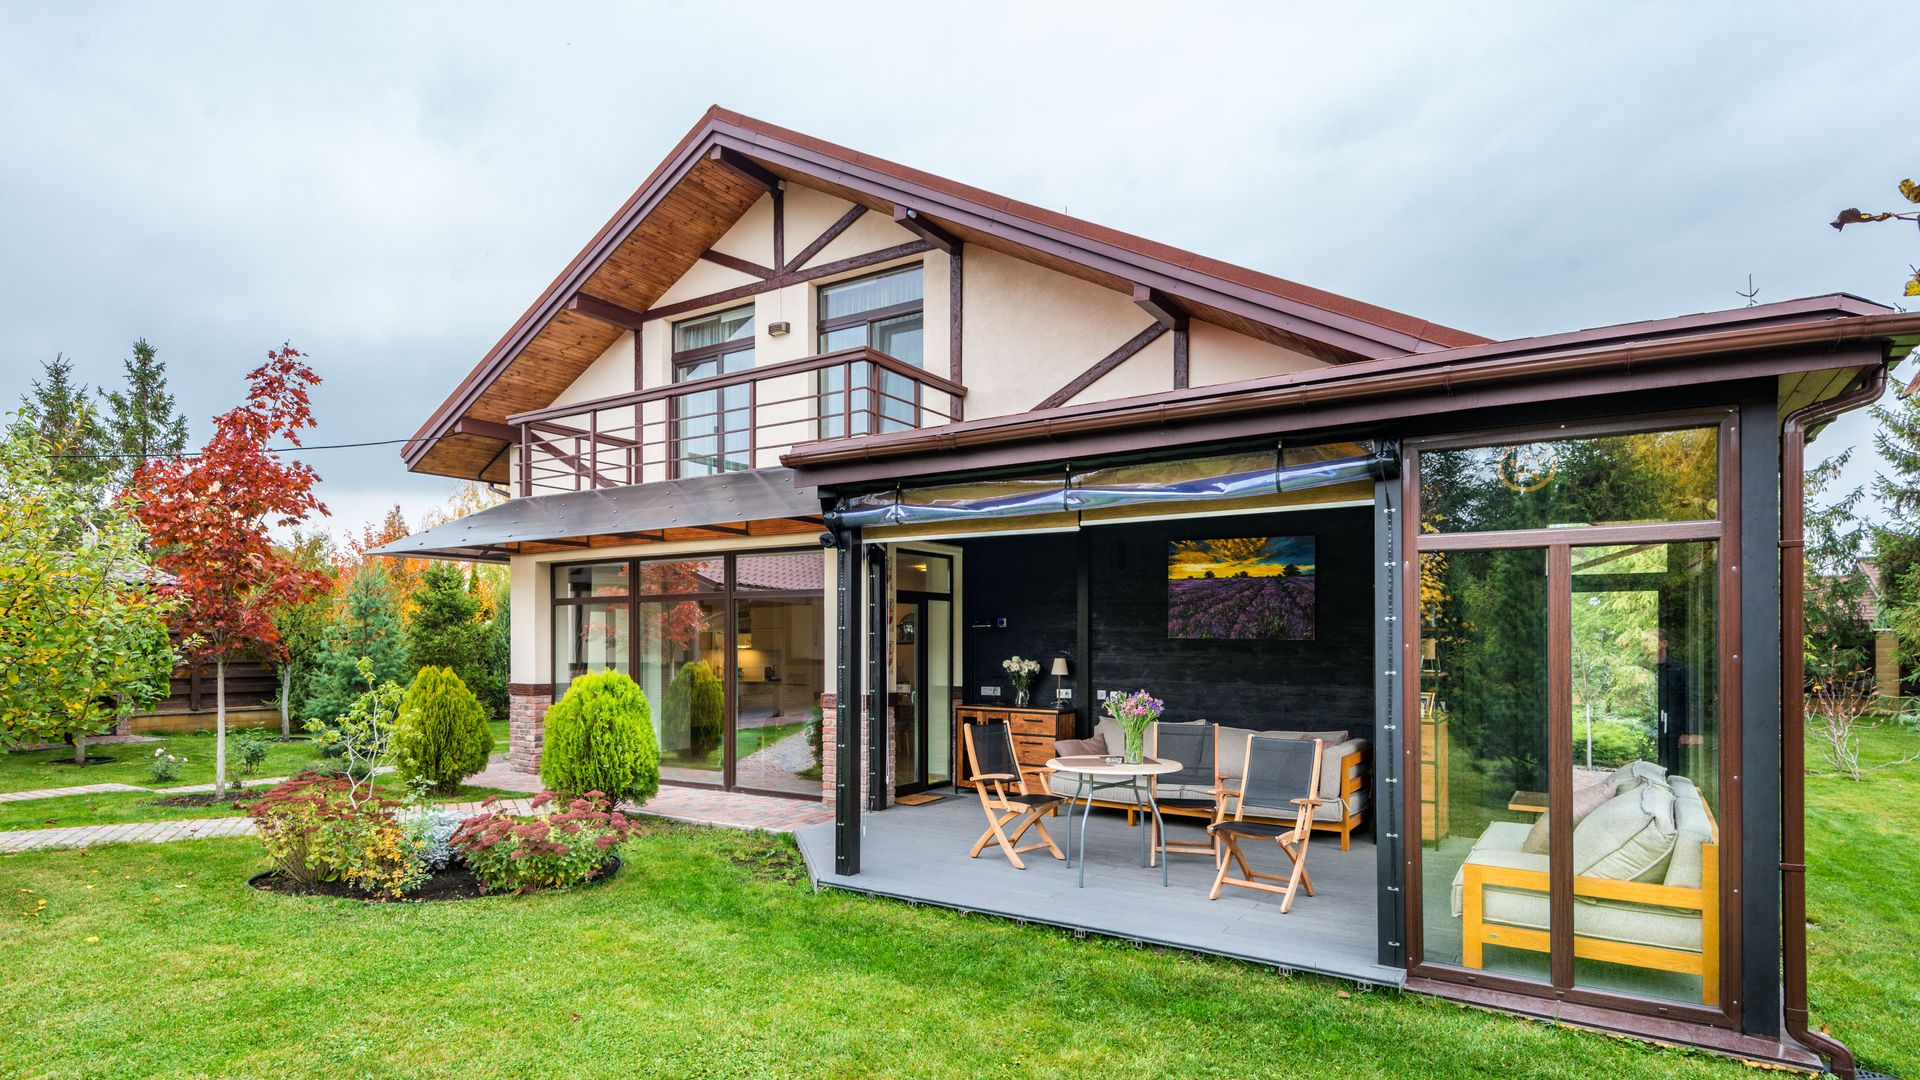
Modern house with a glass sunroom, patio chairs, and a green lawn in a landscaped yard

Proportion Matters From the Outside

One of the first challenges is scale.


An addition that is too large can overwhelm the original house.


One that is too small or awkwardly placed can look like an afterthought.


Rooflines, window proportions, exterior materials, trim details, and overall massing all influence whether the new construction feels connected to the existing home.


The goal is not always to copy the original building exactly.


In some cases, a more contemporary addition may be appropriate.


What matters is that the relationship between old and new feels intentional.
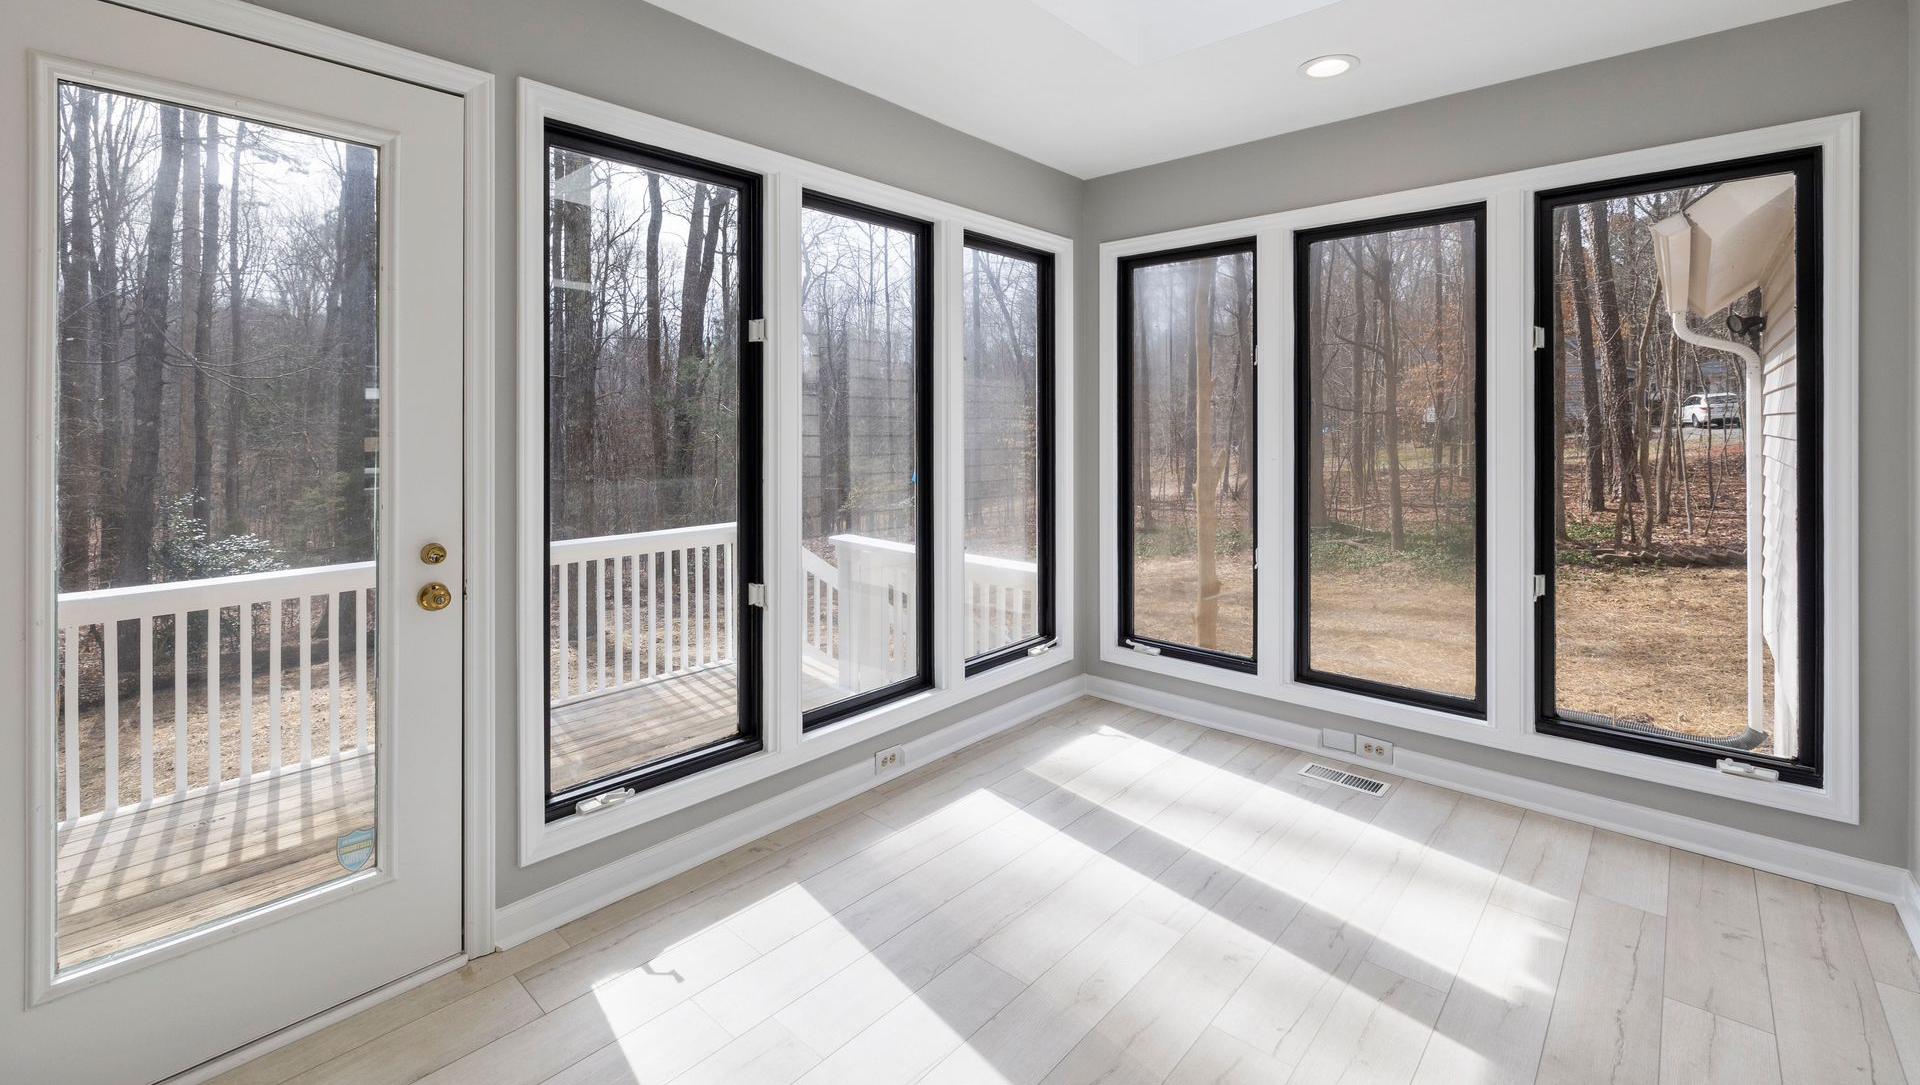
Bright sunroom with large black-framed windows, white walls, and a deck view of bare trees outdoors

The Interior Connection Is Just as Important

A beautiful addition can still fail if the transition from the original house feels awkward.


Sometimes the problem is a narrow doorway.


Sometimes it is a long hallway.


Sometimes the new room is attractive but disconnected from the daily flow of the home.


That is why additions should be planned as part of the entire floor plan.


If a new kitchen, family room, primary suite, or mudroom is being added, the architect should consider how people will enter it, move through it, and use the surrounding spaces afterward.


The best addition does not just create another room.


It improves the way the existing house functions.
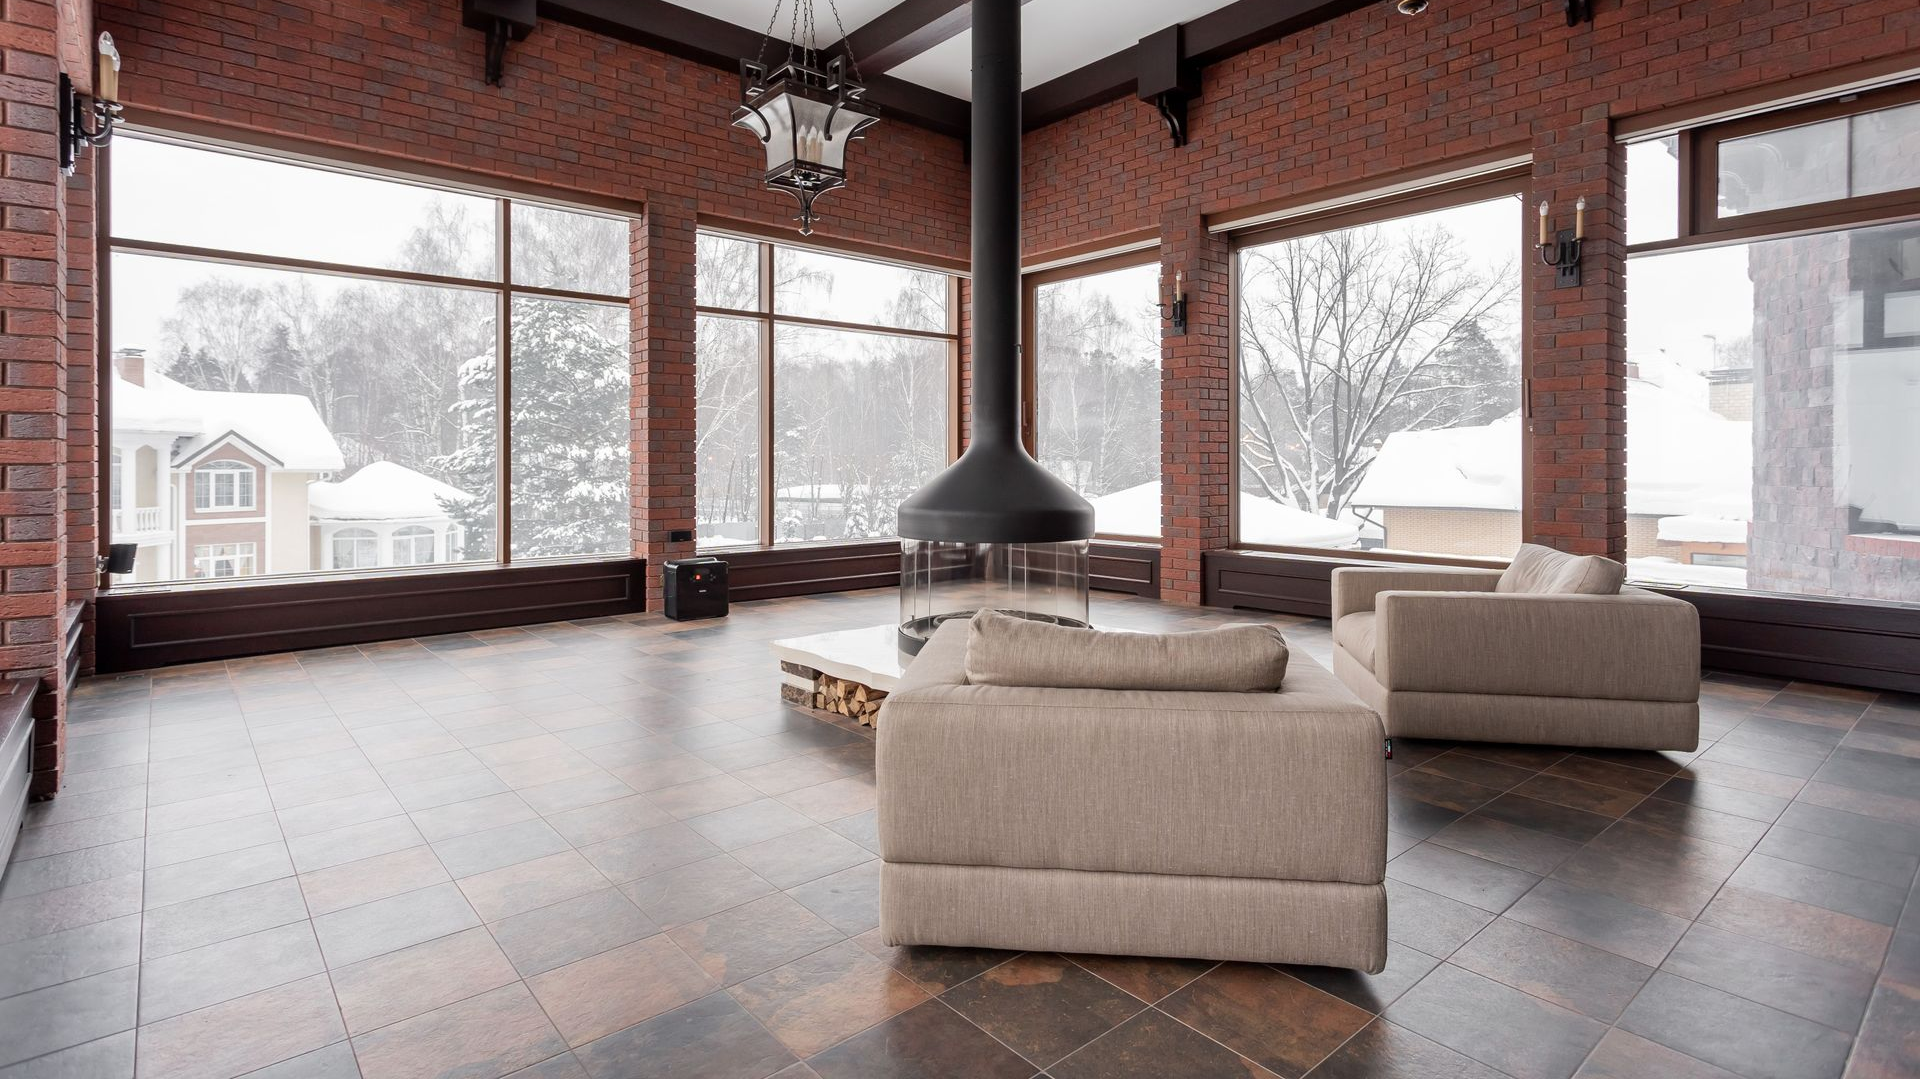
Modern living room with large windows, beige sofas, dark tile floor, and hanging fireplace

Existing Conditions Shape the Design

Renovation and addition work require a different kind of thinking than designing on an empty site.


Existing foundations, roof structures, mechanical systems, window locations, stairways, and load-bearing walls can all influence what is practical.


Older homes may also contain surprises that do not appear on original drawings.


That is where experience becomes especially important.


An architect who has worked through hundreds of completed projects is more likely to recognize potential conflicts early and design around them before they become expensive construction problems.
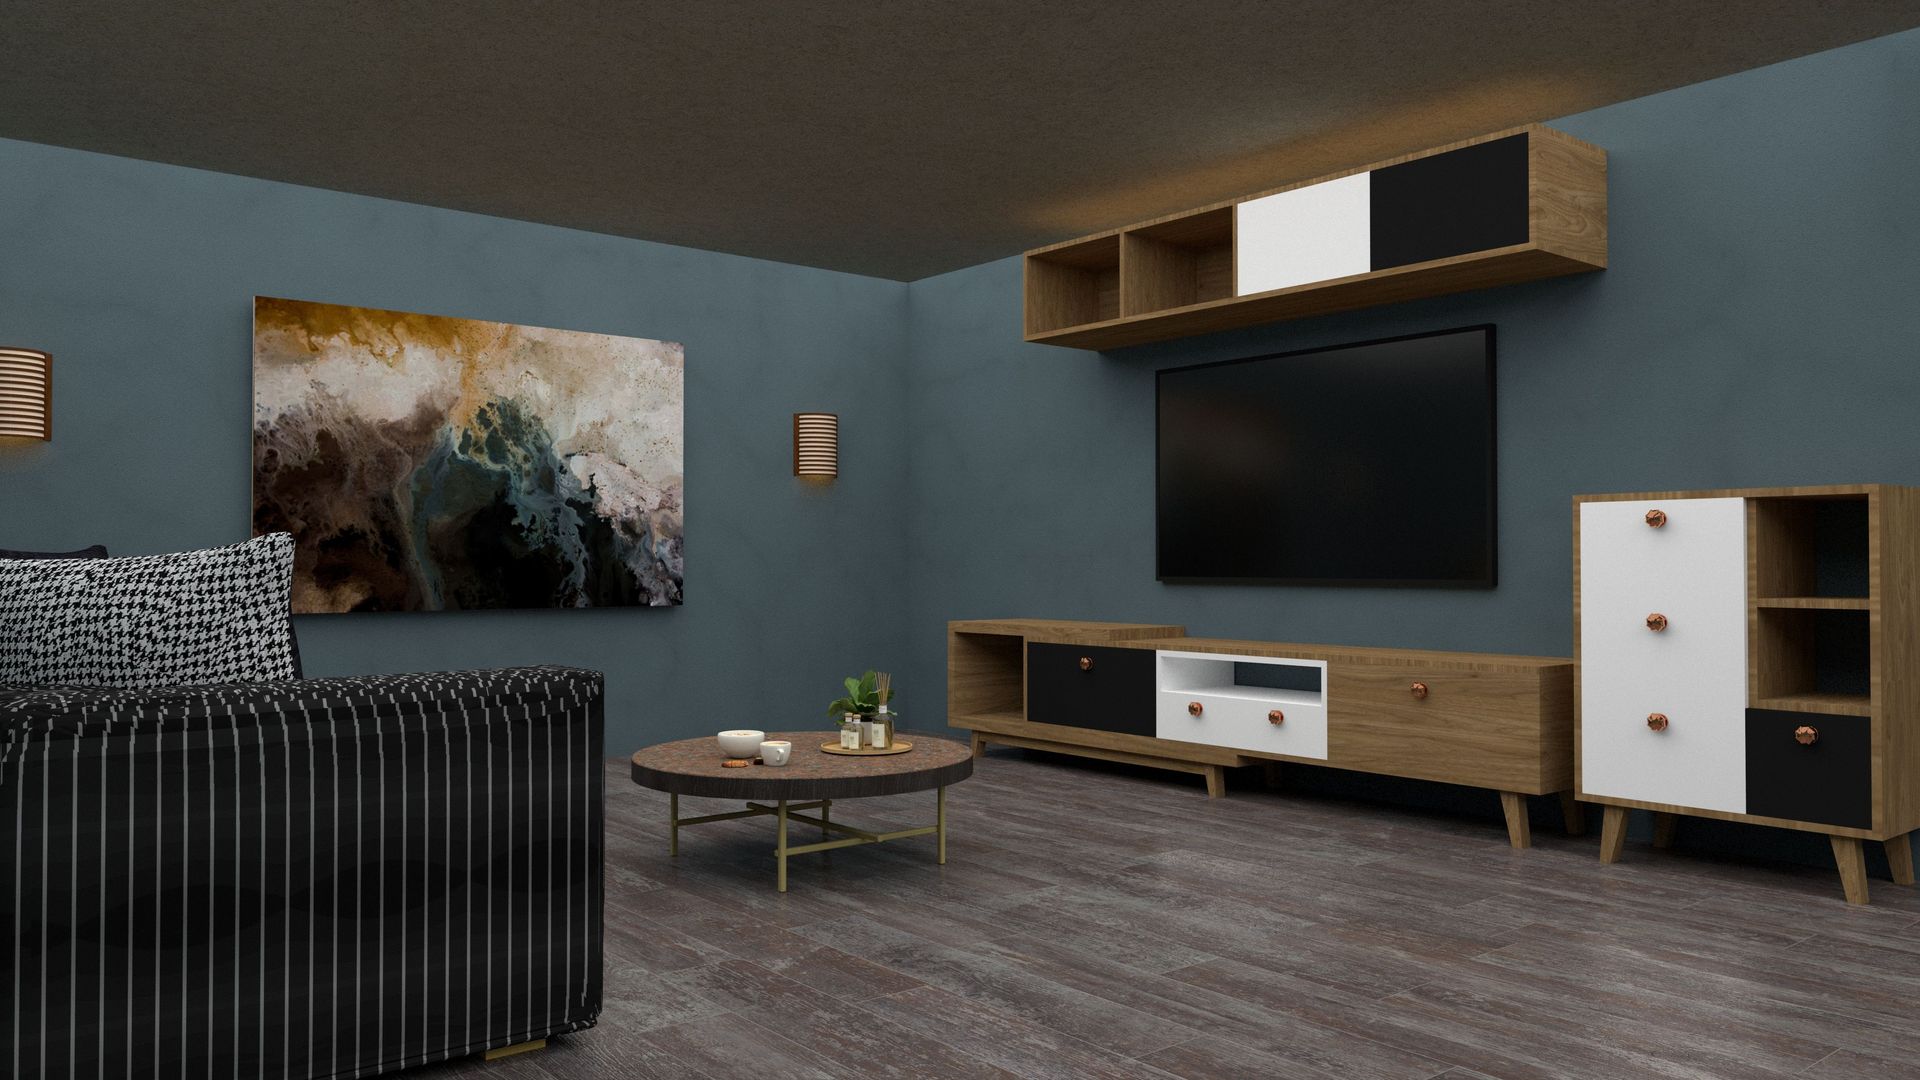
Modern living room with dark walls, gray sofa, wall art, TV, and minimalist wood furniture

Match Character, Not Just Materials

A common mistake is assuming an addition will blend in simply because the siding, brick, or roofing matches.


Architecture is more than material selection.


Window rhythm, ceiling height, roof pitch, trim depth, proportions, and even the way natural light enters a room can affect whether the new work feels compatible.


Sometimes matching every detail is appropriate.


Other times, a slightly different design language creates a better result.


The decision depends on the house.
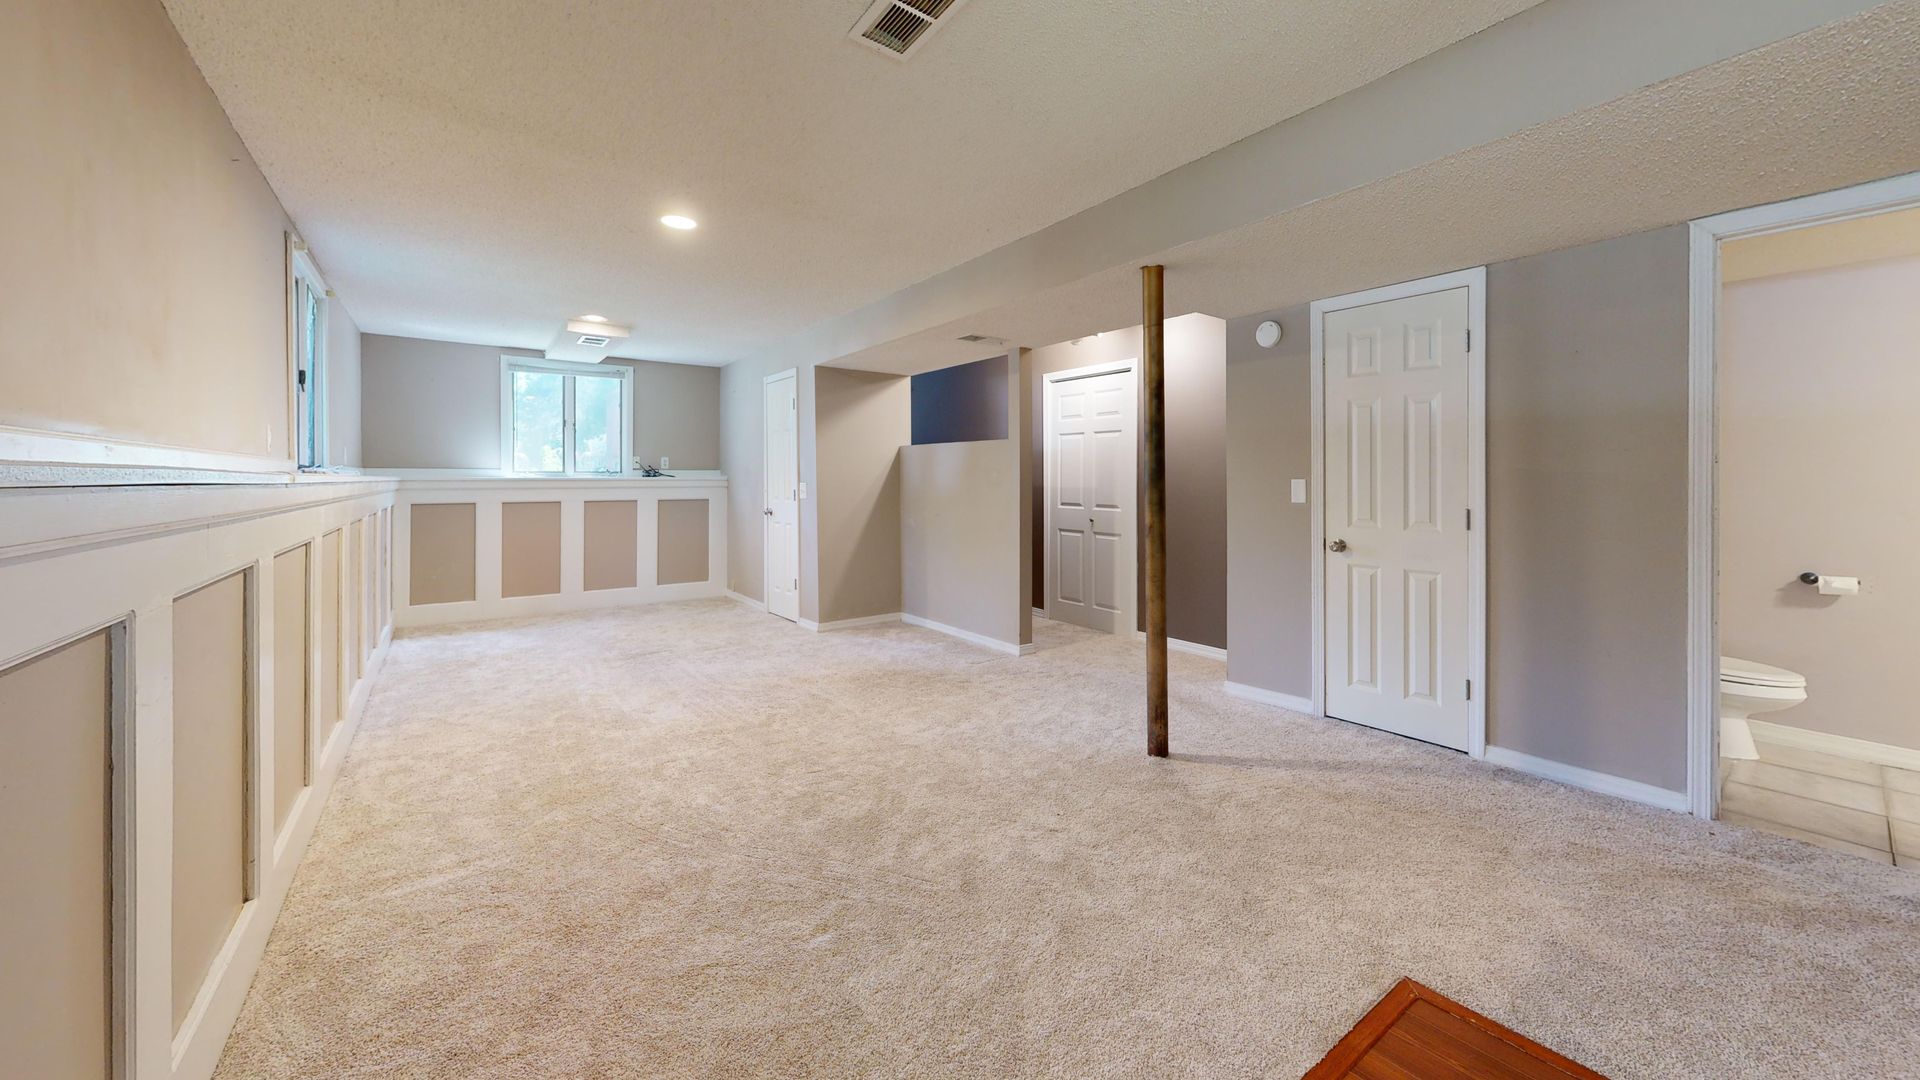
Spacious beige carpeted room with white paneled walls, closet doors, and a ceiling fan near the far window.

Let the Addition Solve Existing Problems

An addition is also an opportunity to improve parts of the original home that never worked particularly well.


Perhaps the kitchen is isolated.


Maybe the entrance has no useful storage.


The family room is too small, or circulation between spaces is awkward.


Adding square footage without addressing those issues can leave the homeowner with a larger house that still has the same frustrations.


A stronger design looks at the addition and the existing floor plan together.
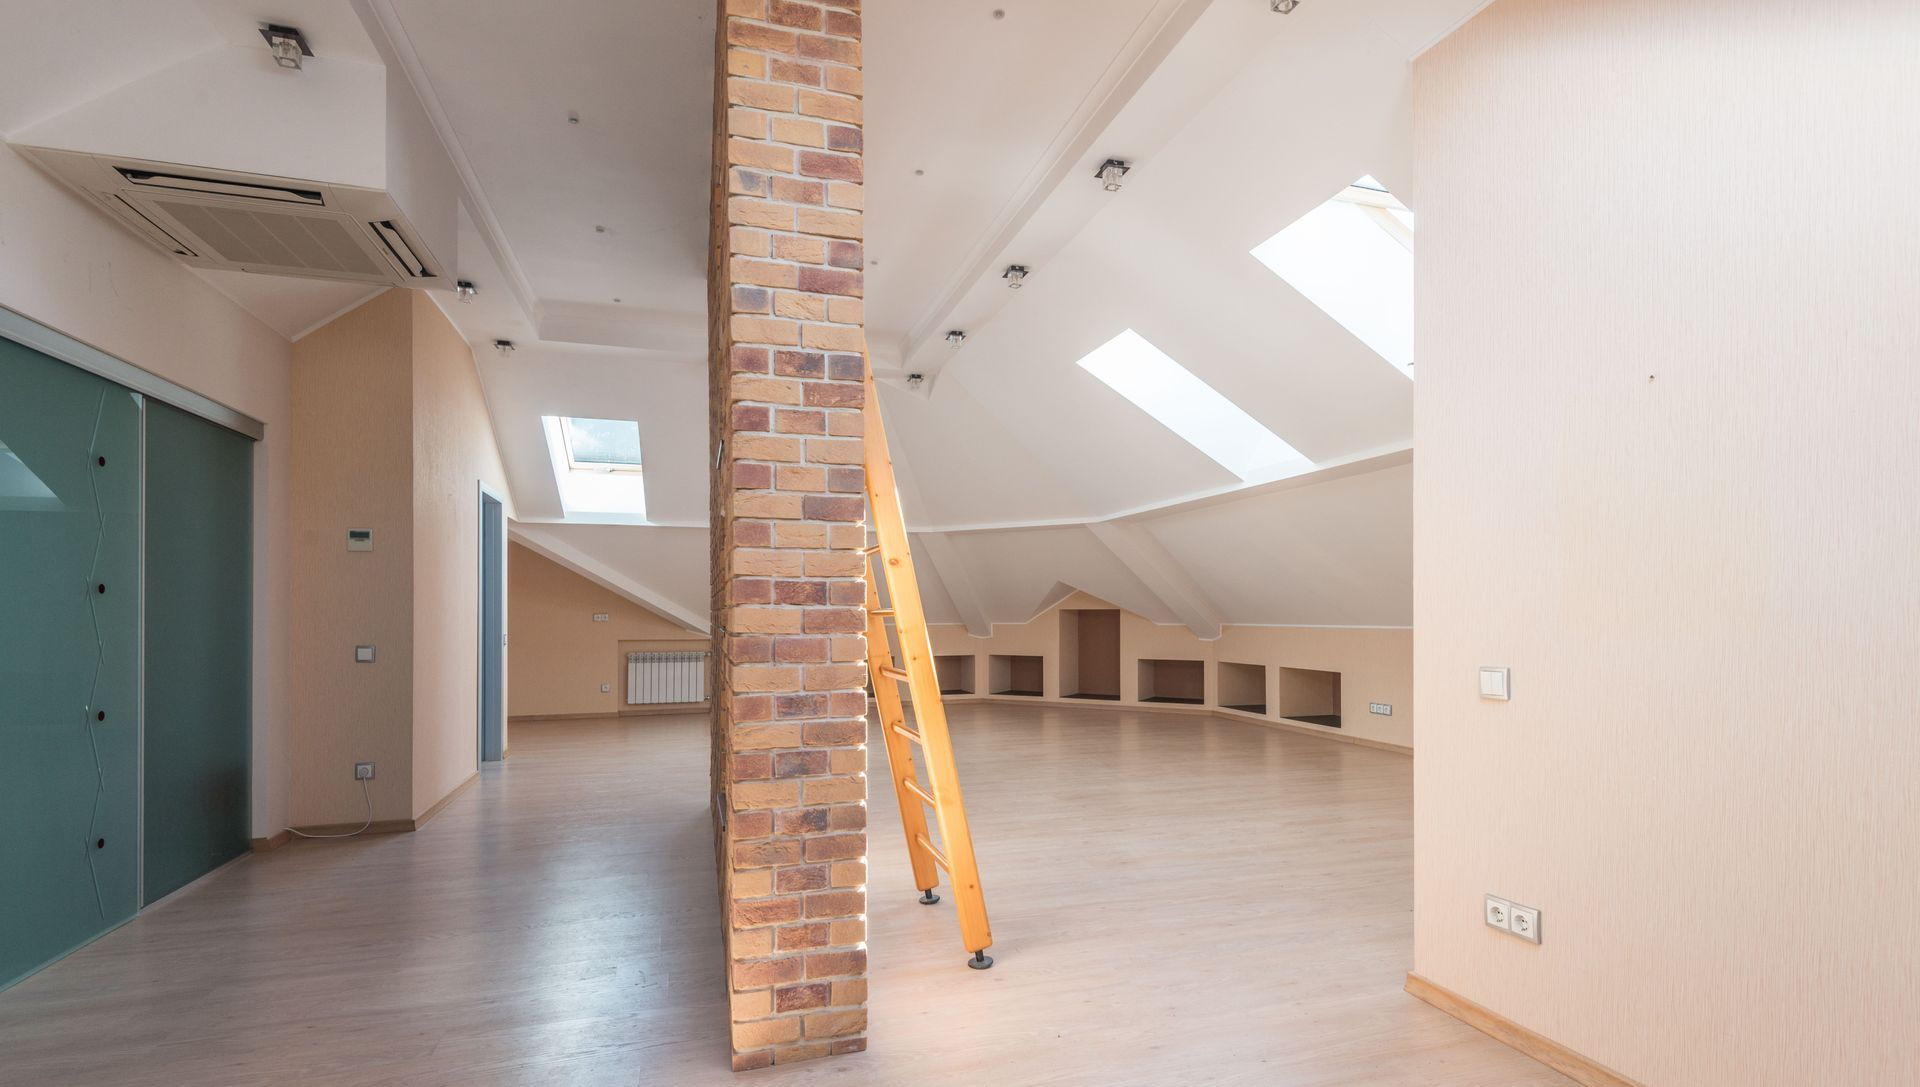
Empty attic room with skylights, brick column, and ladder leaning against it

Design the Whole House, Not Just the New Part

The best additions feel inevitable.


They respect what already works, correct what does not, and create new space without making the house feel patched together.


Lasse Aspelin & Associates helps homeowners throughout Connecticut, Western Massachusetts, and Southern New England plan additions and renovations with the entire property in mind.


With more than 30 years of experience and 500+ completed projects, the firm brings both design skill and practical judgment to the process.


If you are considering an addition, contact Lasse Aspelin & Associates to explore how new space can become a natural extension of the home you already have.
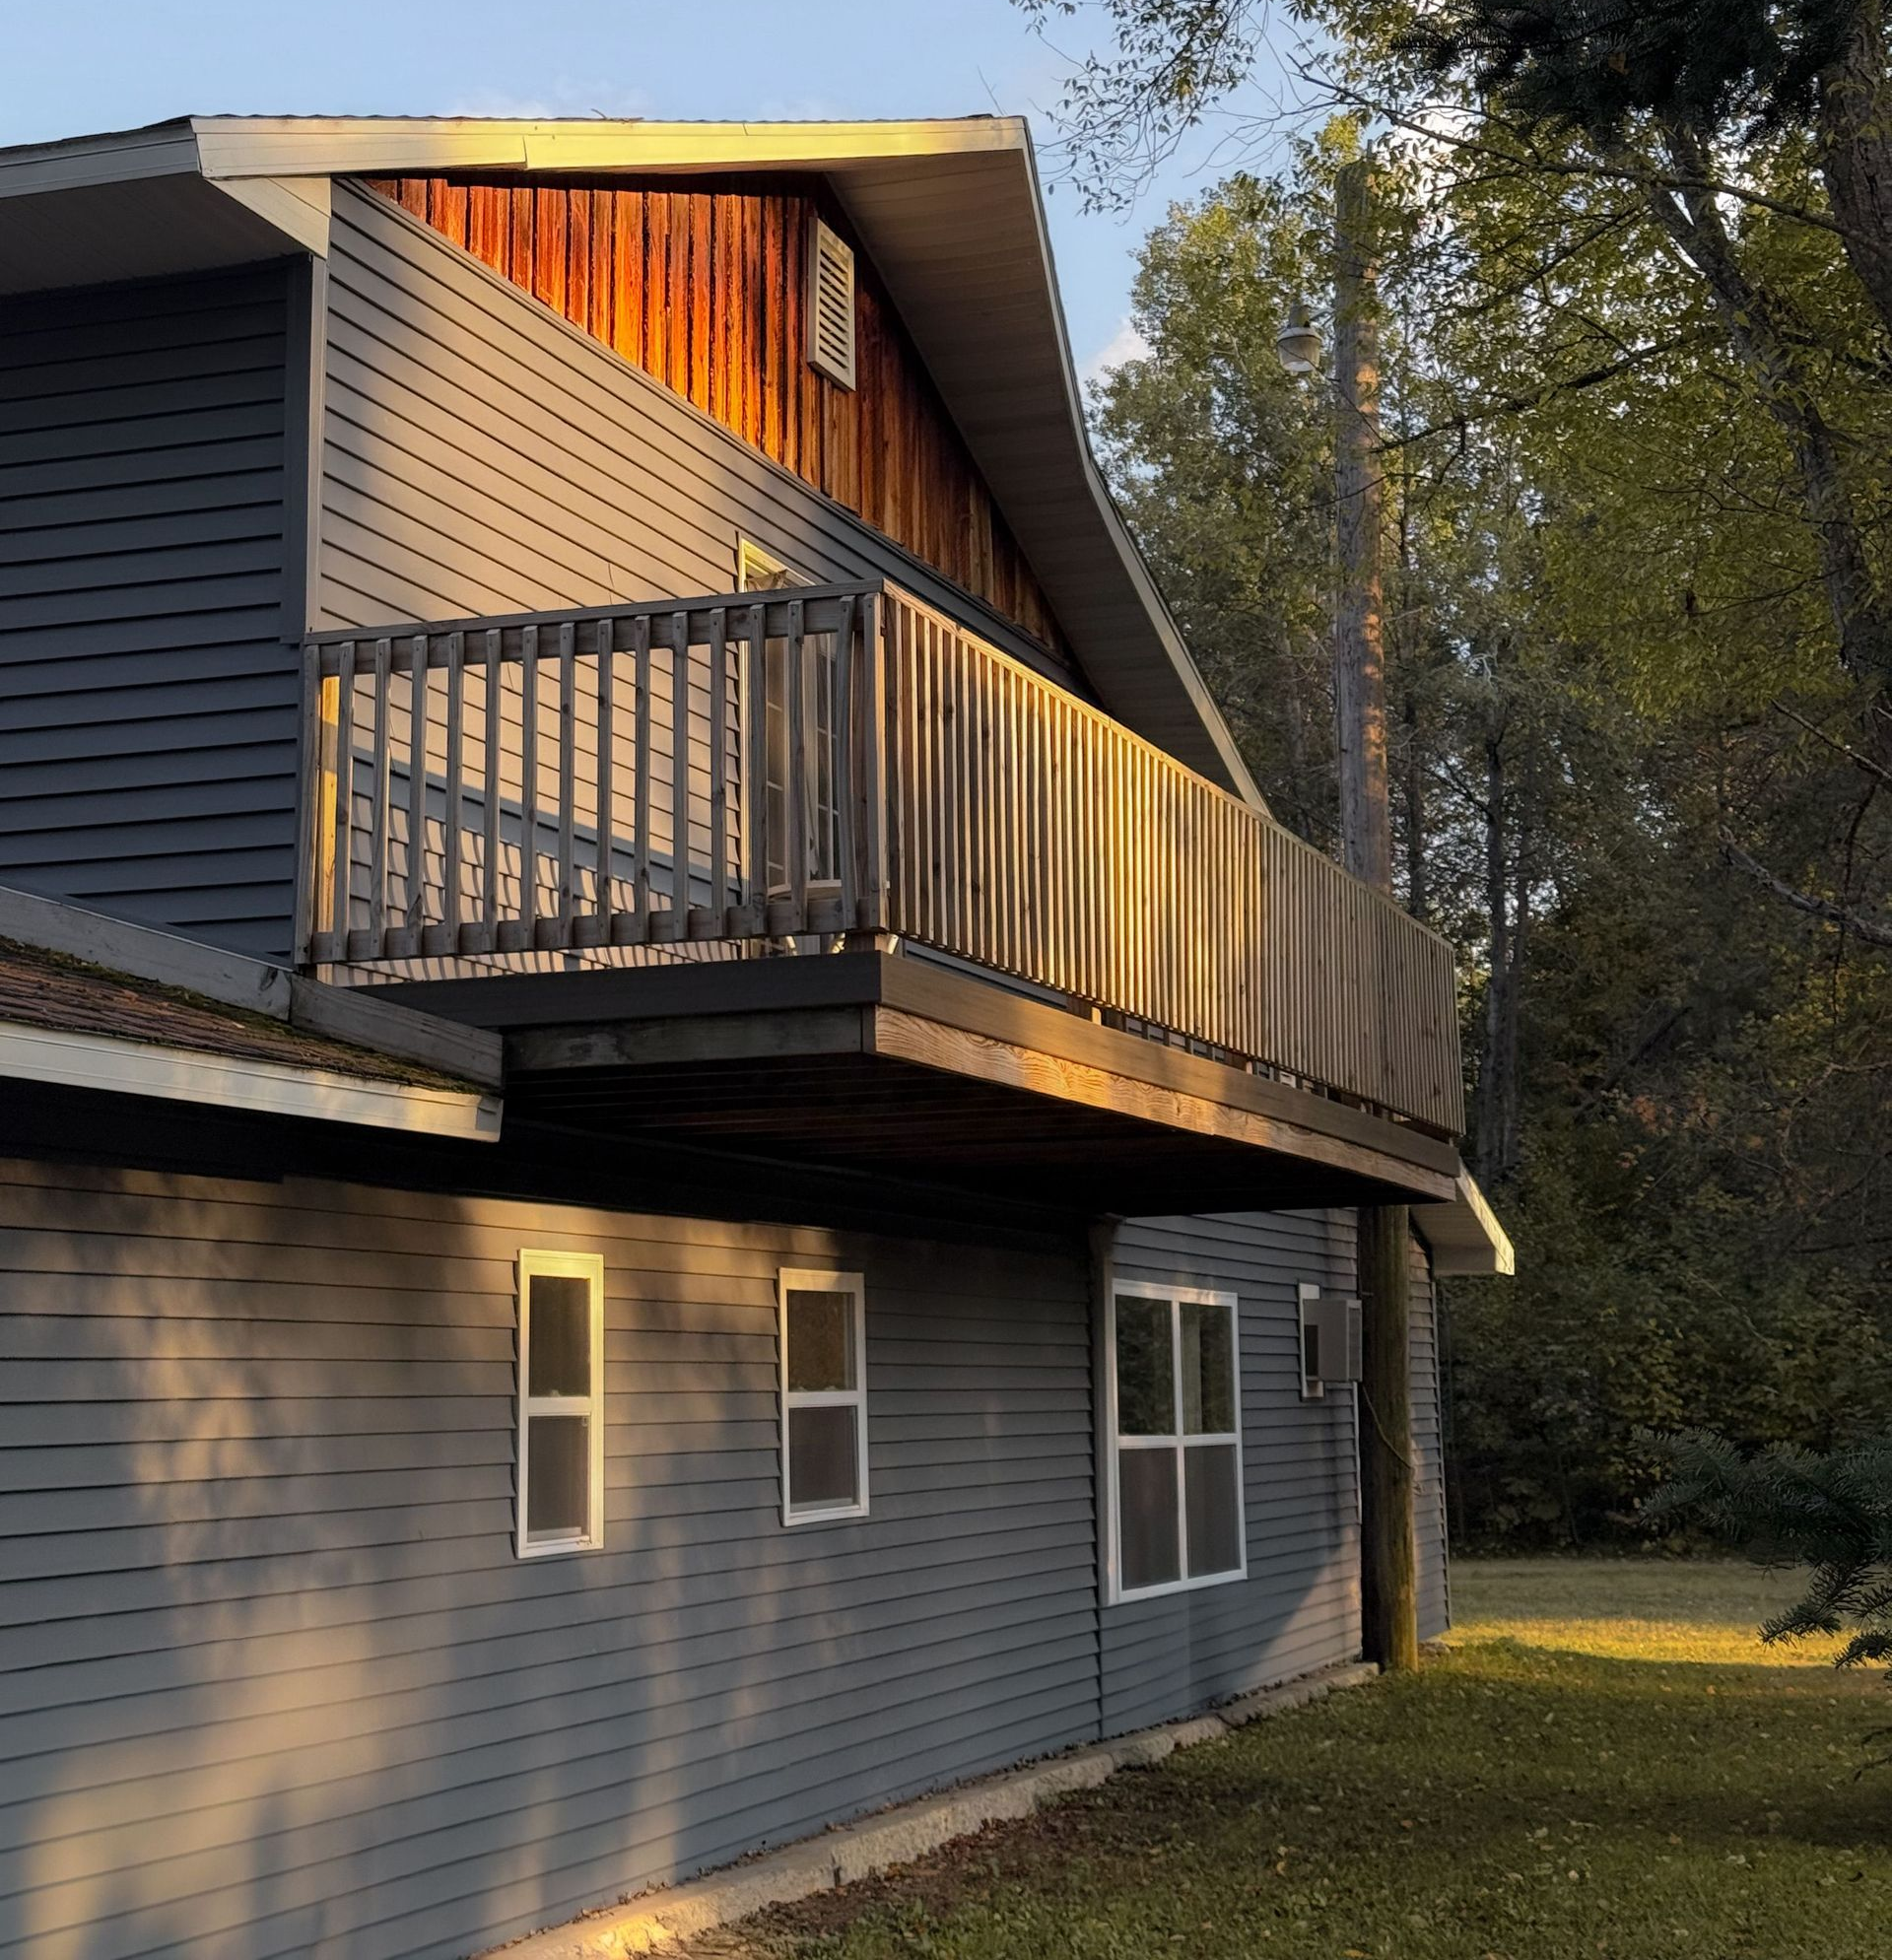
Two-story gray house with a wooden balcony in warm sunset light, surrounded by trees.
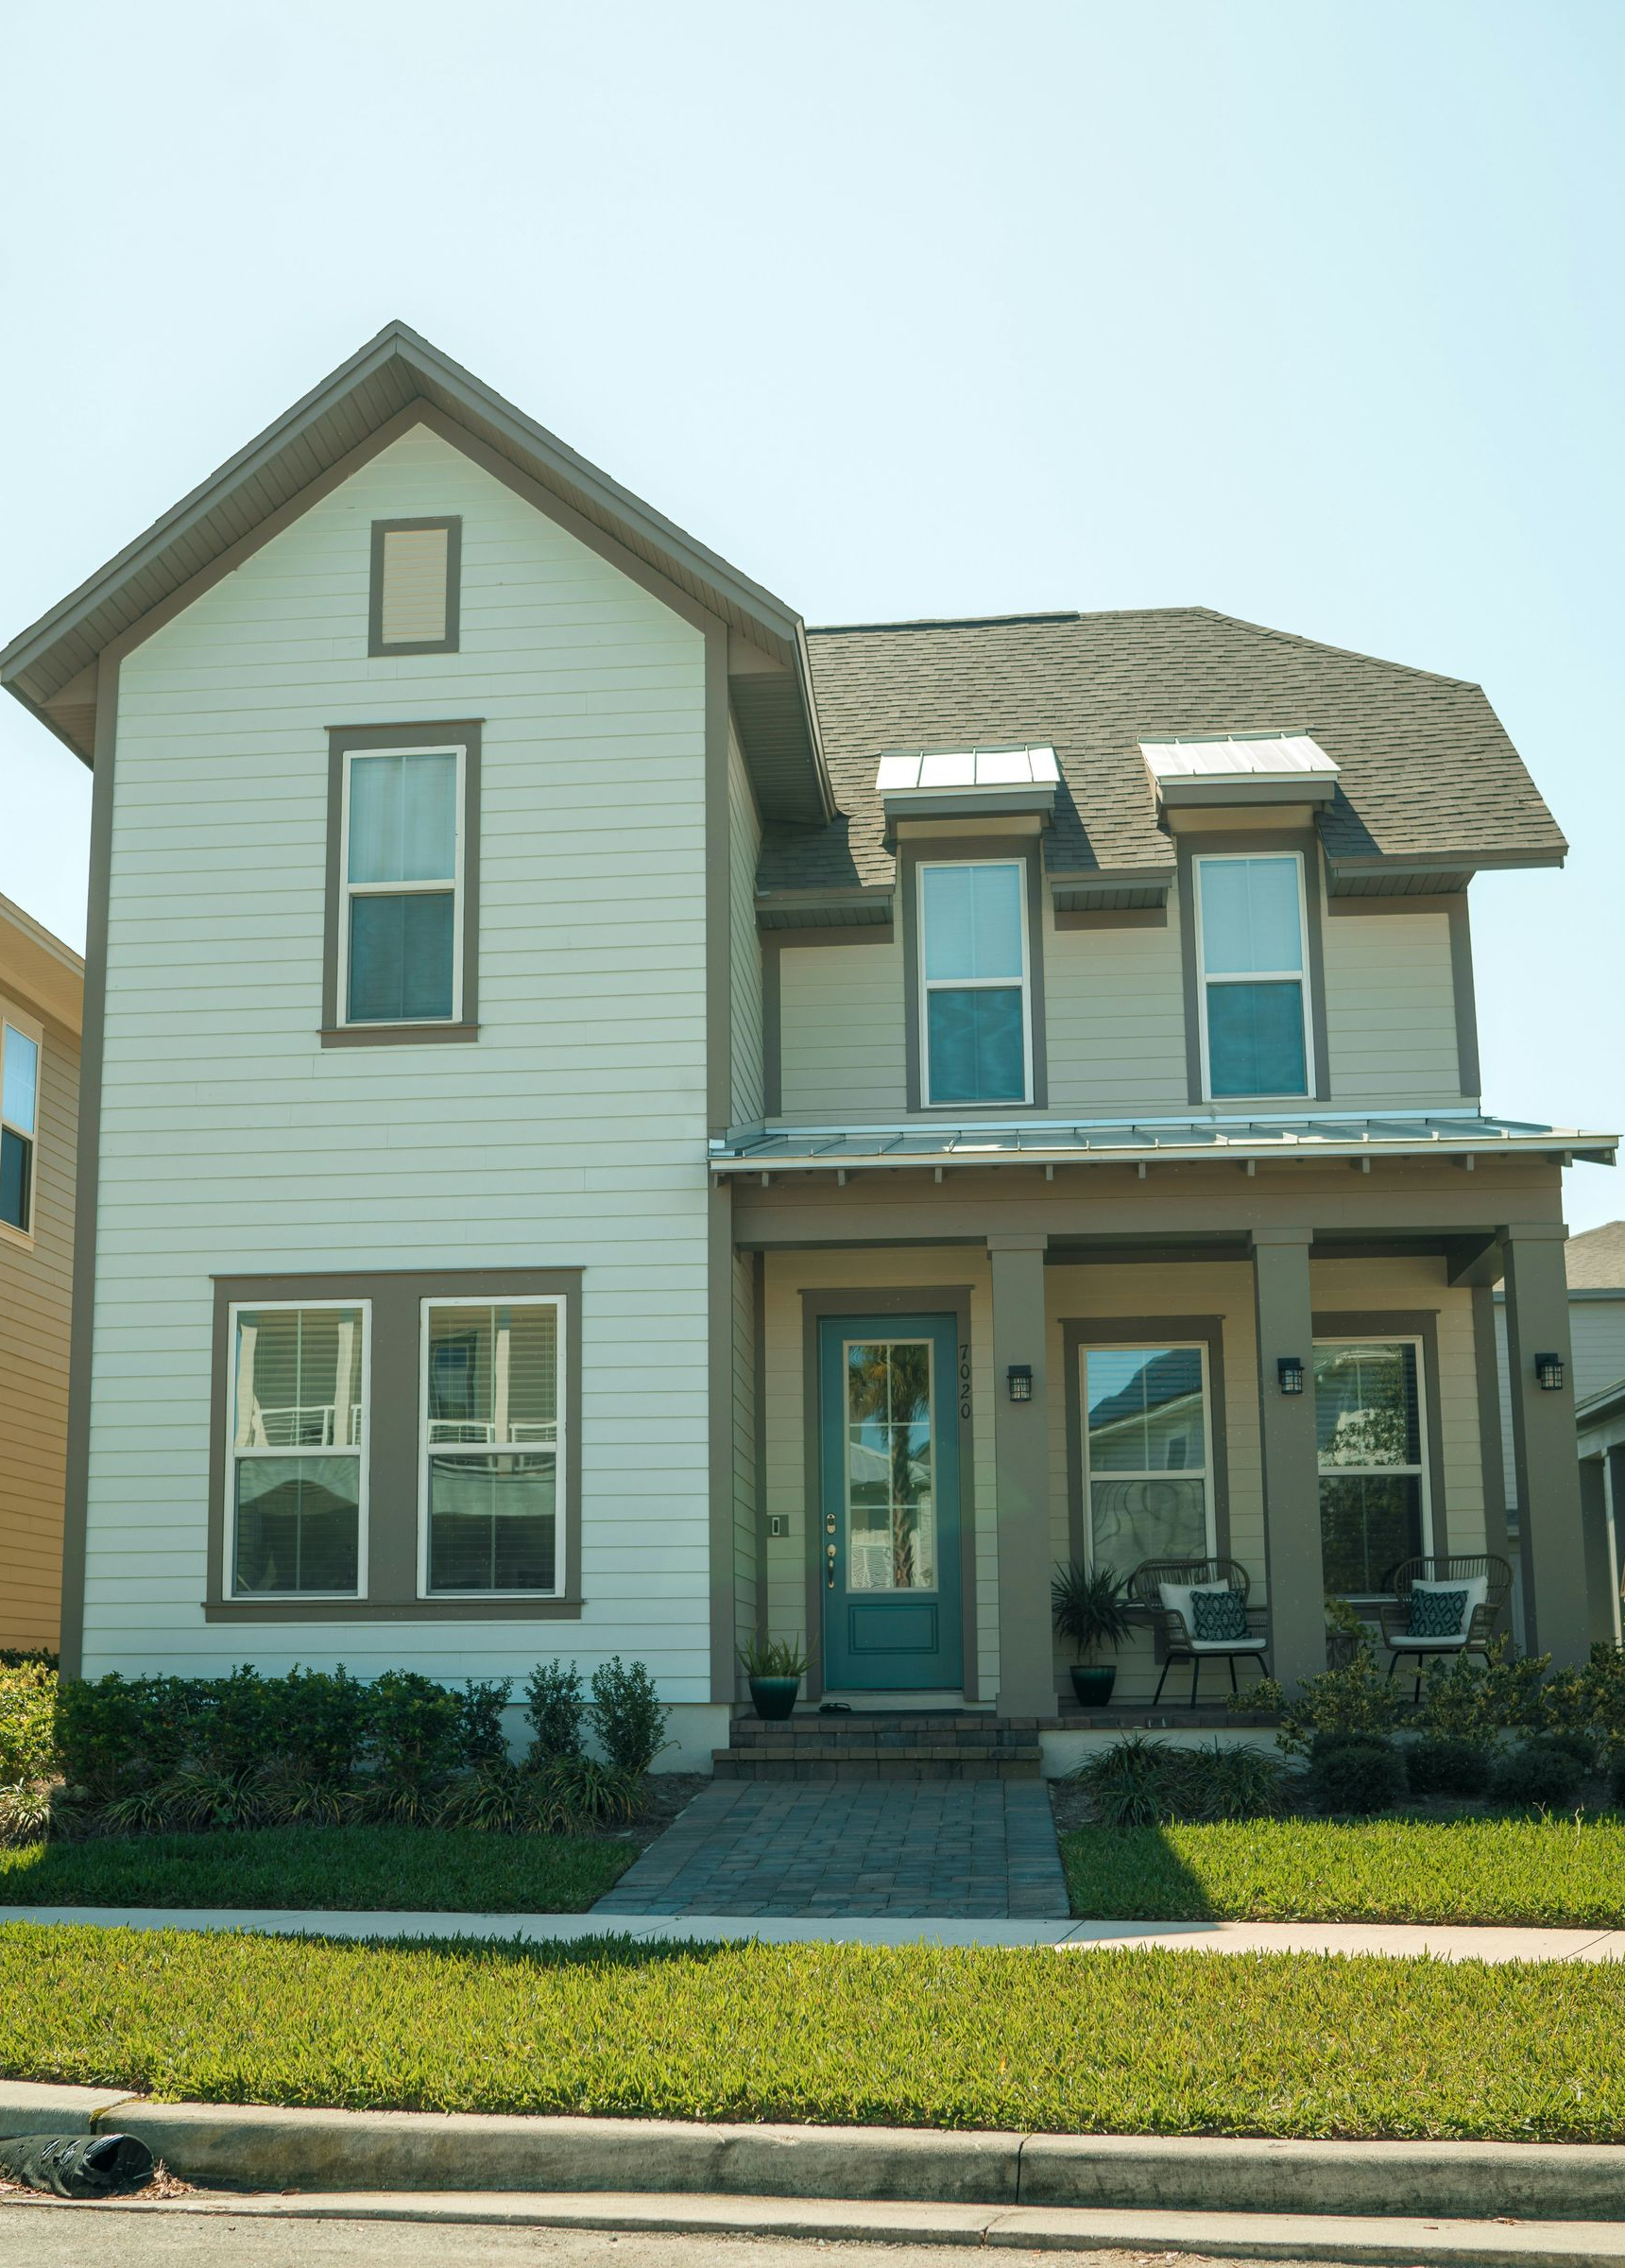
Two-story white house with a front porch, teal door, and trimmed lawn under a clear sky
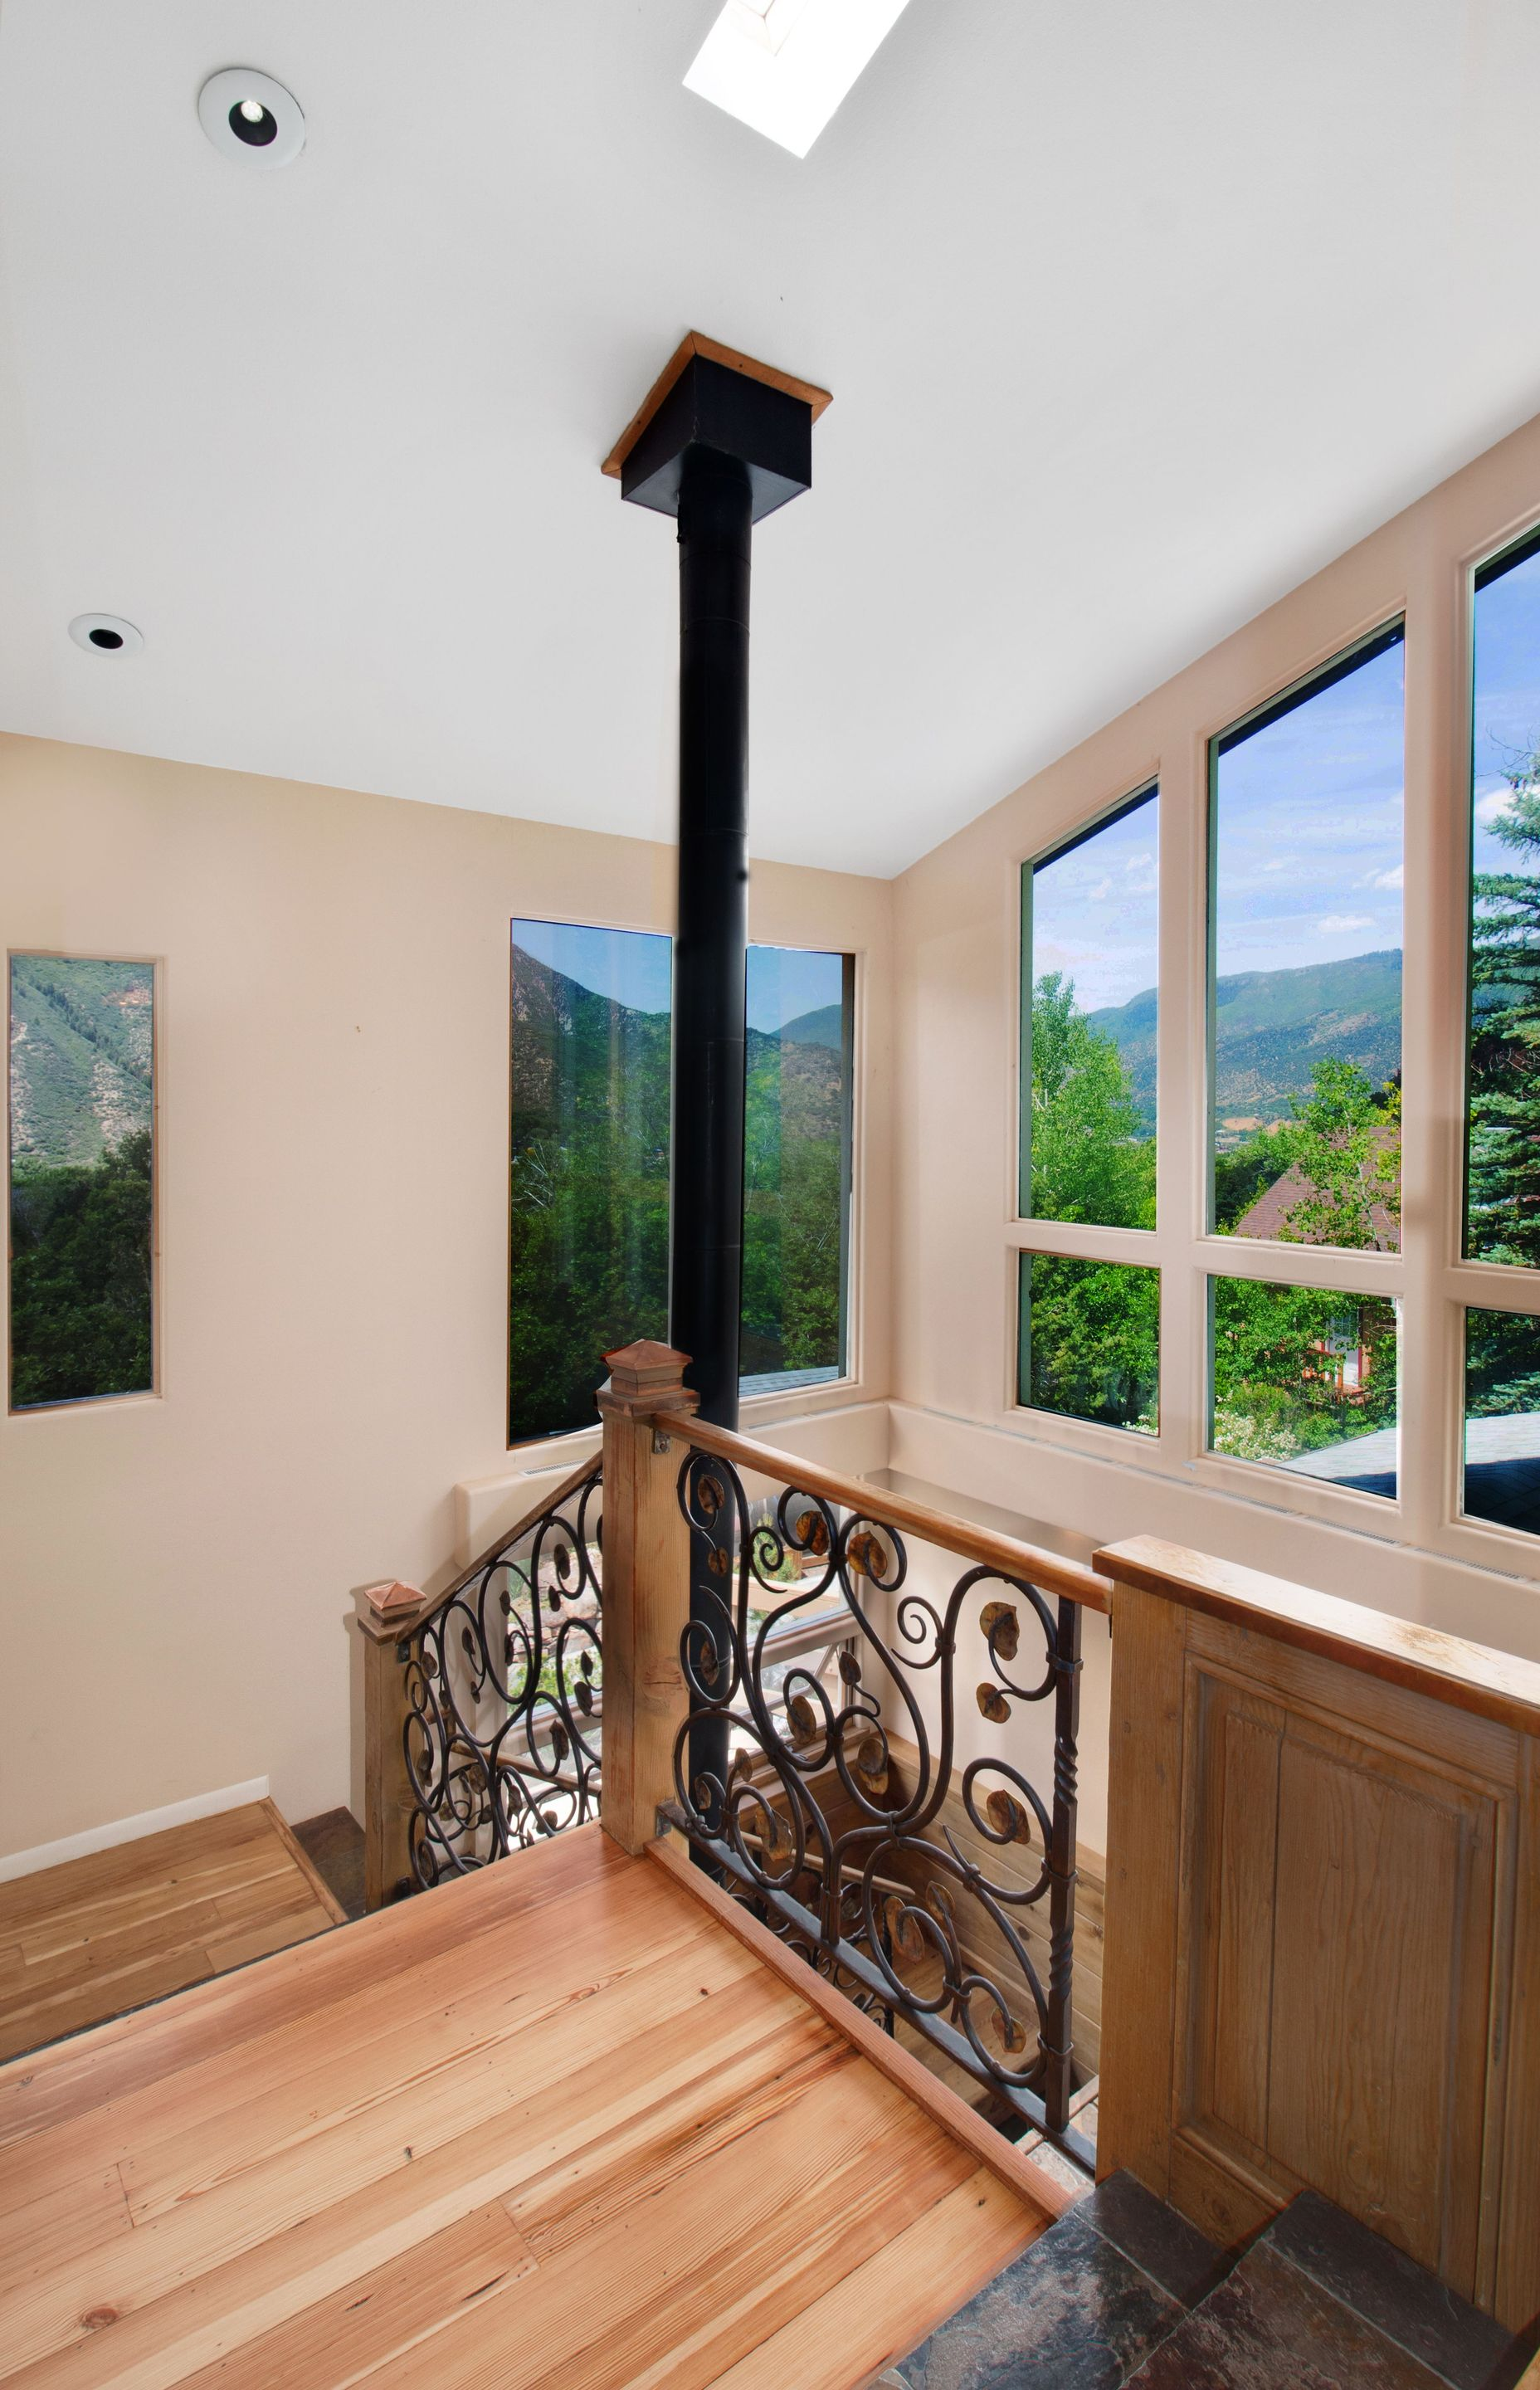
Indoor landing with wooden floor, ornate railing, and tall windows overlooking mountains and sky
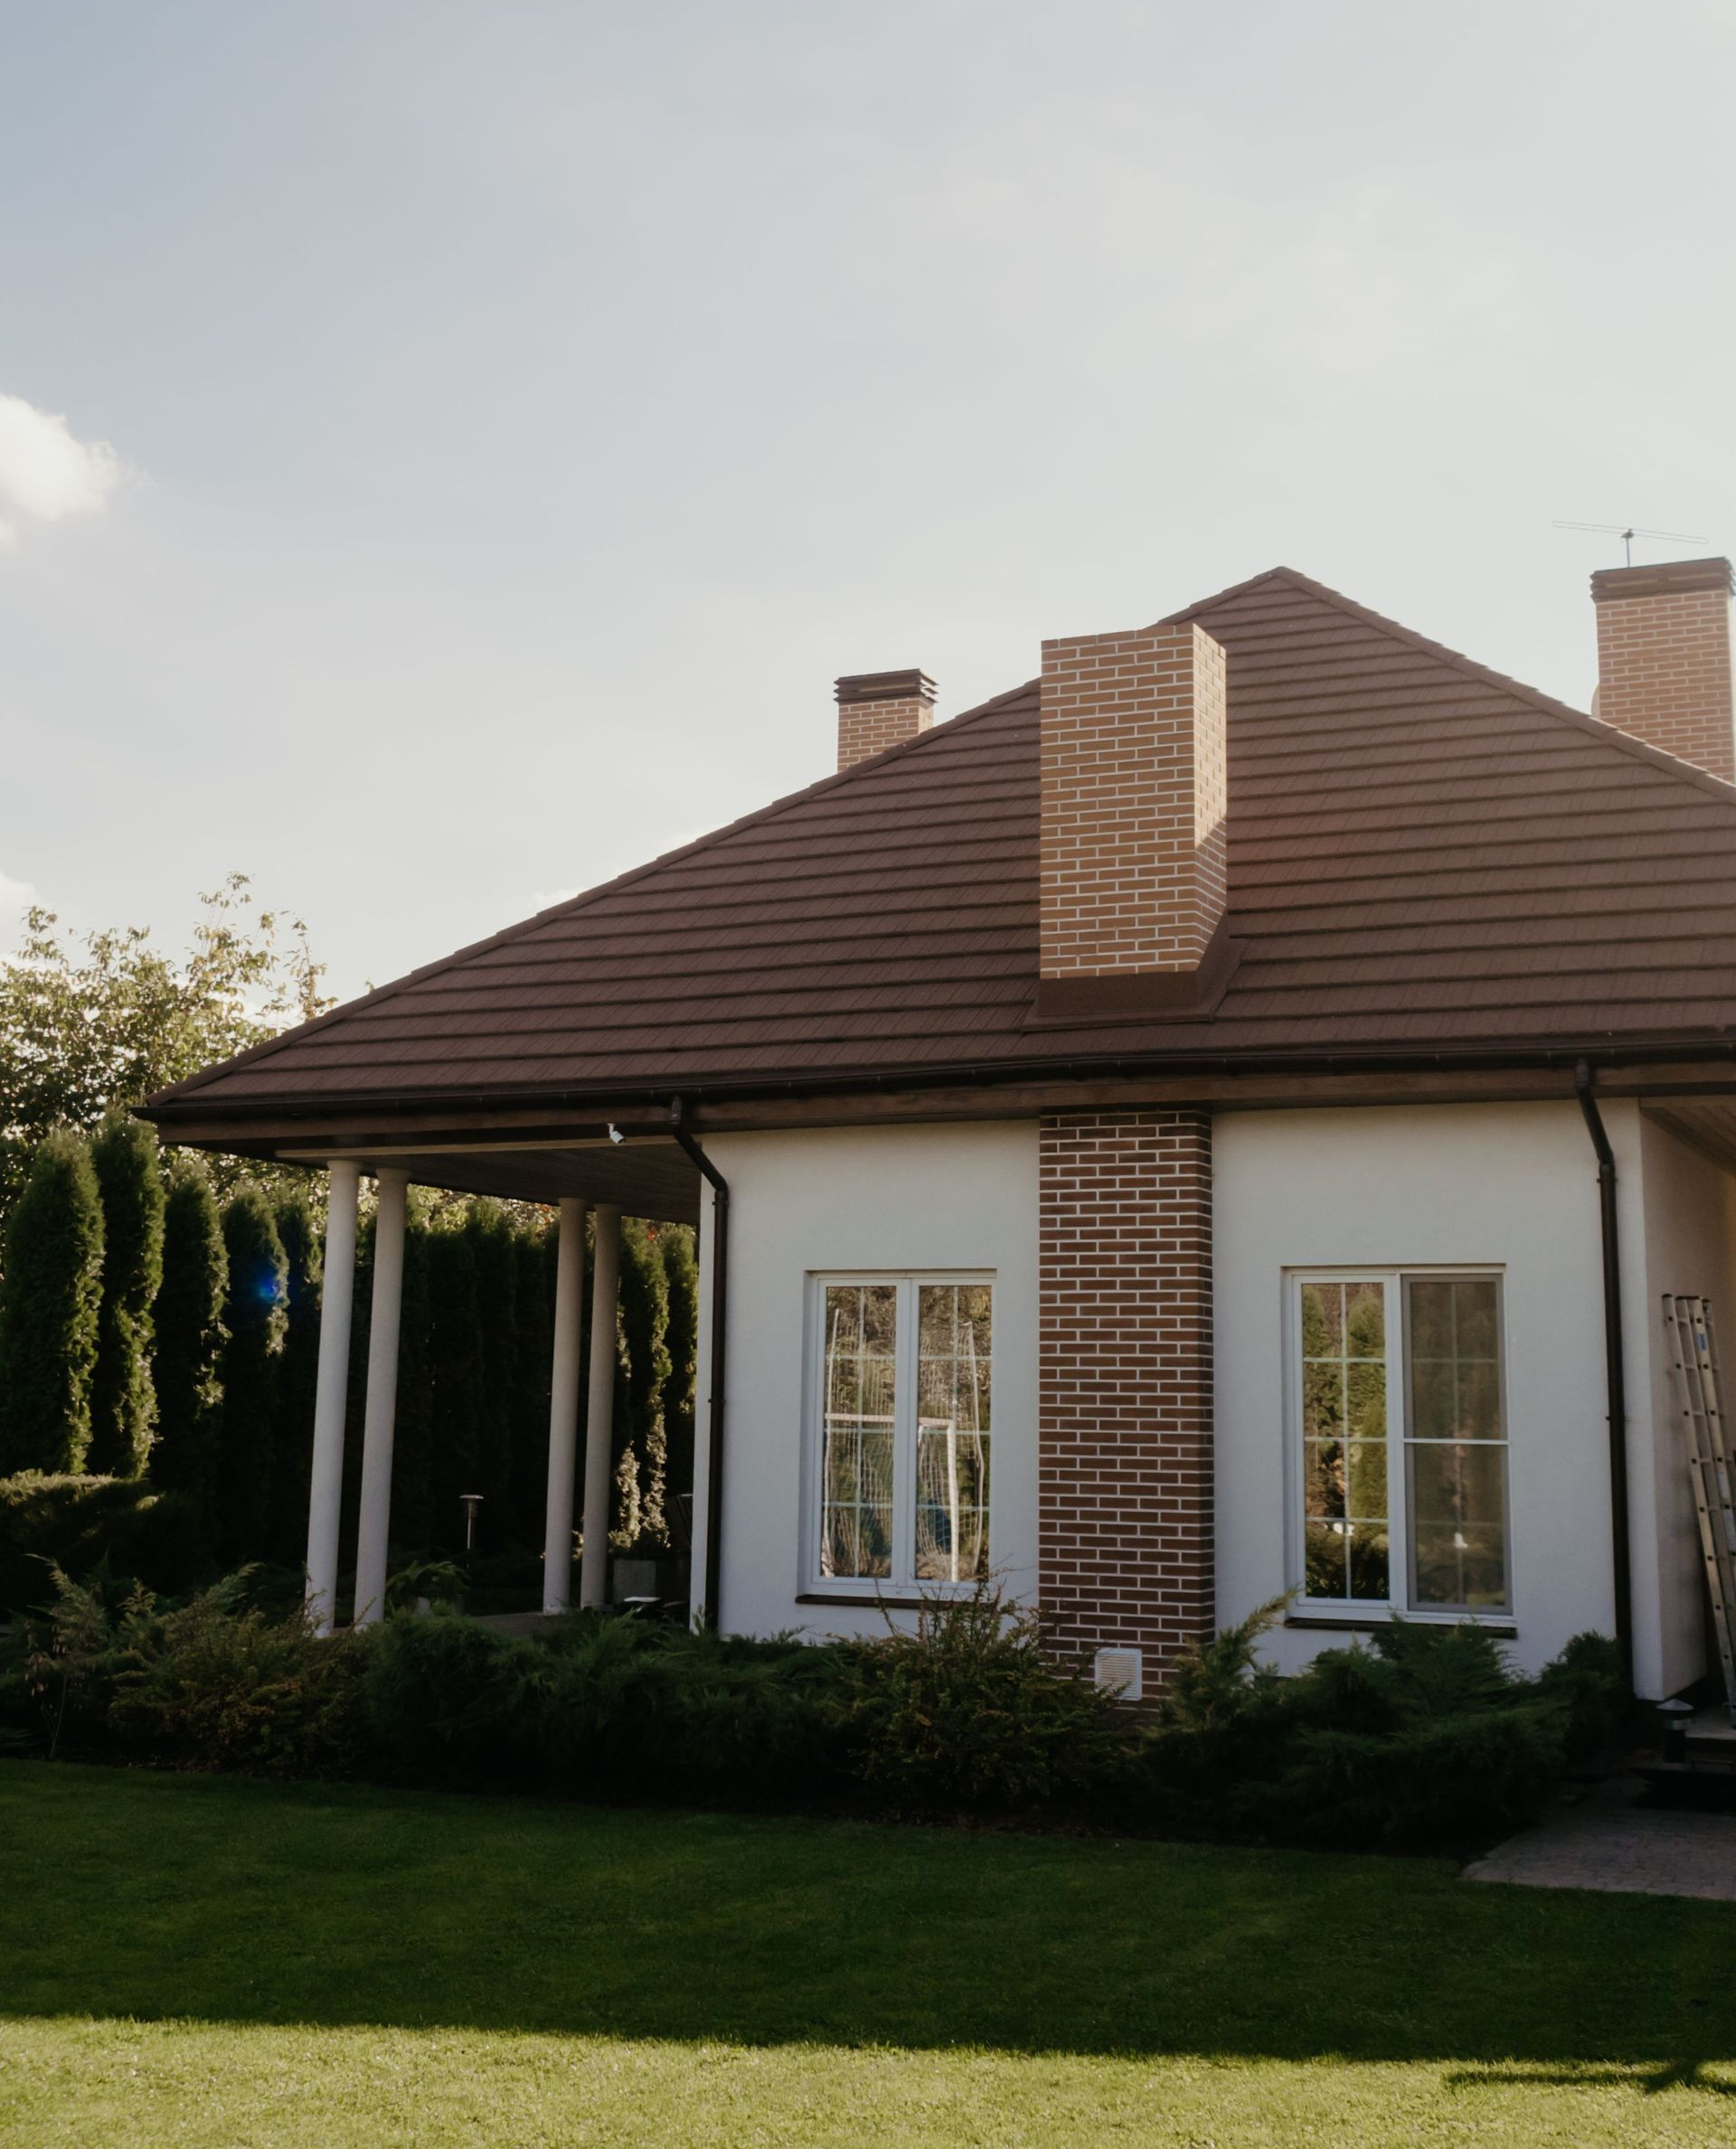
Single-story house with brown roof, white walls, and a covered porch beside a green lawn
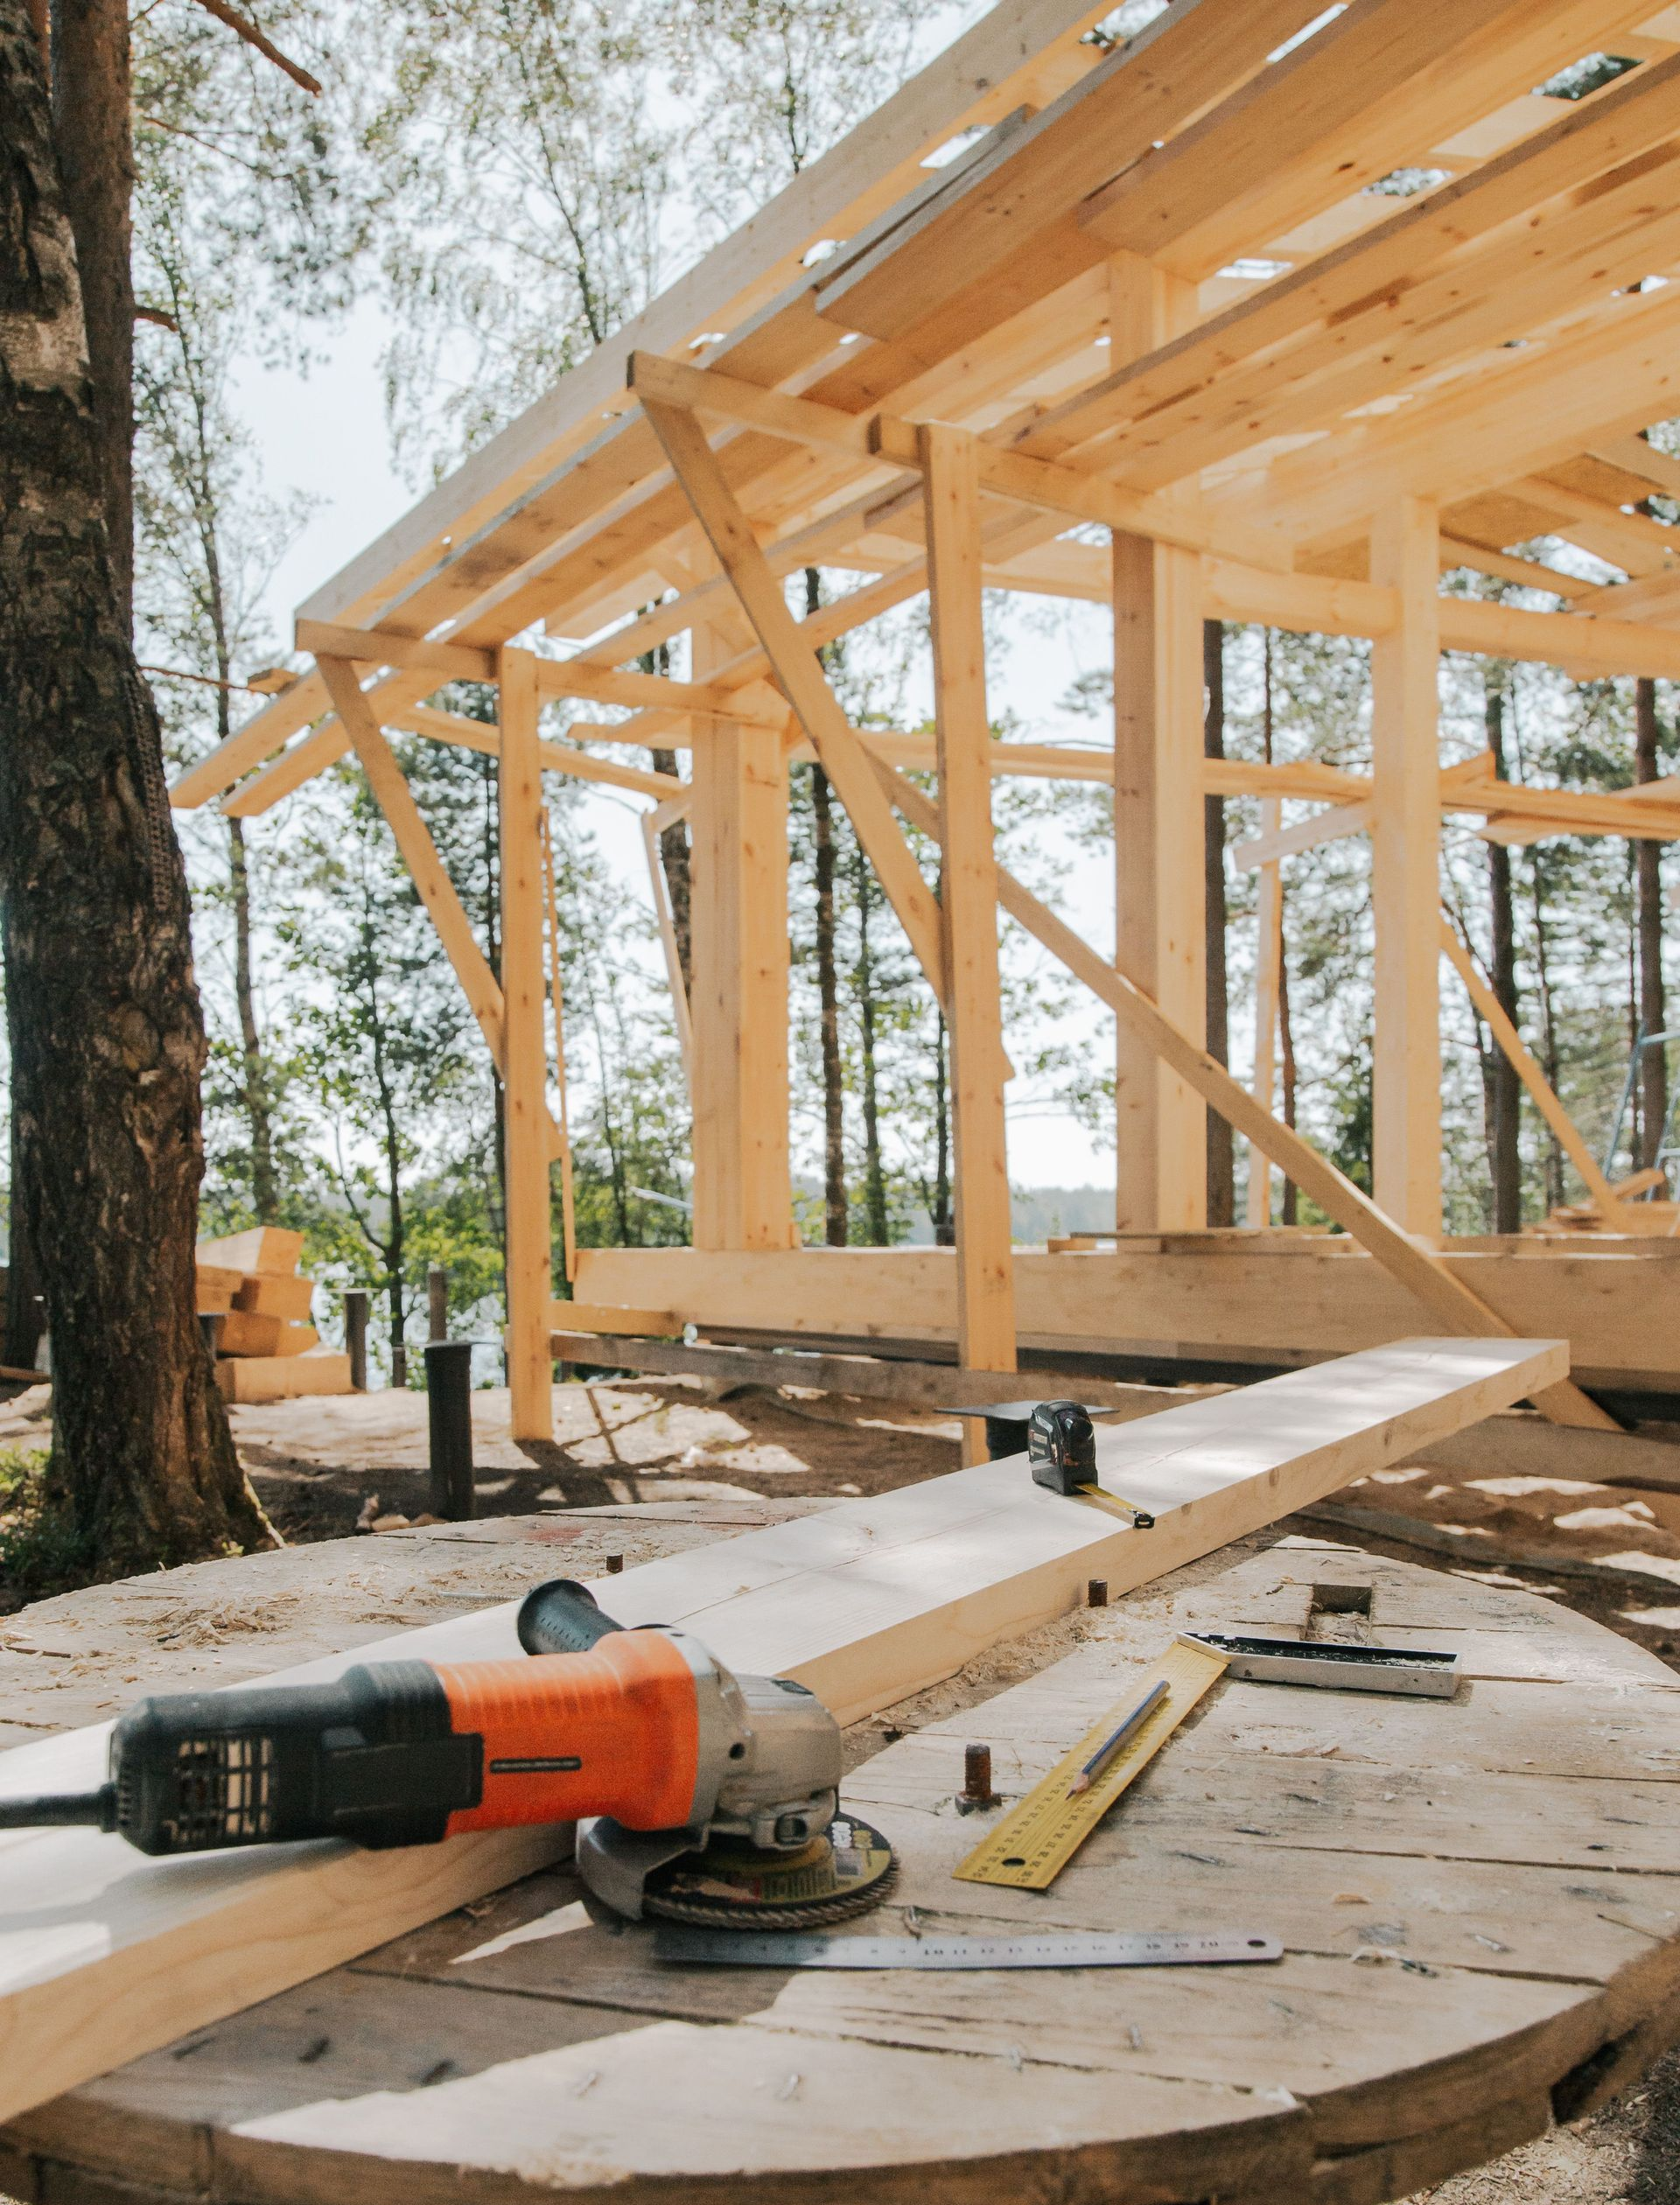
Partially built wooden house frame with tools on the ground at a construction site
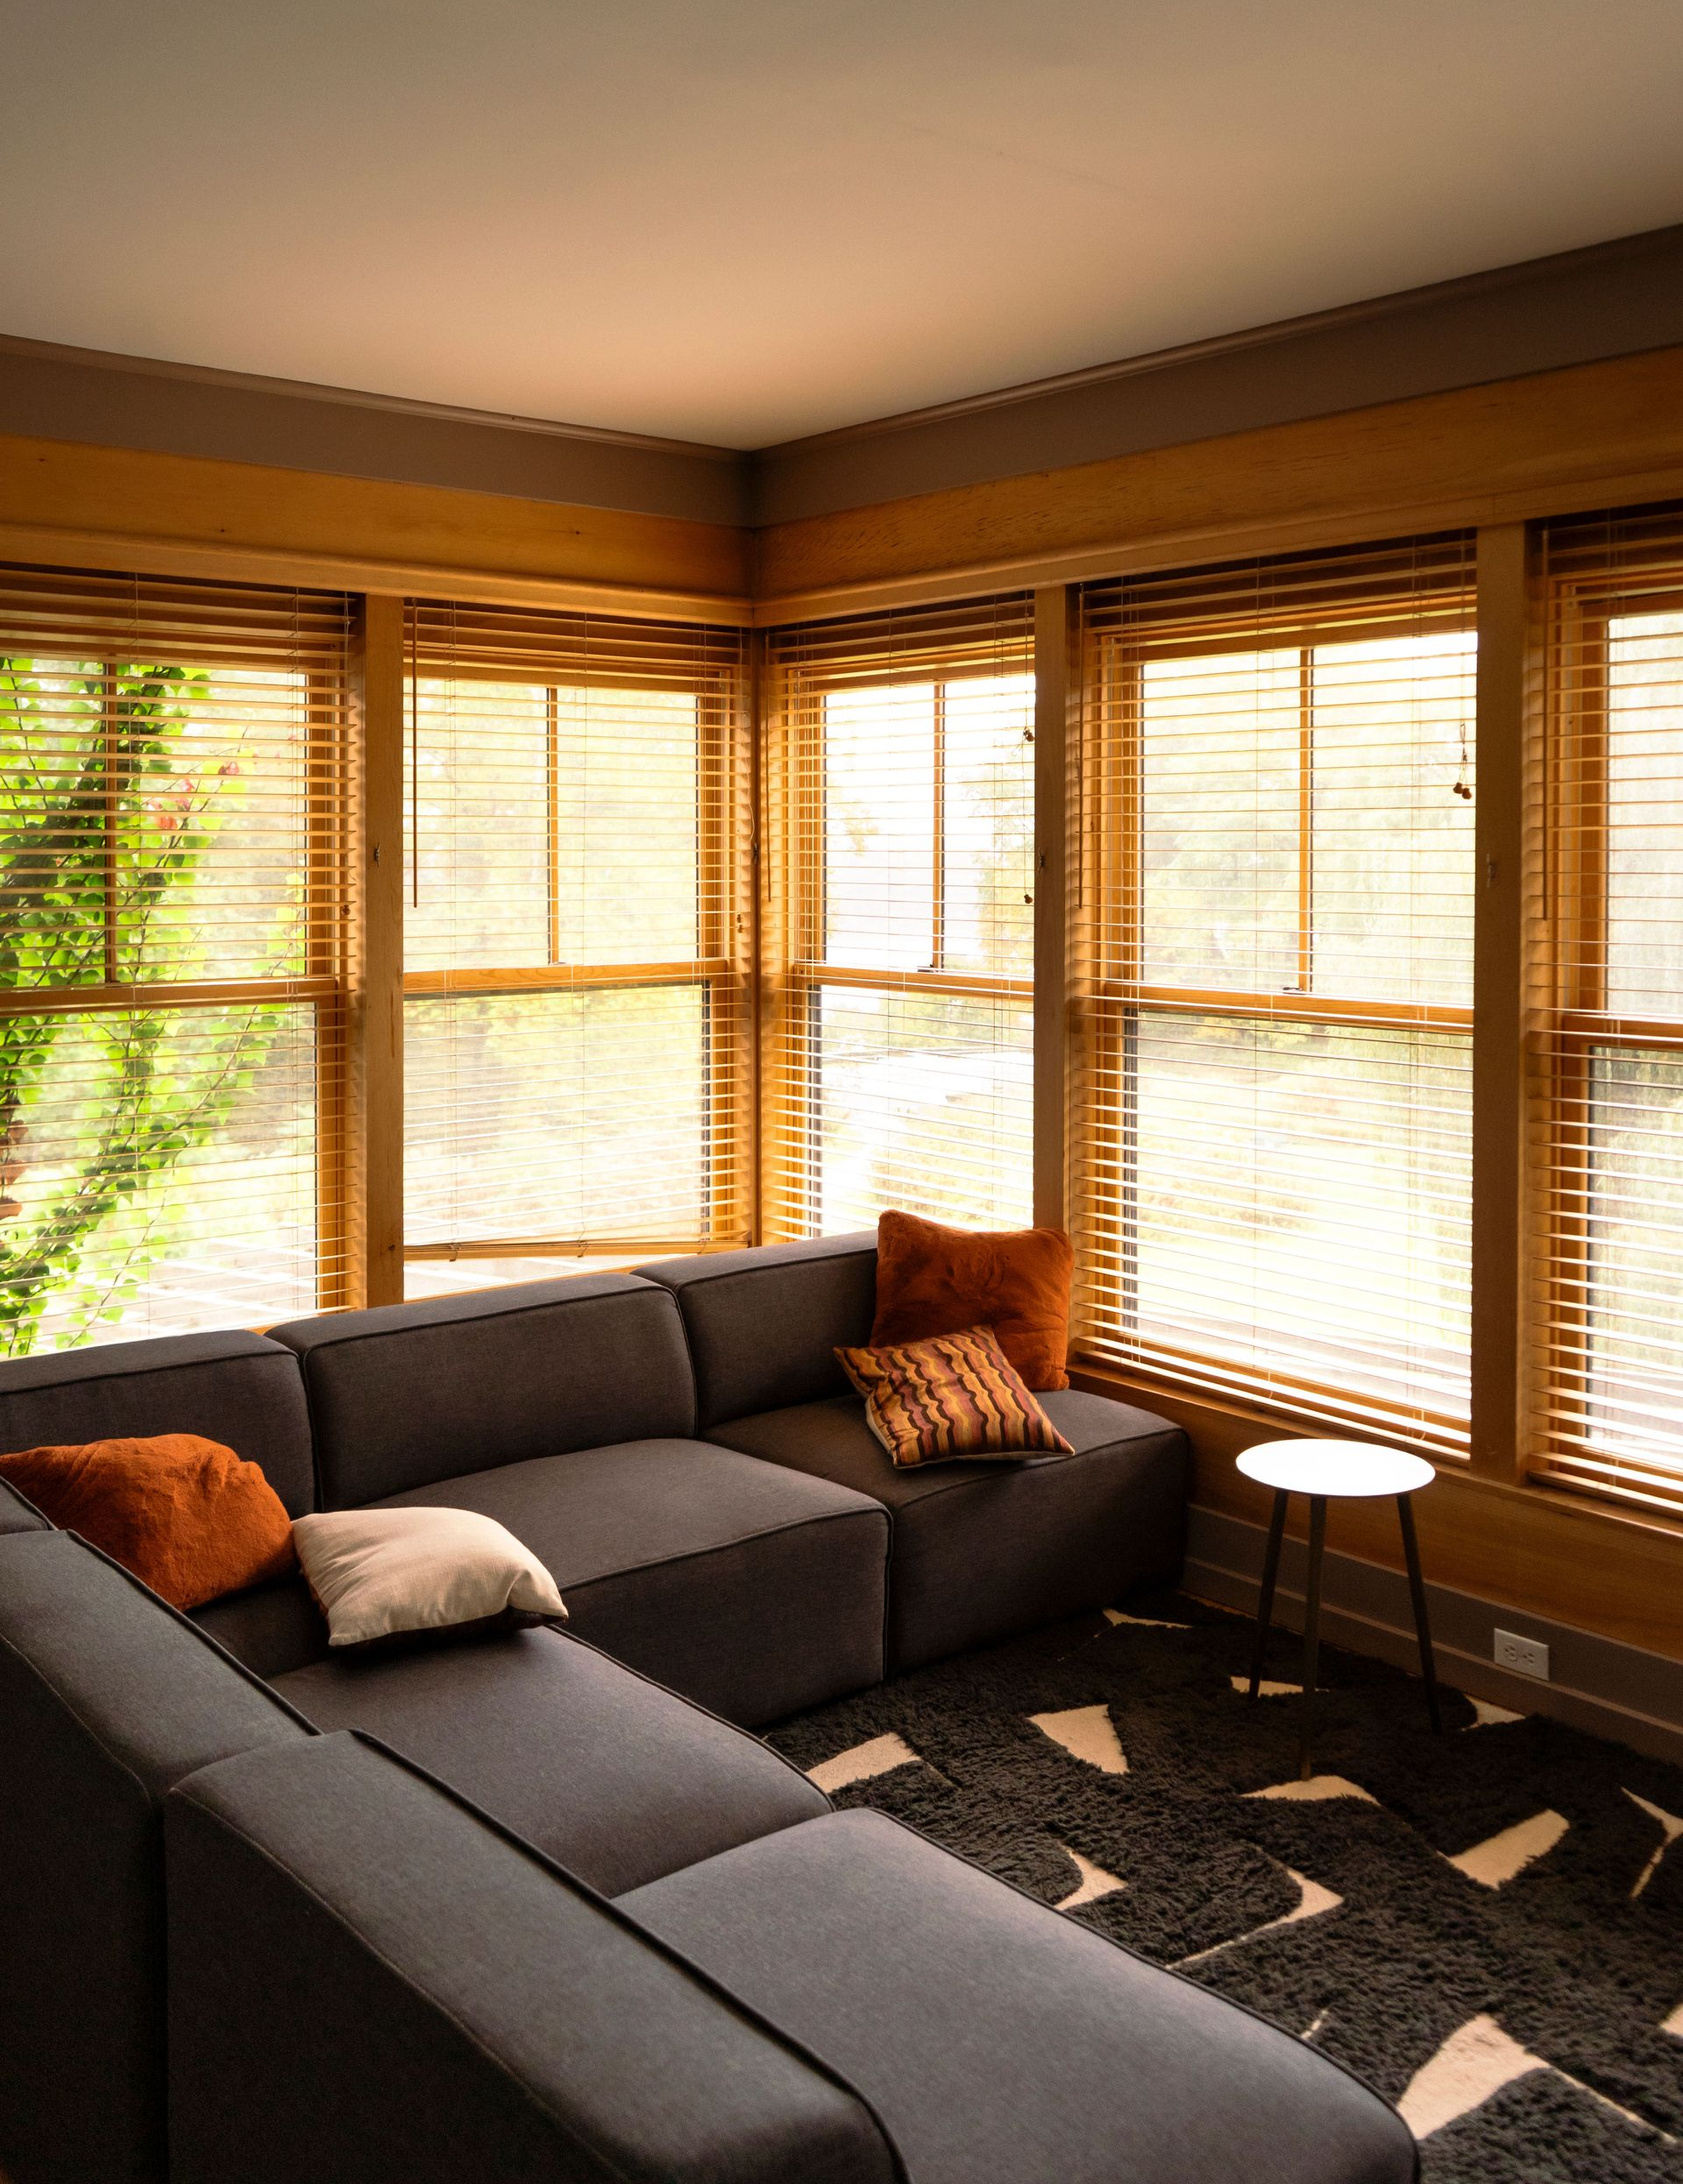
Sunlit living room with gray sectional sofa, wood blinds, and warm tan walls
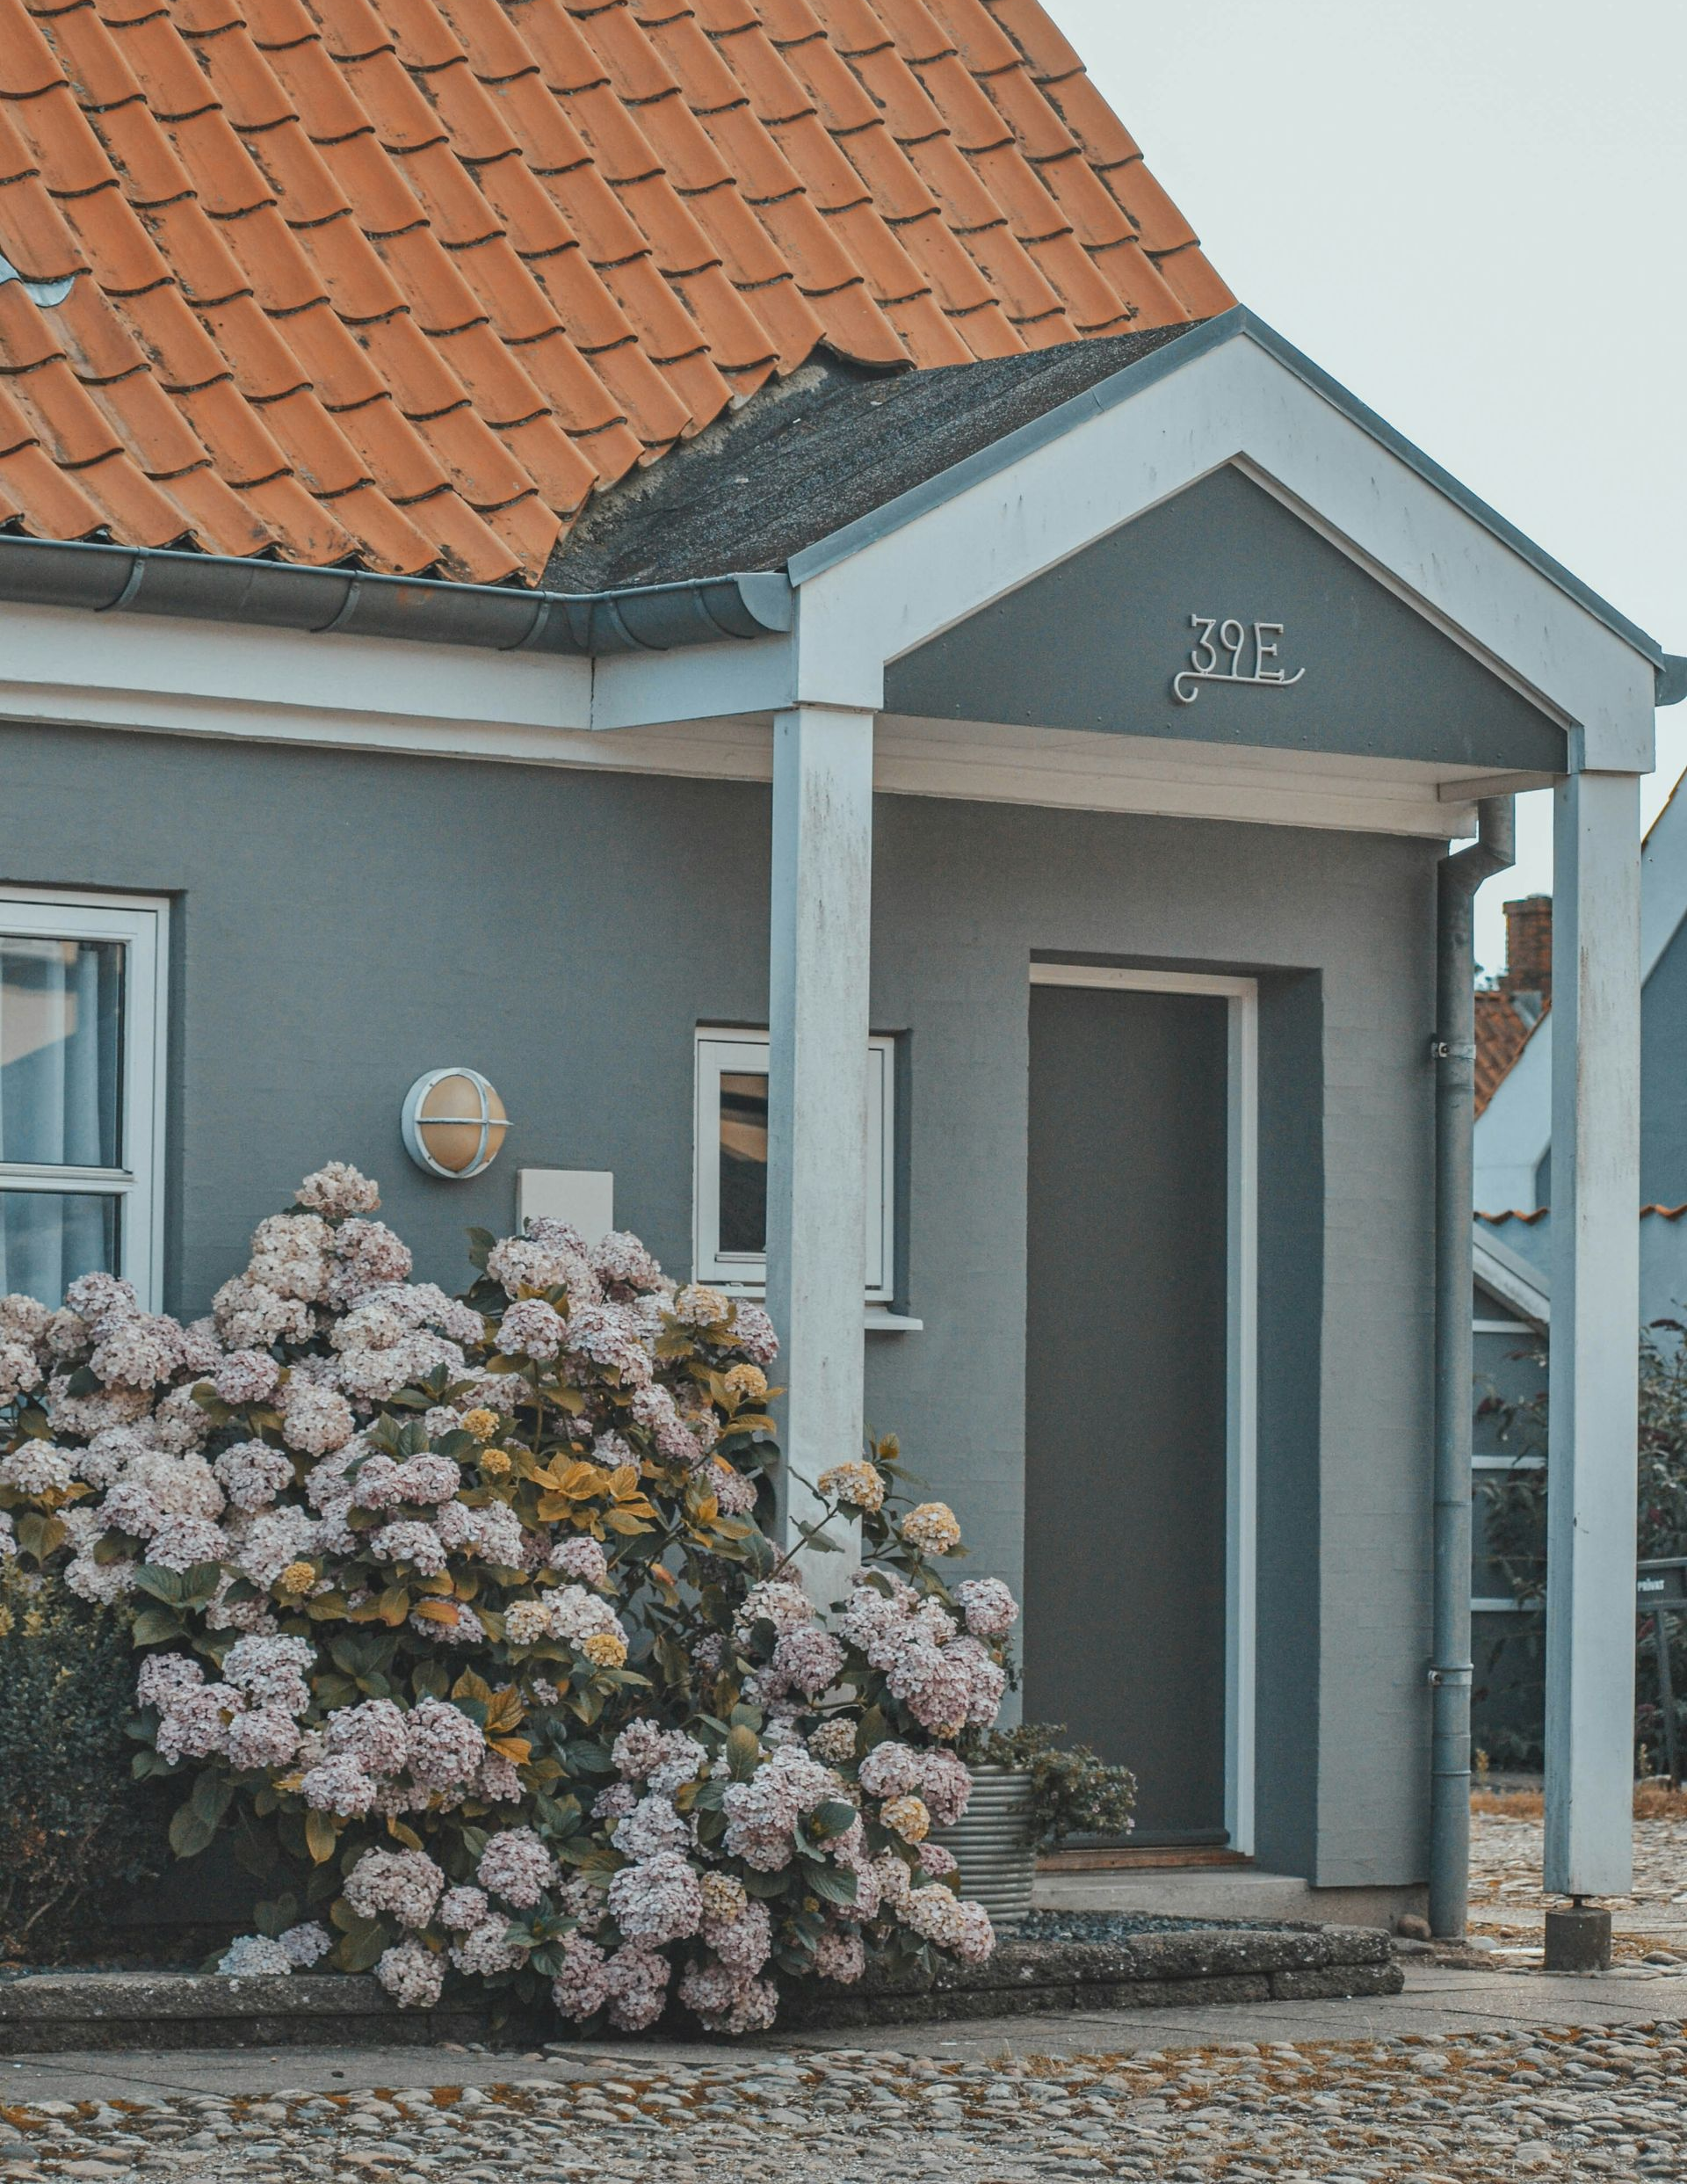
Gray house entrance with terracotta roof and blooming pink flowers beside the door
November 20, 2026
Winter changes the way a home feels. As daylight hours become shorter and the sun sits lower in the sky, rooms that felt bright in summer may suddenly seem dim, cold, or disconnected from the outdoors . That seasonal shift can reveal design weaknesses that are easy to overlook during the brighter months.  Window placement plays a major role in how natural light enters a home, how rooms are used throughout the day, and how comfortable those spaces feel across different seasons.
November 12, 2026
Value engineering is often misunderstood. Some homeowners hear the phrase and assume it means cutting quality, eliminating character, or reducing a thoughtful design to the cheapest possible version. It does not have to mean any of those things. Done well, value engineering is about protecting the parts of a project that matter most while finding smarter ways to manage cost, complexity, and construction decisions. That requires judgment . For Lasse Aspelin & Associates, more than 30 years of experience and 500+ completed projects provide the perspective needed to know where a design can adapt without losing what makes it work. Start With the Design Priorities Before making cuts, the team needs to understand what the project is trying to accomplish. Maybe natural light is the most important feature. Maybe the goal is better circulation. Maybe the addition needs to feel seamless with the original house. Maybe the client cares most about long-term durability or a particular architectural character. Those priorities should guide every value-engineering decision. Without them, cost cutting can become random. A lower-cost choice may look good on paper but undermine the larger design .
November 8, 2026
A strong architectural process should begin with questions, not drawings. Before an architect starts sketching floor plans or discussing finishes, there is a more important task: understanding how the client lives, what the project needs to accomplish, what the site allows, and where the real priorities are. That early conversation can shape everything that follows.  For Lasse Aspelin & Associates, more than 30 years of experience and 500+ completed projects reinforce a simple point: better questions tend to lead to better design decisions.
November 2, 2026
Architecture projects rarely unfold with perfect predictability. A wall is opened and reveals something unexpected. Existing conditions do not match old drawings. A product is unavailable. A contractor raises a question that requires a fast decision. A code issue changes part of the plan. These moments are where experience becomes especially valuable. Good design matters from the beginning, but judgment often matters most when the project stops following the original script. Experience Helps Separate Big Problems From Small Ones Not every surprise deserves the same response. Some issues require an immediate redesign. Others may look serious at first but can be resolved with a relatively simple adjustment. An experienced architect has a broader frame of reference. After working through many different projects, it becomes easier to recognize which problems are truly significant, which ones are common, and which ones can be solved without disrupting the overall design.
October 19, 2026
Designing a custom home or completing a major renovation is not a short conversation. It is a process that can involve months of meetings, decisions, revisions, coordination, budgeting, permitting, construction questions, and unexpected changes. That makes the relationship between the client and architect more important than many people realize at the beginning. A strong portfolio matters . Experience matters. Technical skill matters. But so does chemistry. When clients feel comfortable asking questions, expressing concerns, and being honest about what they want, the project usually has a stronger foundation. Good Design Depends on Honest Conversation An architect cannot design well for a client they do not understand. That understanding goes beyond preferred styles or inspiration photos. It includes how the client lives, how they use each room, how they entertain, where they need privacy, how much storage they need, what frustrates them about their current home, and what they hope the new space will improve. Those conversations are easier when the relationship feels comfortable and respectful. The client should feel heard without feeling that every first idea must be accepted without question. A good architect listens carefully , then uses experience to refine the idea.
October 10, 2026
When homeowners start planning a renovation, addition, or custom home, more square footage often seems like the obvious answer to space problems. Sometimes it is. But in many cases, a home can feel significantly larger without actually becoming much bigger. The difference often comes down to architectural planning. Room proportions, circulation, sightlines, ceiling height, window placement, storage, and the relationship between spaces can all change how generous a home feels.  An experienced architect can help clients identify where additional square footage is truly necessary and where better design may accomplish more.