How Architects Use Sightlines to Make a Home Feel Large
A home does not need enormous square footage to feel spacious. One of the most effective architectural tools for creating a sense of openness is the careful use of sightlines.
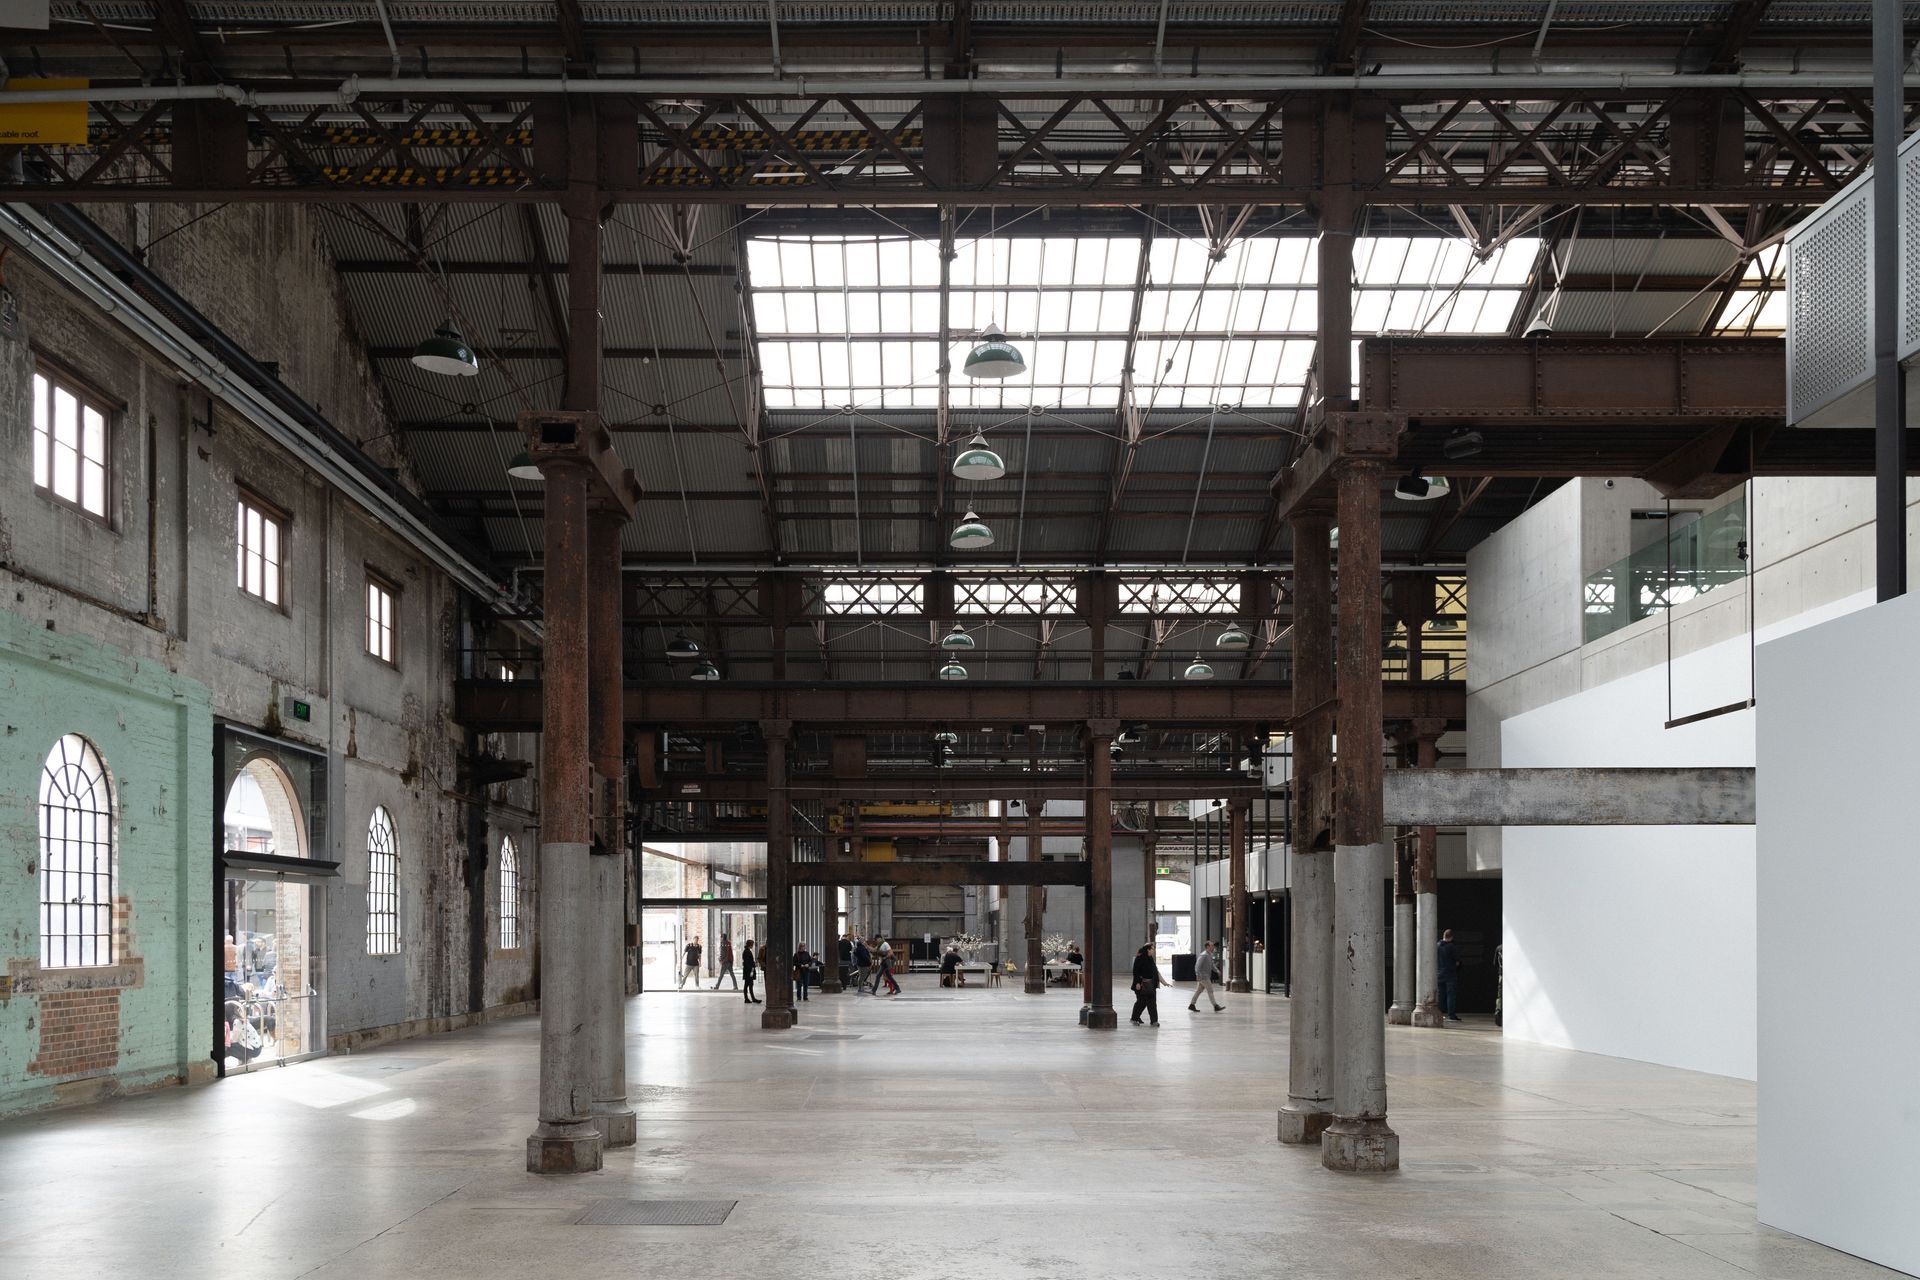
Sightlines are the views created from one part of a home to another. When rooms, windows, doorways, and circulation paths are aligned thoughtfully, the eye can travel farther through the interior. That visual depth can make a home feel larger, calmer, and more connected without actually increasing its footprint.
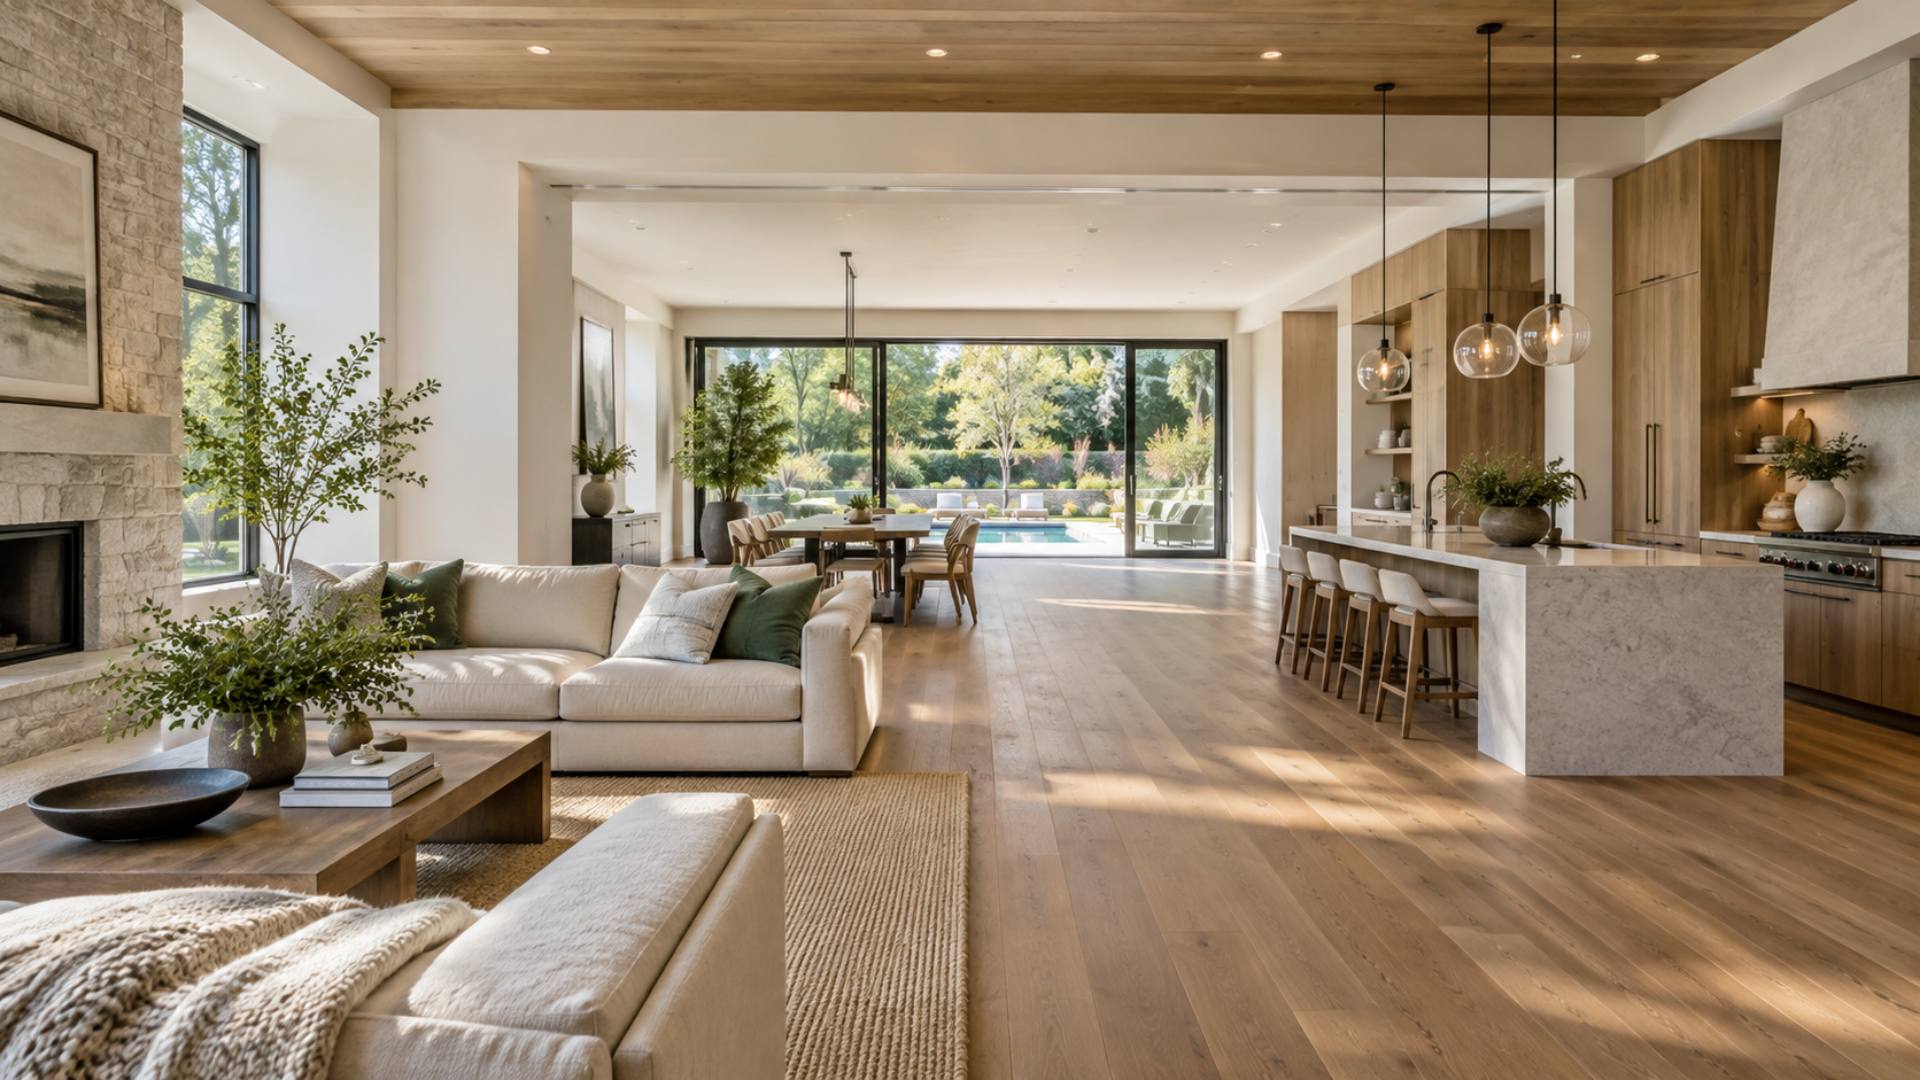
Long Views Create a Sense of Depth
One of the simplest ways to make a room feel more expansive is to create a longer visual path.
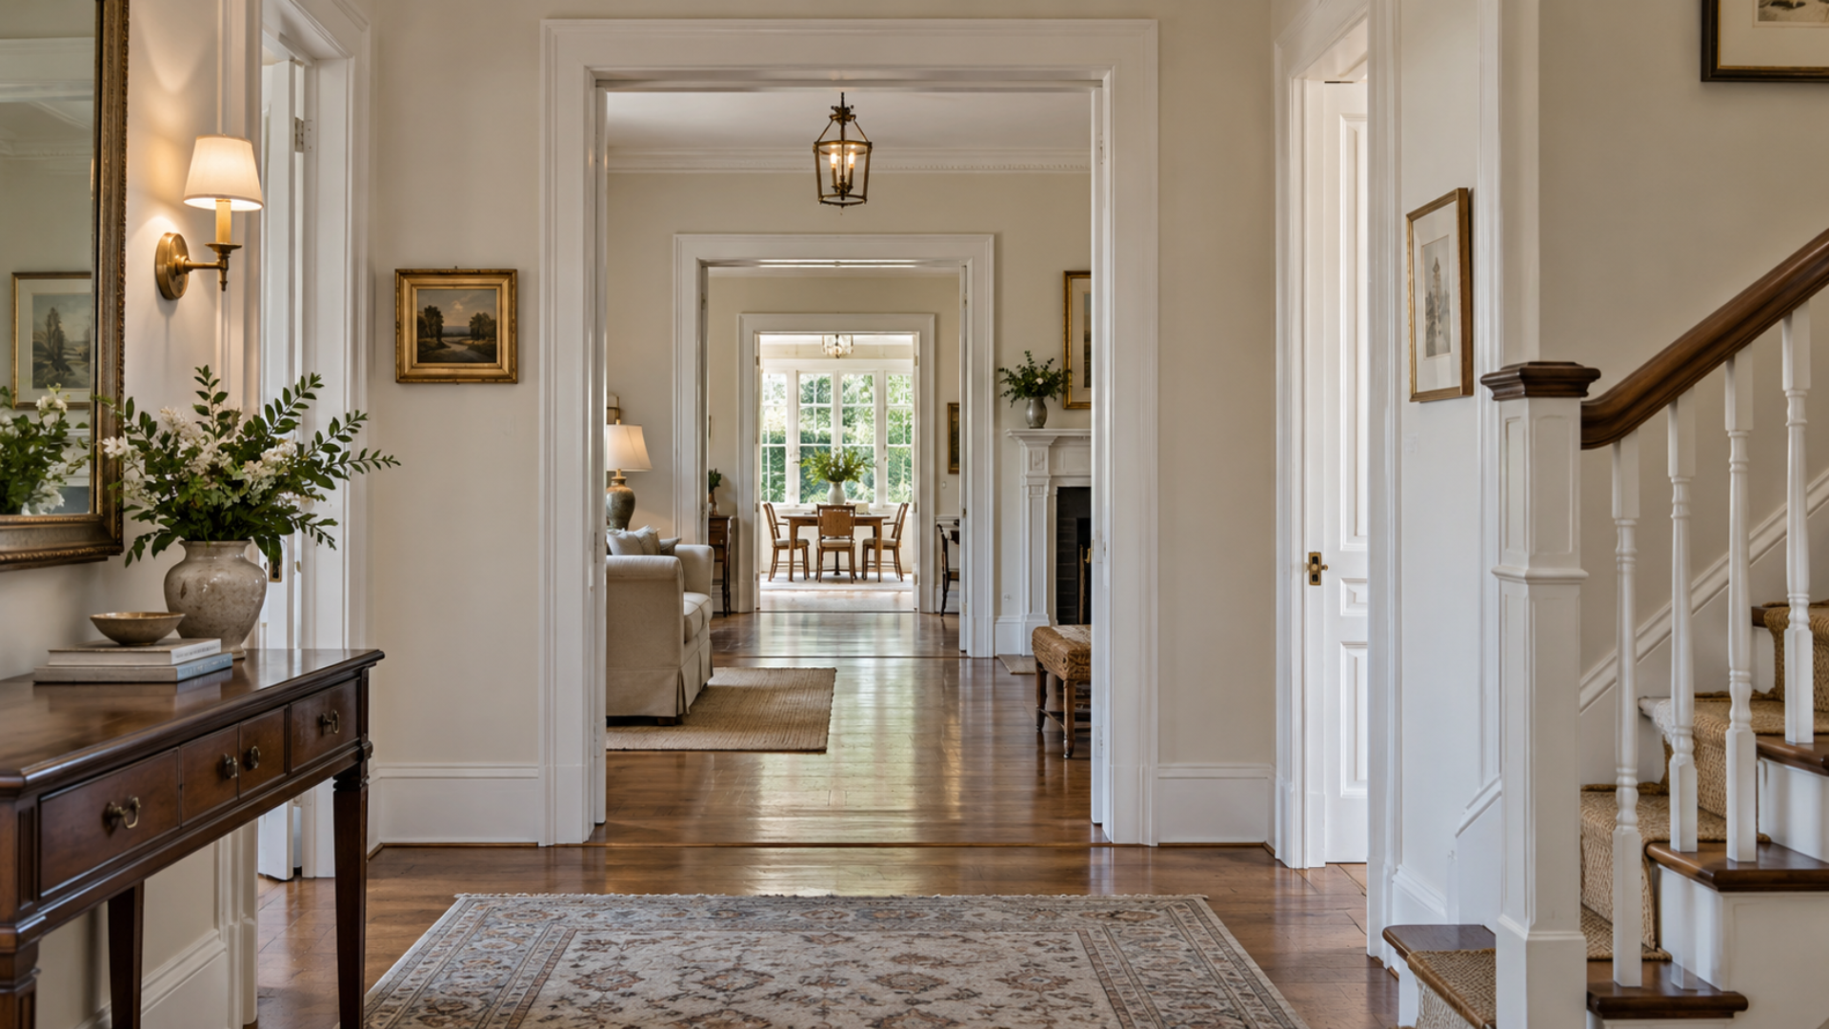
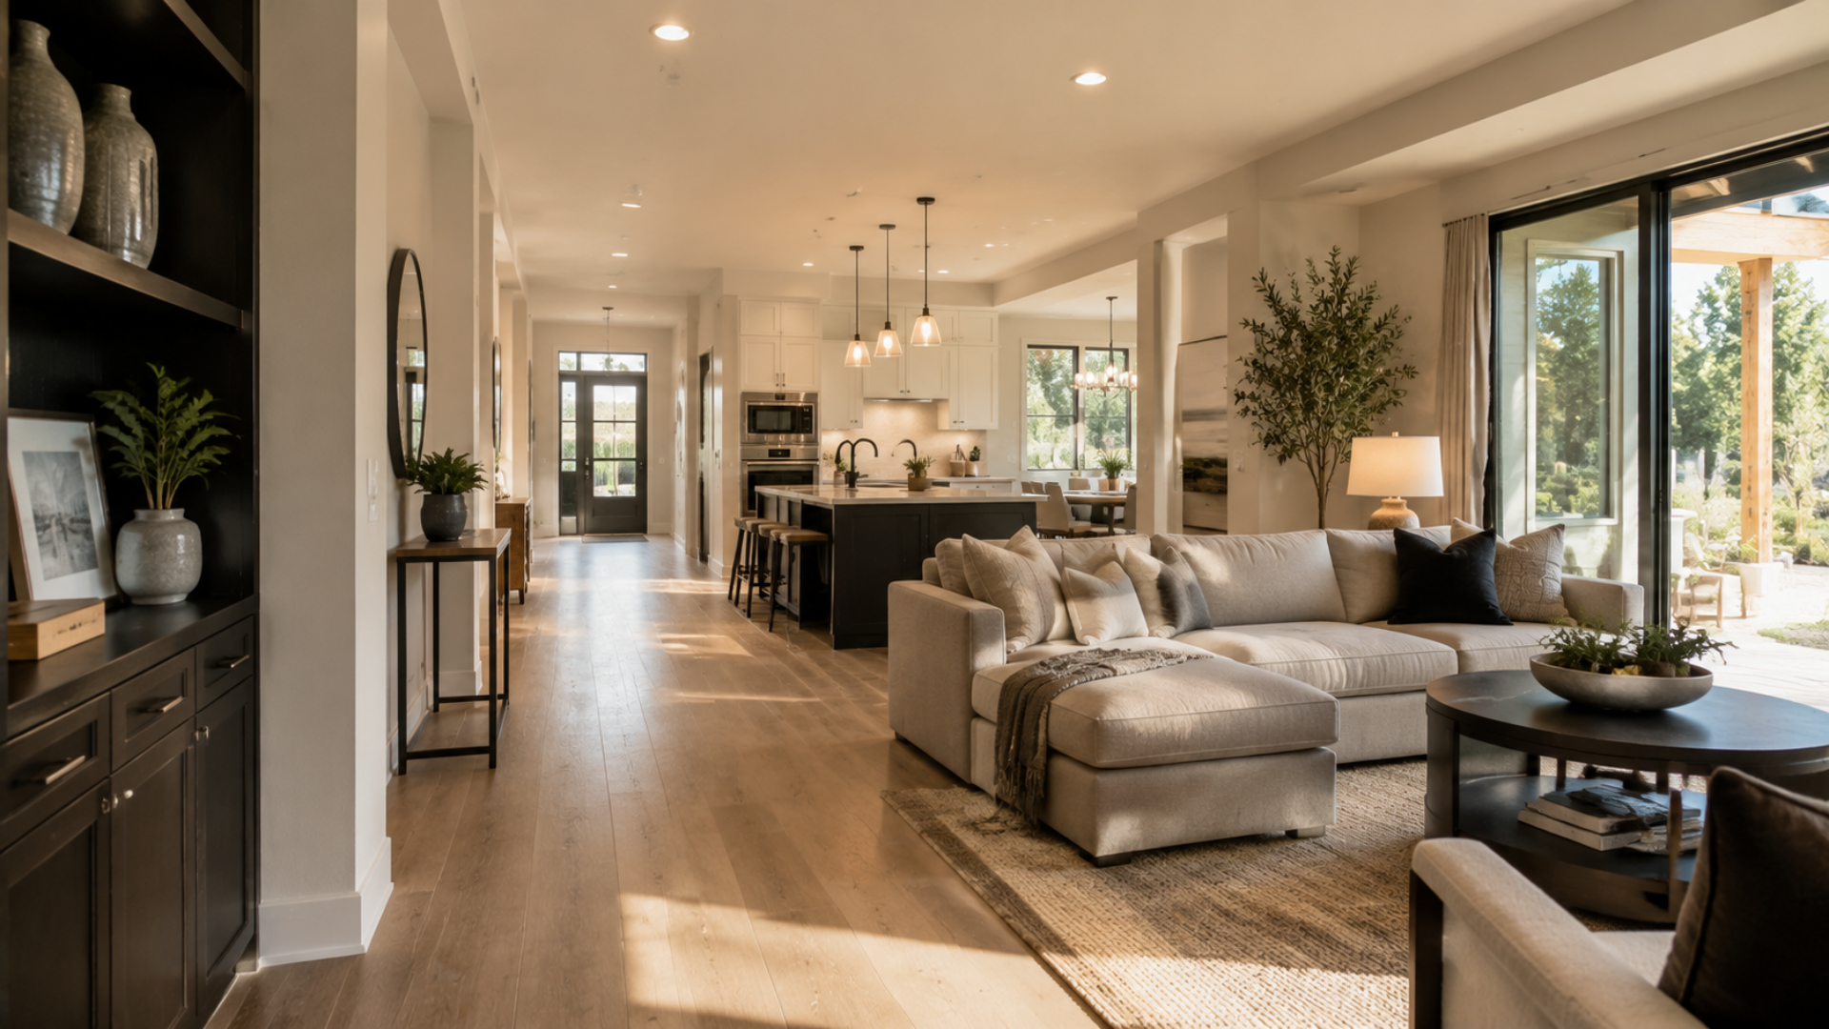
For example, a view from an entry hall through a living area and toward a window or garden can make the interior feel much deeper than a series of enclosed rooms with short, interrupted views.
The same principle can work in smaller homes.
A kitchen that opens visually toward a dining room, or a hallway that terminates at a window instead of a blank wall, can make the overall plan feel more generous.
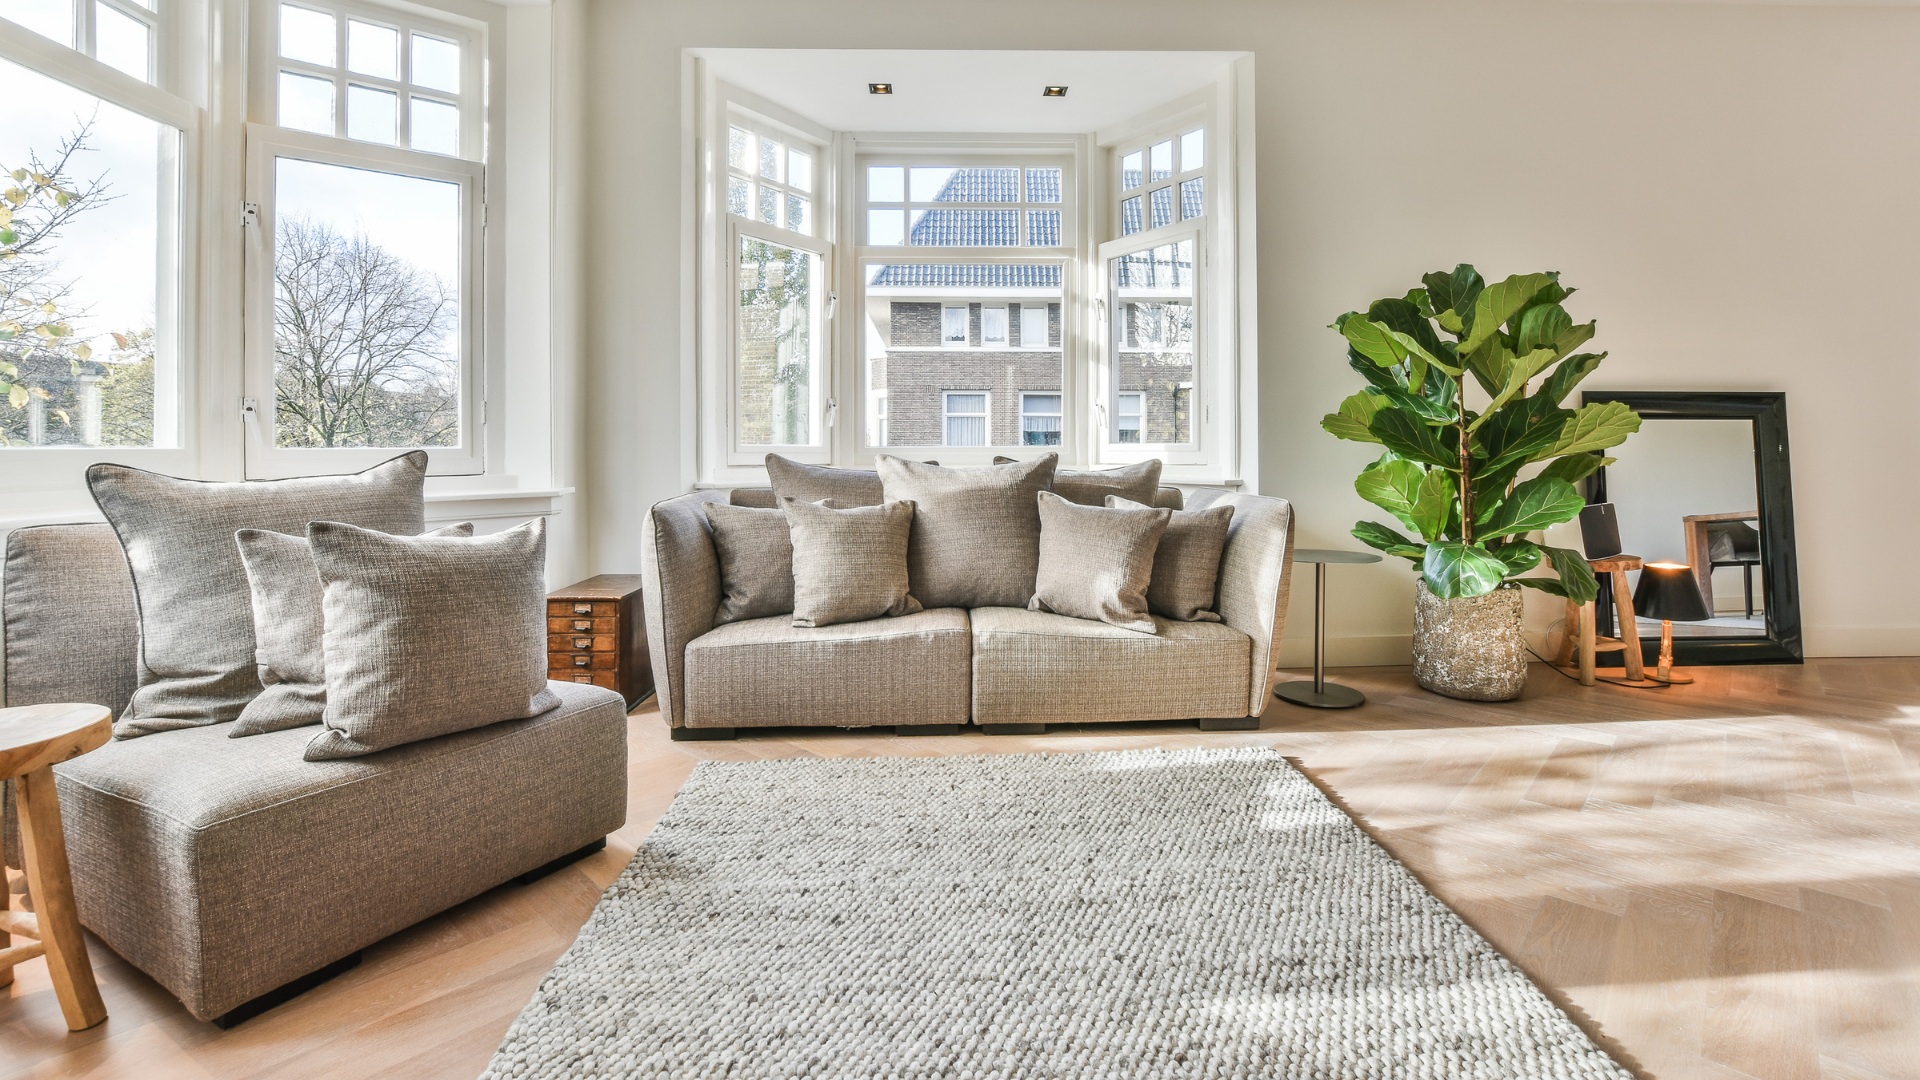
Windows Can Extend the Interior Visually
Sightlines do not have to stop at the exterior wall.
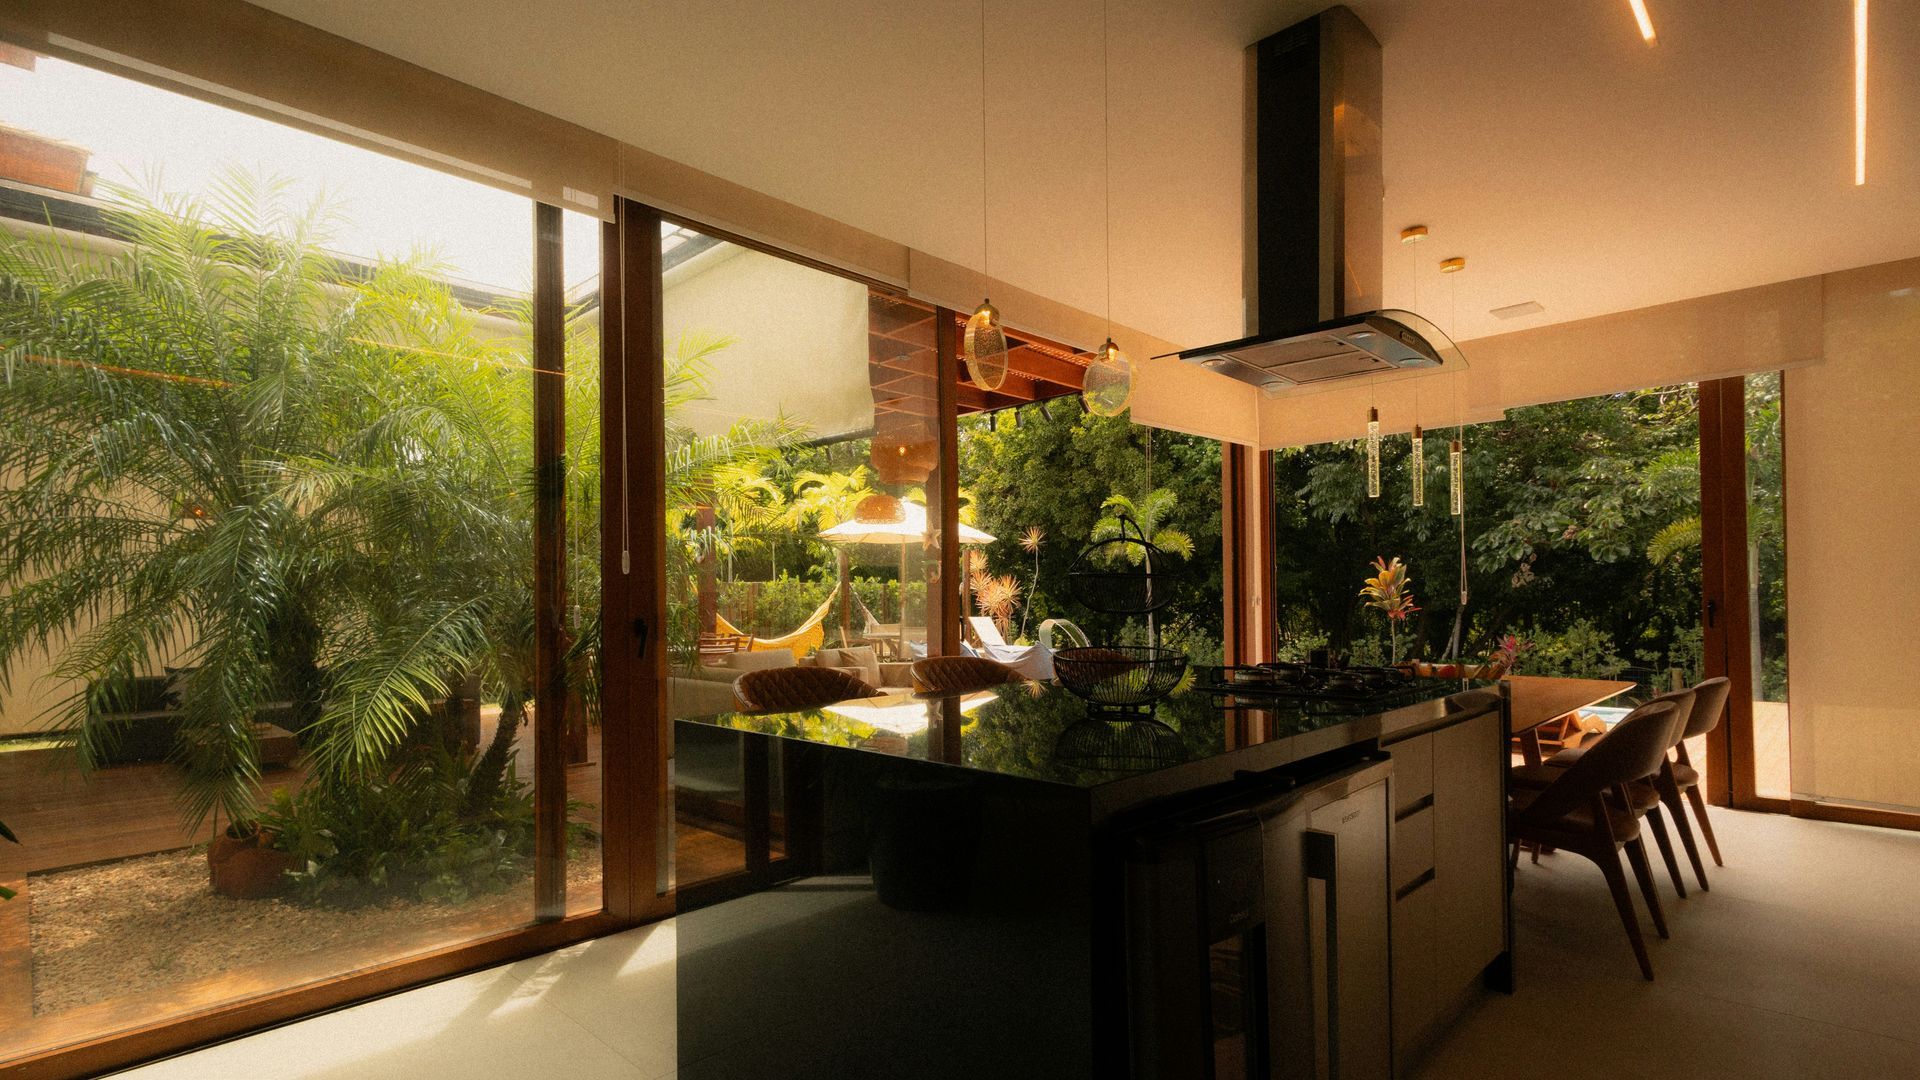
A well-placed window can extend the visual experience into the landscape beyond the house. Views toward trees, gardens, distant hills, or other natural features can make the room feel connected to a much larger environment.
This is especially valuable in custom homes and additions where the site offers attractive views.
Rather than placing windows only according to furniture layouts or exterior symmetry, architects can use them to frame specific elements of the landscape and create stronger relationships between indoors and outdoors.
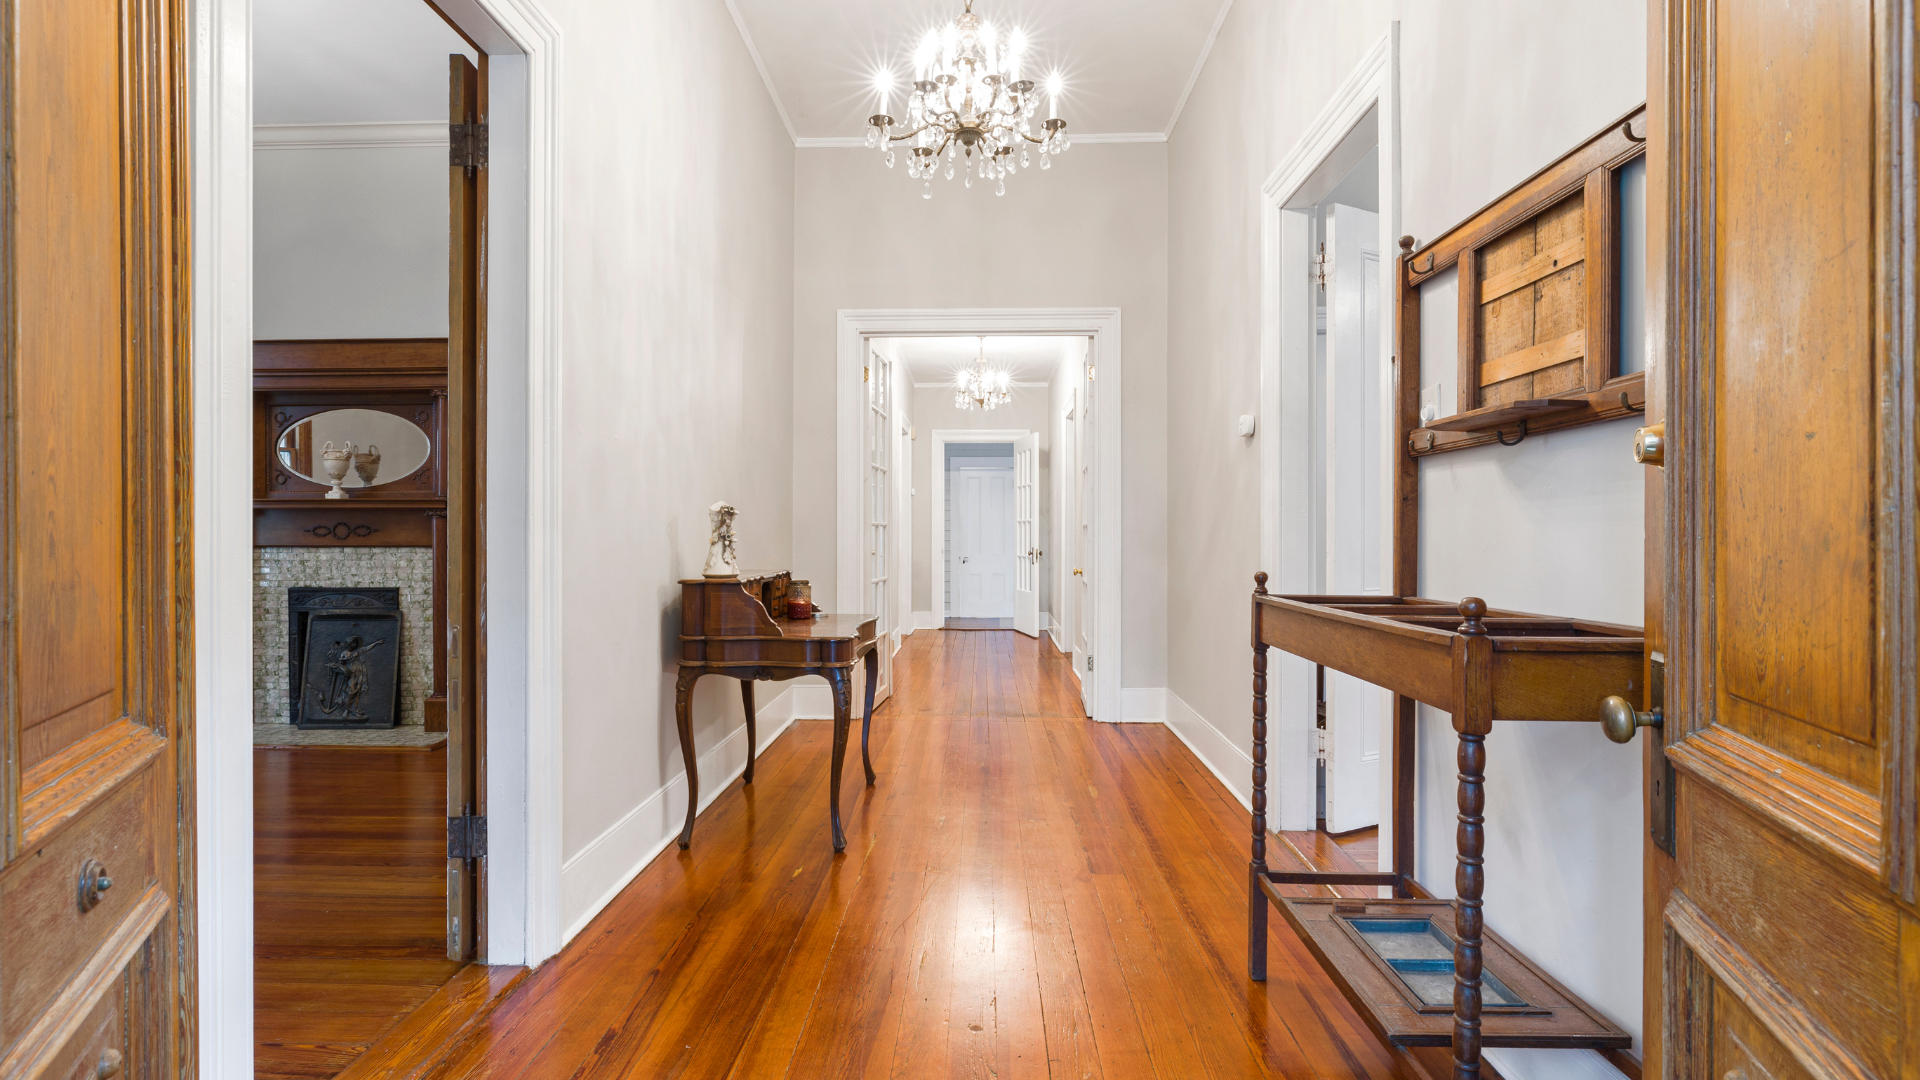
Doorways Can Be Aligned Intentionally
Door openings influence how the eye moves through a home.
When several openings align, they can create a clear visual path from one space to another.
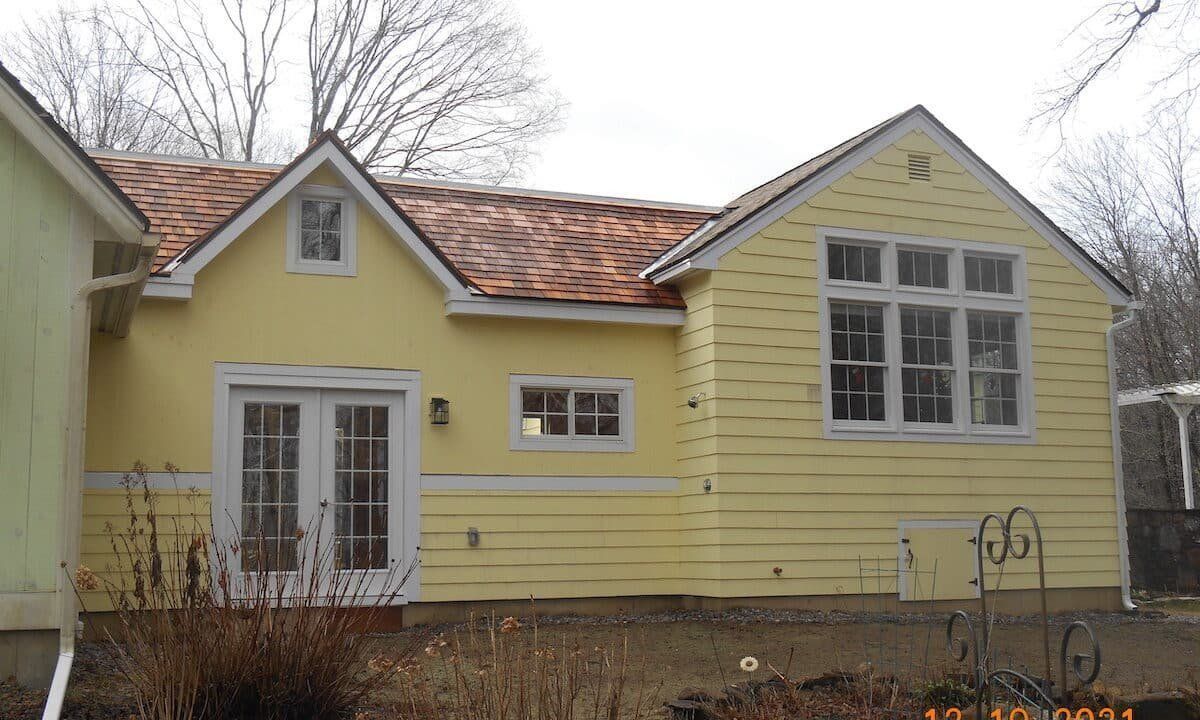
This technique can be especially effective in older homes where the goal is to improve openness without removing every wall.
A traditional New England house may benefit from carefully widening or repositioning selected openings while still preserving distinct rooms.
The result can feel more connected without losing the character and definition that make older homes appealing.
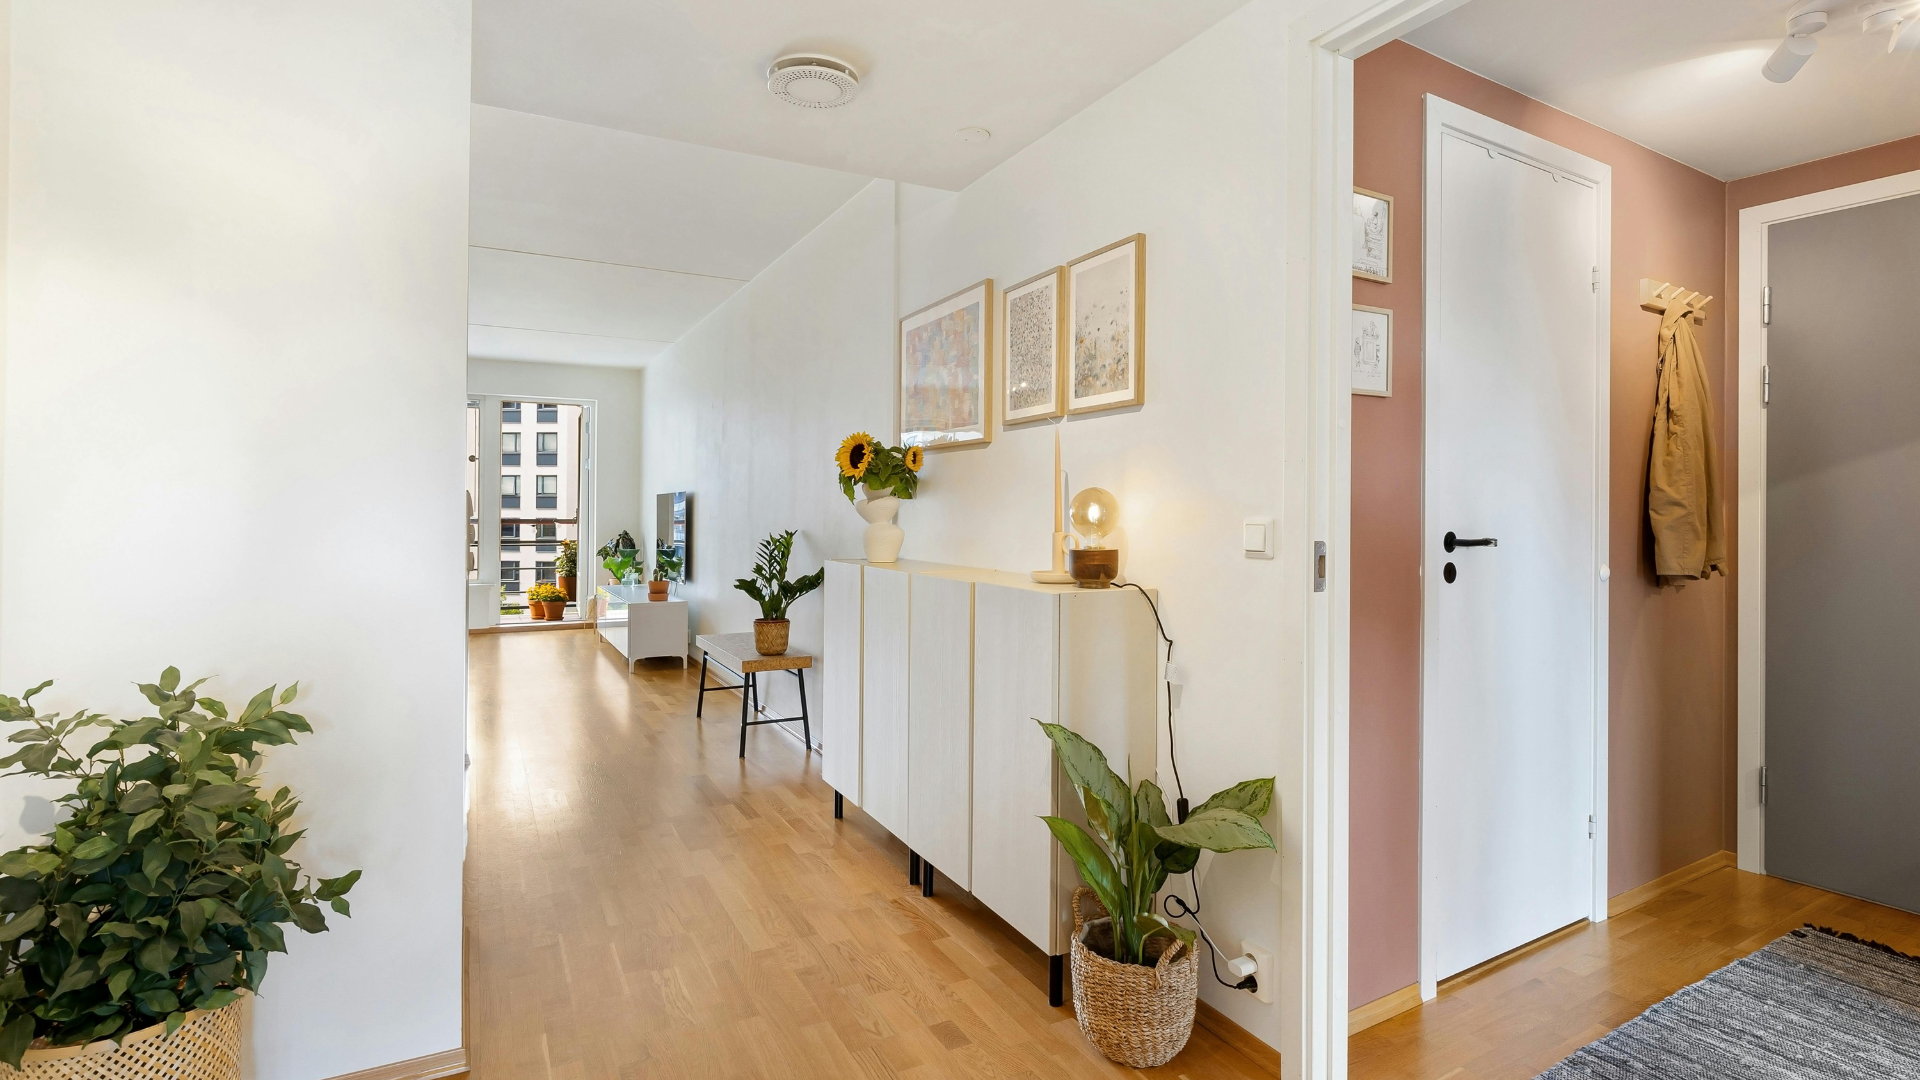
Open Does Not Have to Mean Completely Open
A larger-feeling interior is not necessarily one enormous room.
In fact, removing too many walls can sometimes make a home feel less comfortable or less organized.
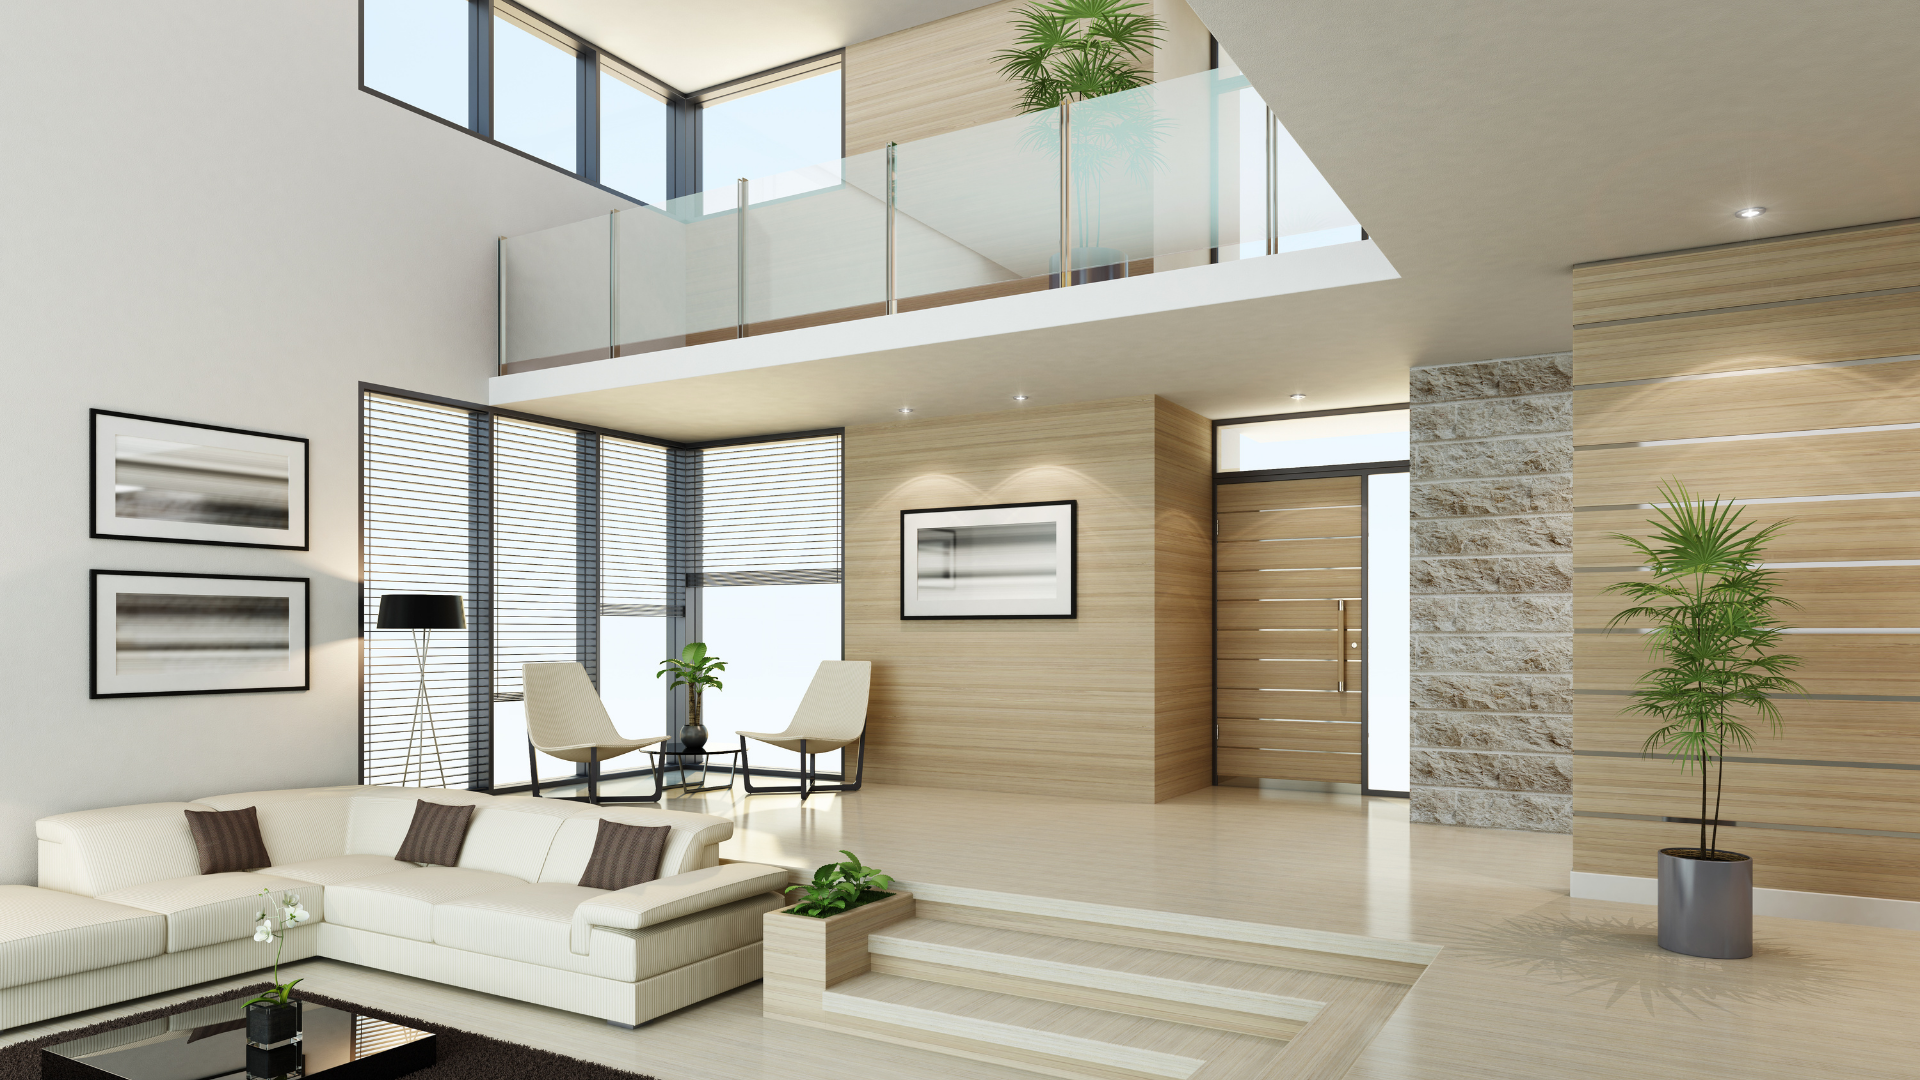
Architects can create visual openness while maintaining functional separation through partial walls, wide cased openings, changes in ceiling height, built-in cabinetry, or shifts in material.
These elements allow rooms to remain distinct while preserving long views through the house.
The goal is controlled openness rather than simply eliminating boundaries.
Circulation Affects What You See
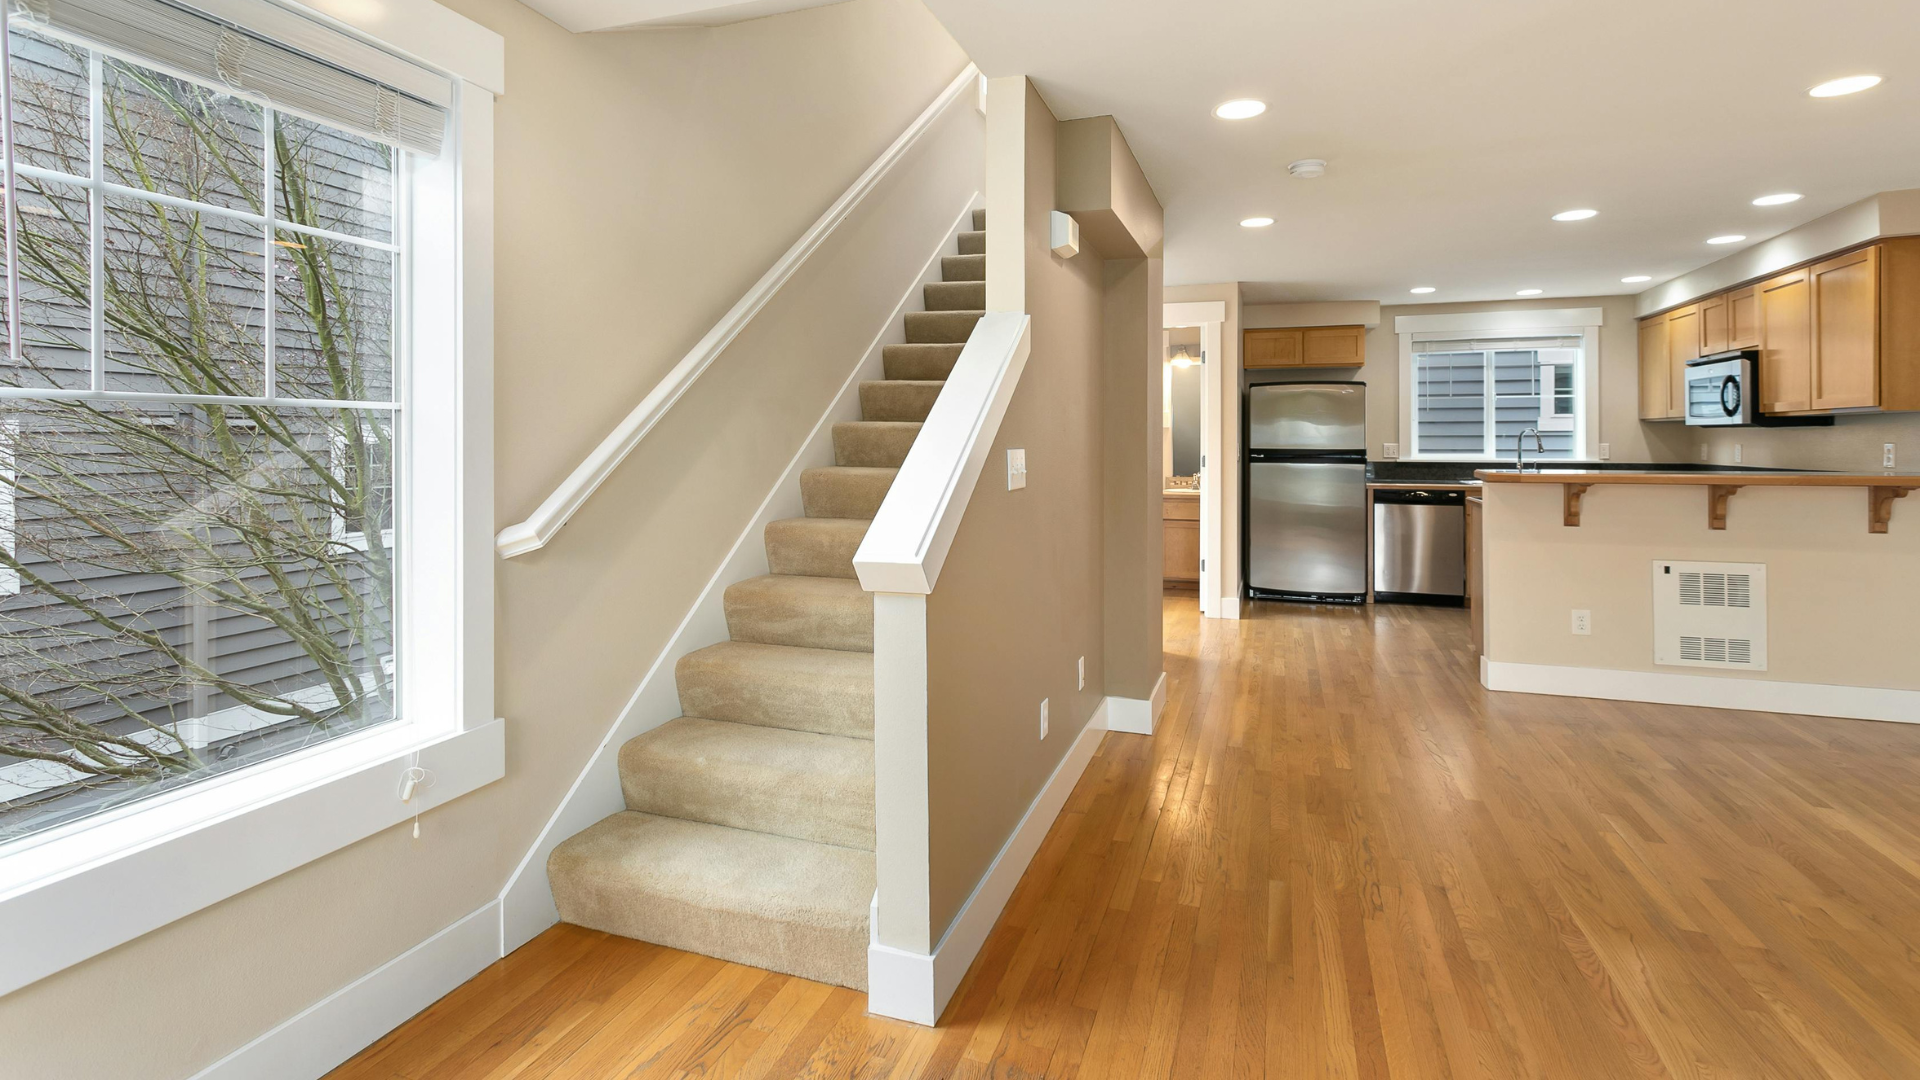
The path through a home has a major influence on its perceived size.
If circulation routes constantly terminate at walls or force people through tight corners, the house may feel more confined.
A better plan often allows movement to follow natural visual destinations.
A hallway might lead toward daylight. A stair may open onto a view rather than a narrow landing. An entry may reveal enough of the living space to create anticipation without exposing the entire house immediately.
These decisions can make even routine movement through the home feel more spacious.
Furniture Planning Matters Too
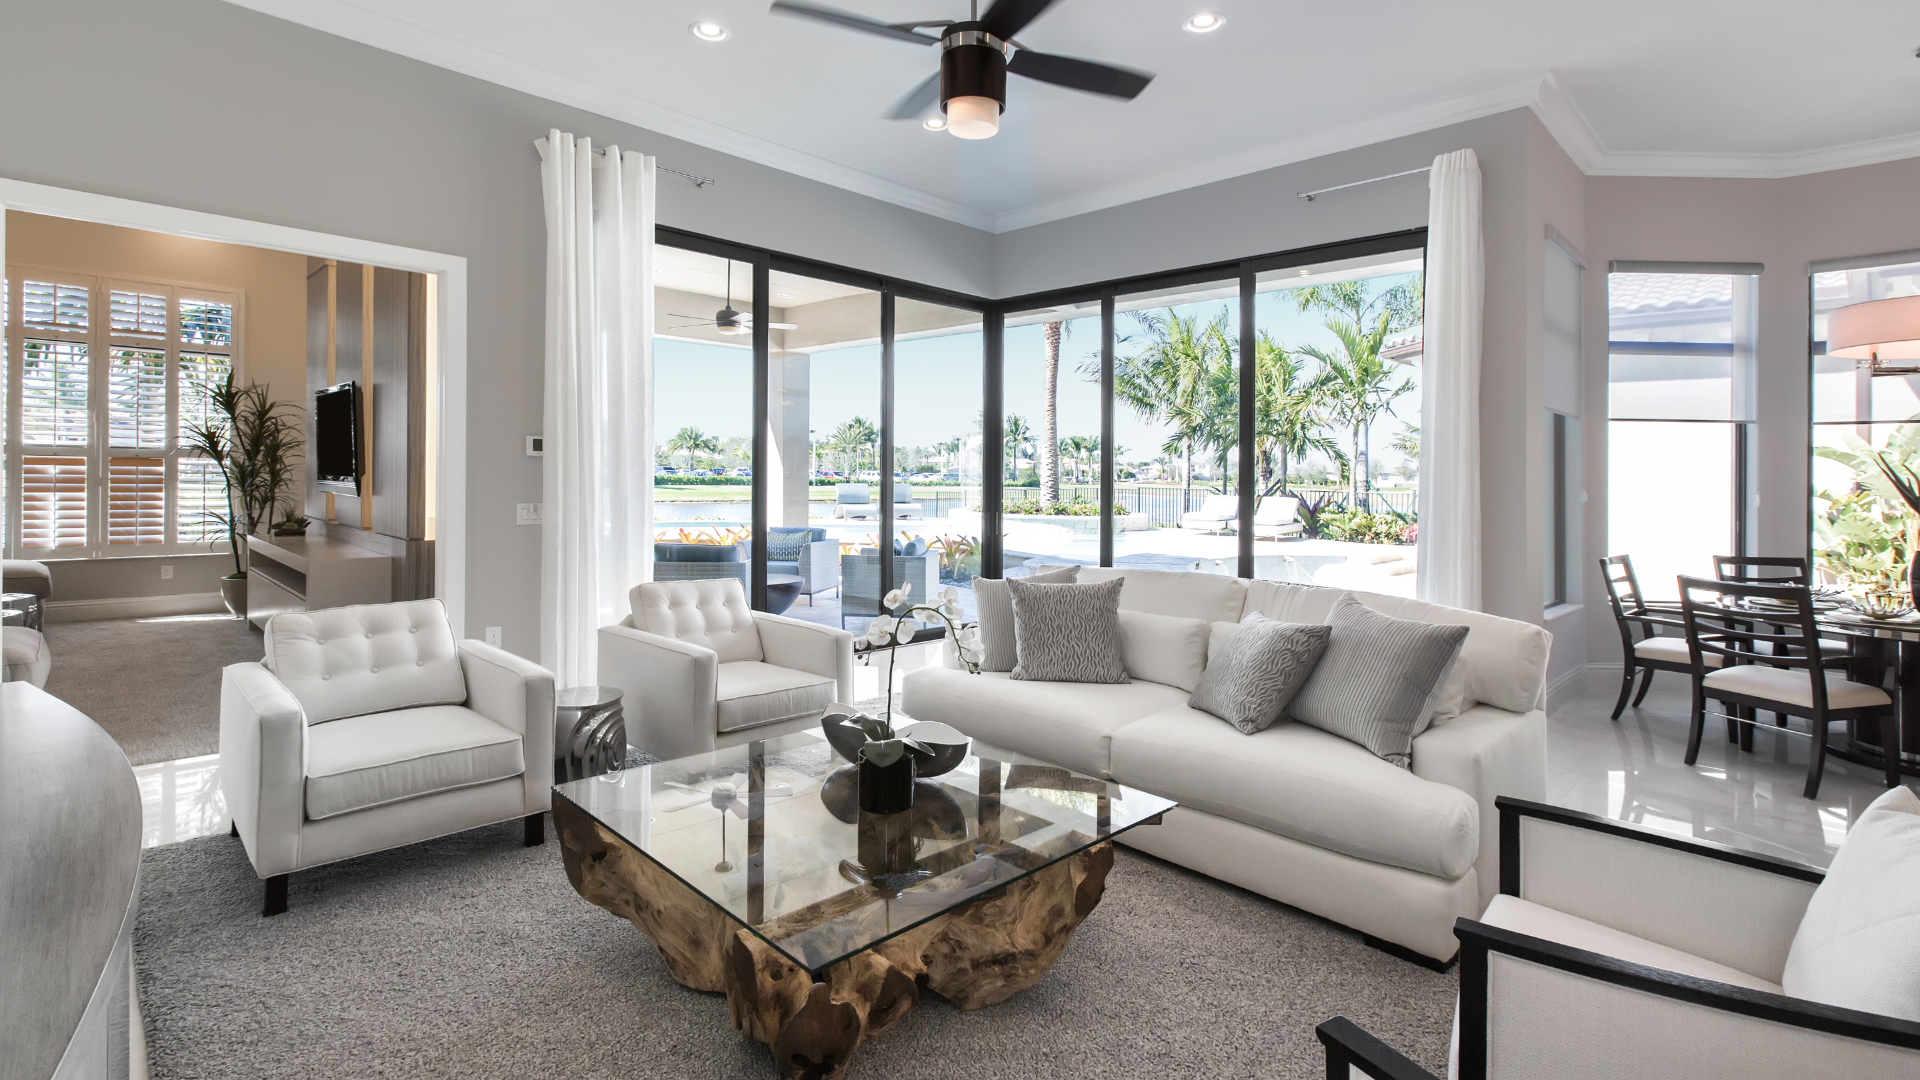
Architectural sightlines work best when furniture can support them.
A beautifully aligned view can be weakened if the room requires a large piece of furniture directly in the visual path.
That is why furniture placement should be considered during design, not only after construction.
Room dimensions, door locations, windows, fireplaces, and built-ins can all be planned around likely furniture arrangements.
When architecture and interior planning work together, the home can feel more open without sacrificing comfort or function.
Sightlines Can Help Renovations Feel More Transformative
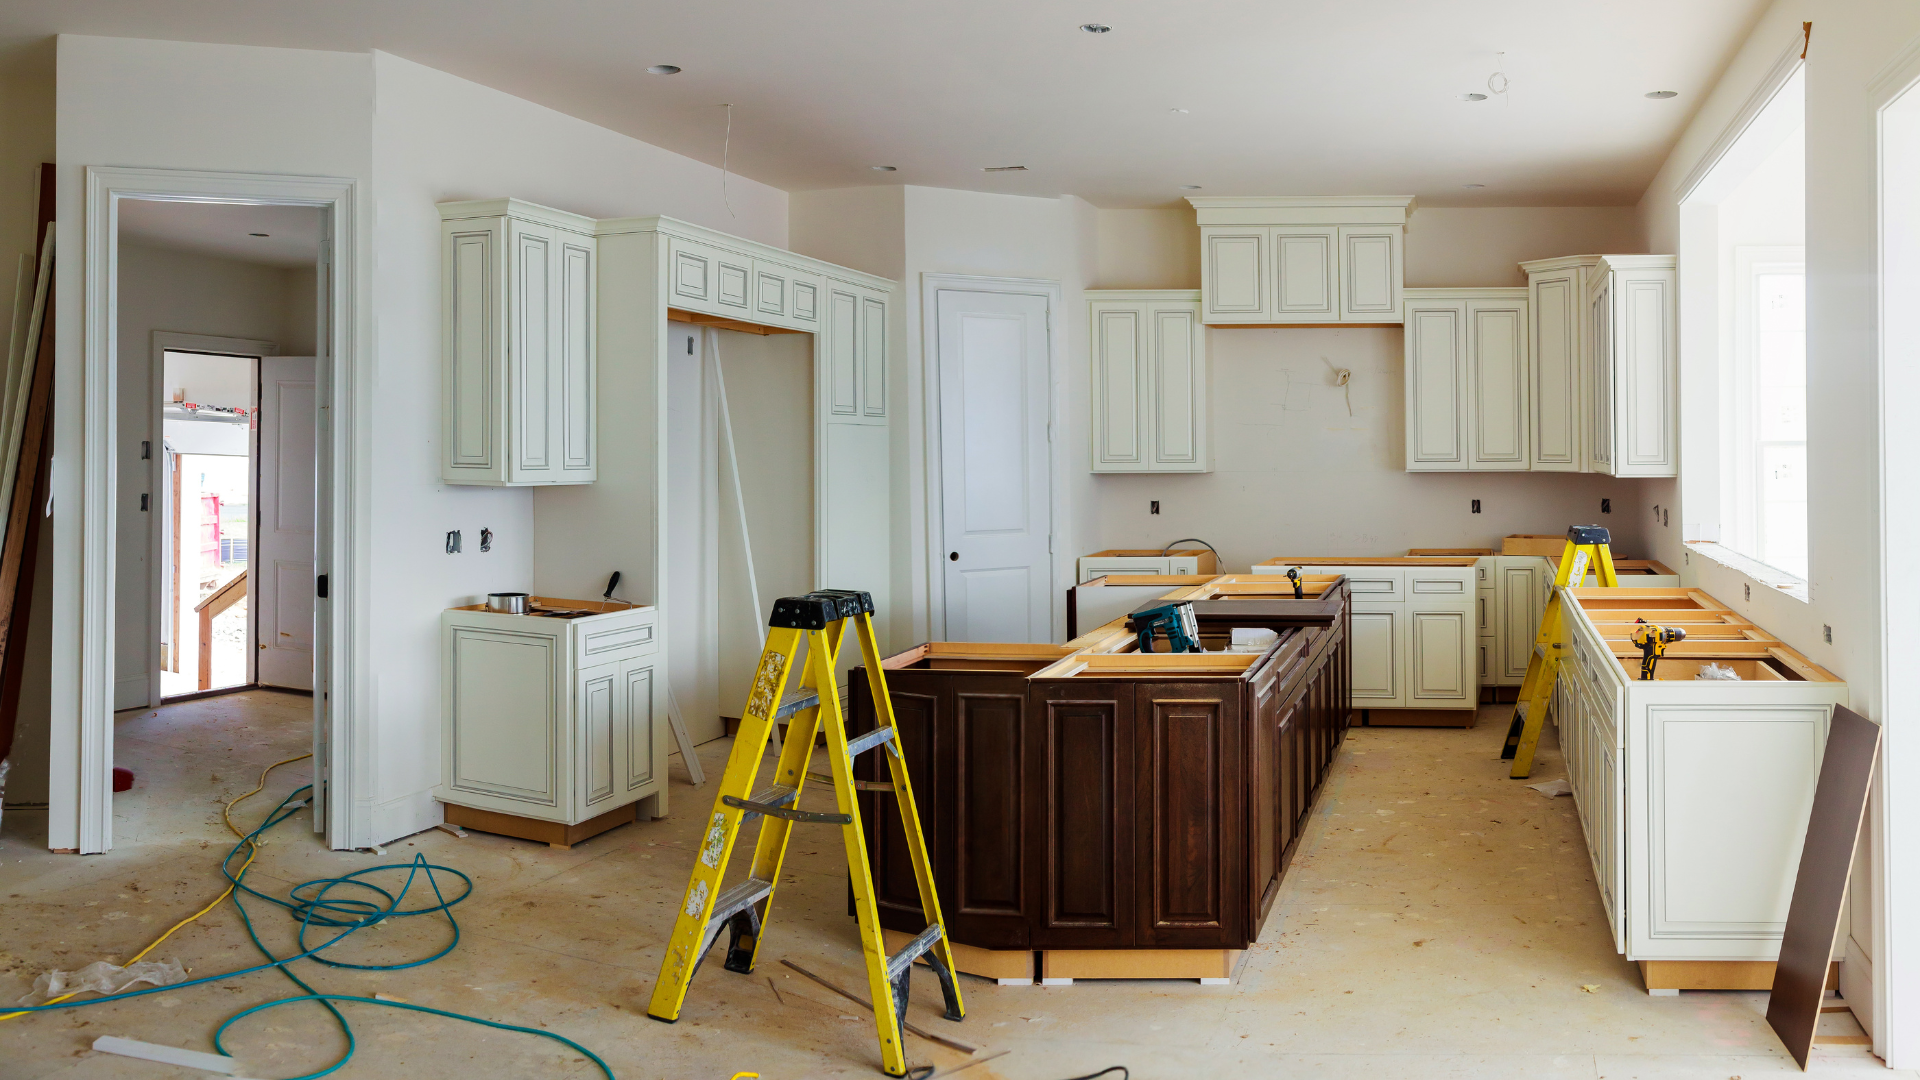
In an existing home, improving sightlines can create a dramatic change without adding significant square footage.
Removing or widening one strategically chosen wall opening may connect several rooms visually. Repositioning a doorway can create a view to the exterior. Adding a window at the end of a corridor can introduce daylight and depth.
These changes can make a renovation feel larger than its physical scope.
That can be especially valuable when working within the existing footprint of an older home.
Design the View, Not Just the Room
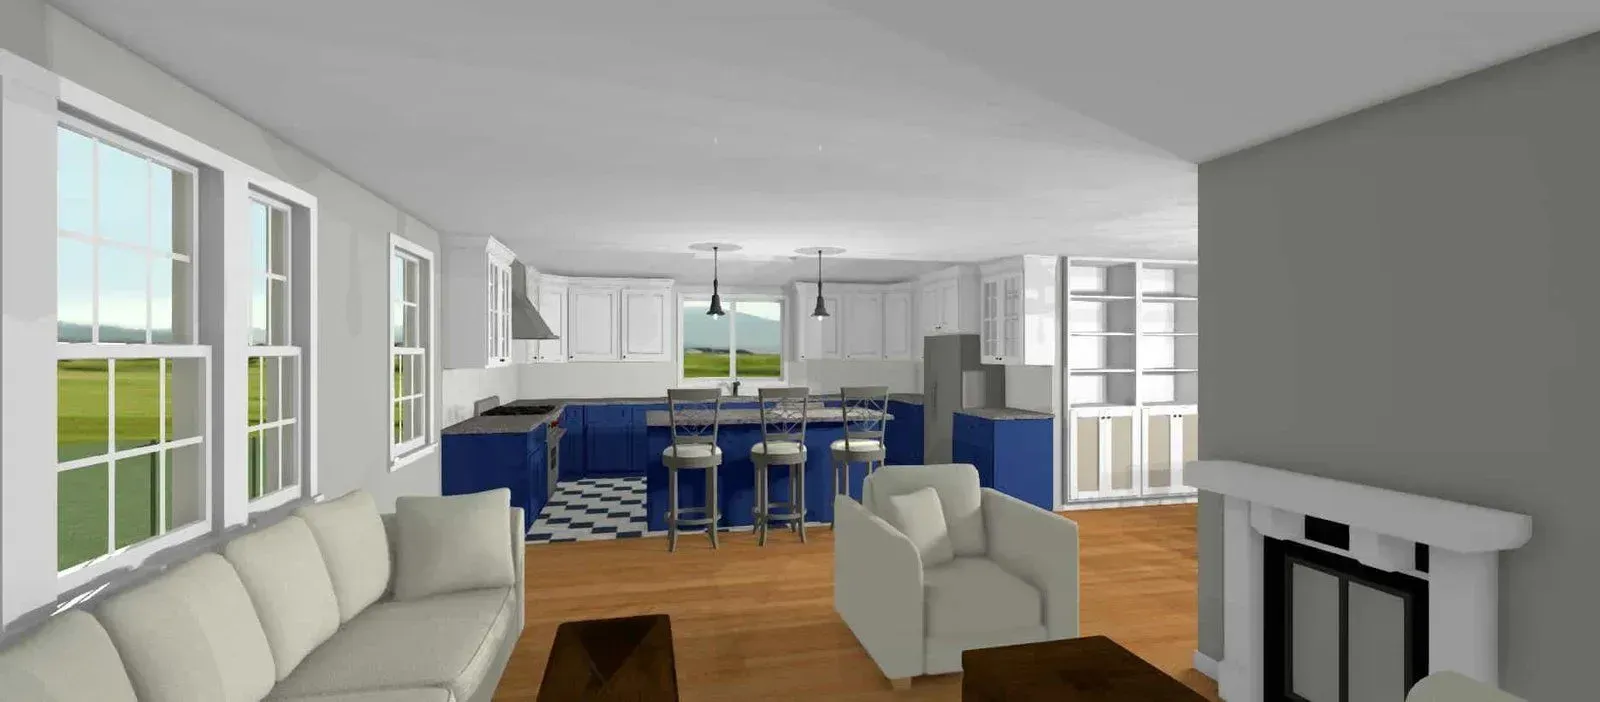
Good residential architecture considers what you see from every important position in the house.
The view from the front door, kitchen sink, dining table, staircase, and hallway can all influence how the home feels.
Lasse Aspelin & Associates brings more than 30 years of experience and over 500 completed projects to custom homes, additions, renovations, interior design, planning, and construction administration throughout Connecticut, Western Massachusetts, and Southern New England.
If you are planning a new home or renovation, contact Lasse Aspelin & Associates to explore how thoughtful sightlines, natural light, and carefully organized spaces can make a home feel larger without simply adding more square footage.