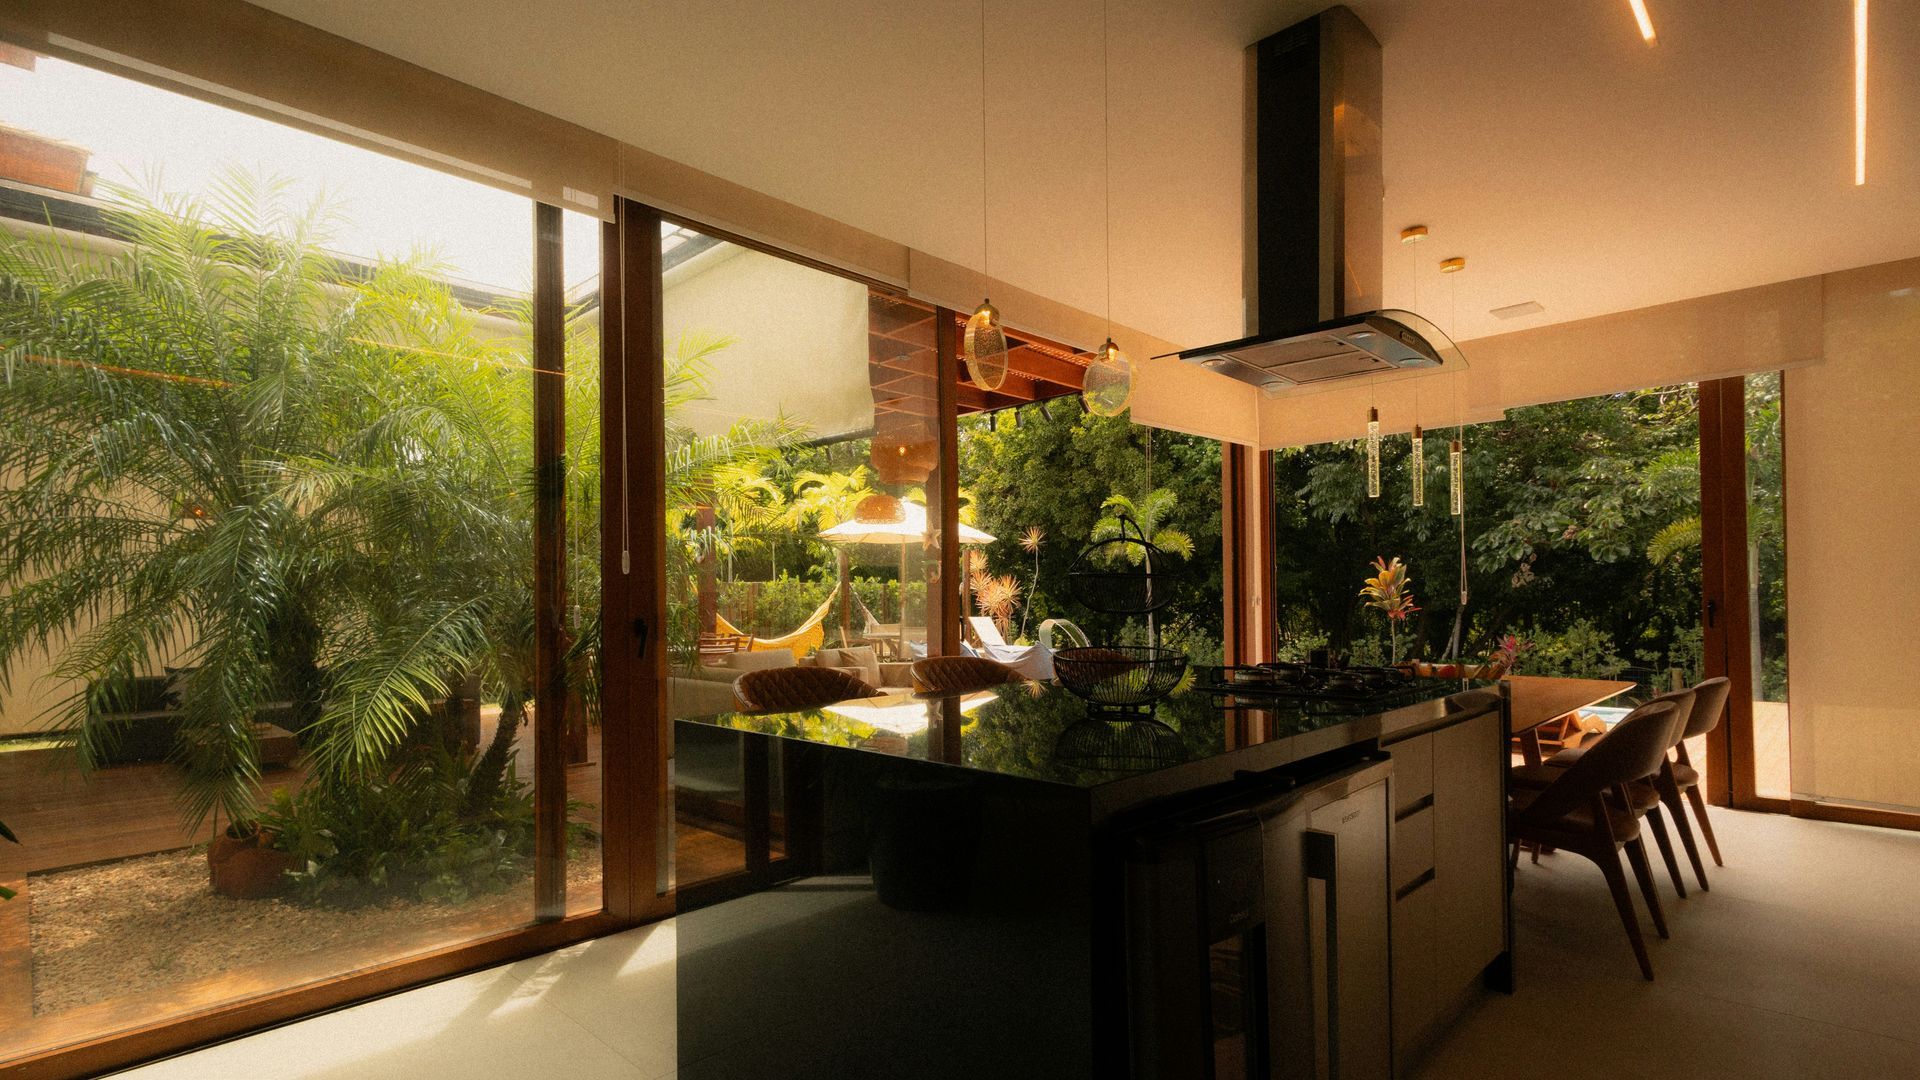
Why the Path Through a House Is Part of the Architecture
A house is not experienced all at once. It is experienced in sequence.
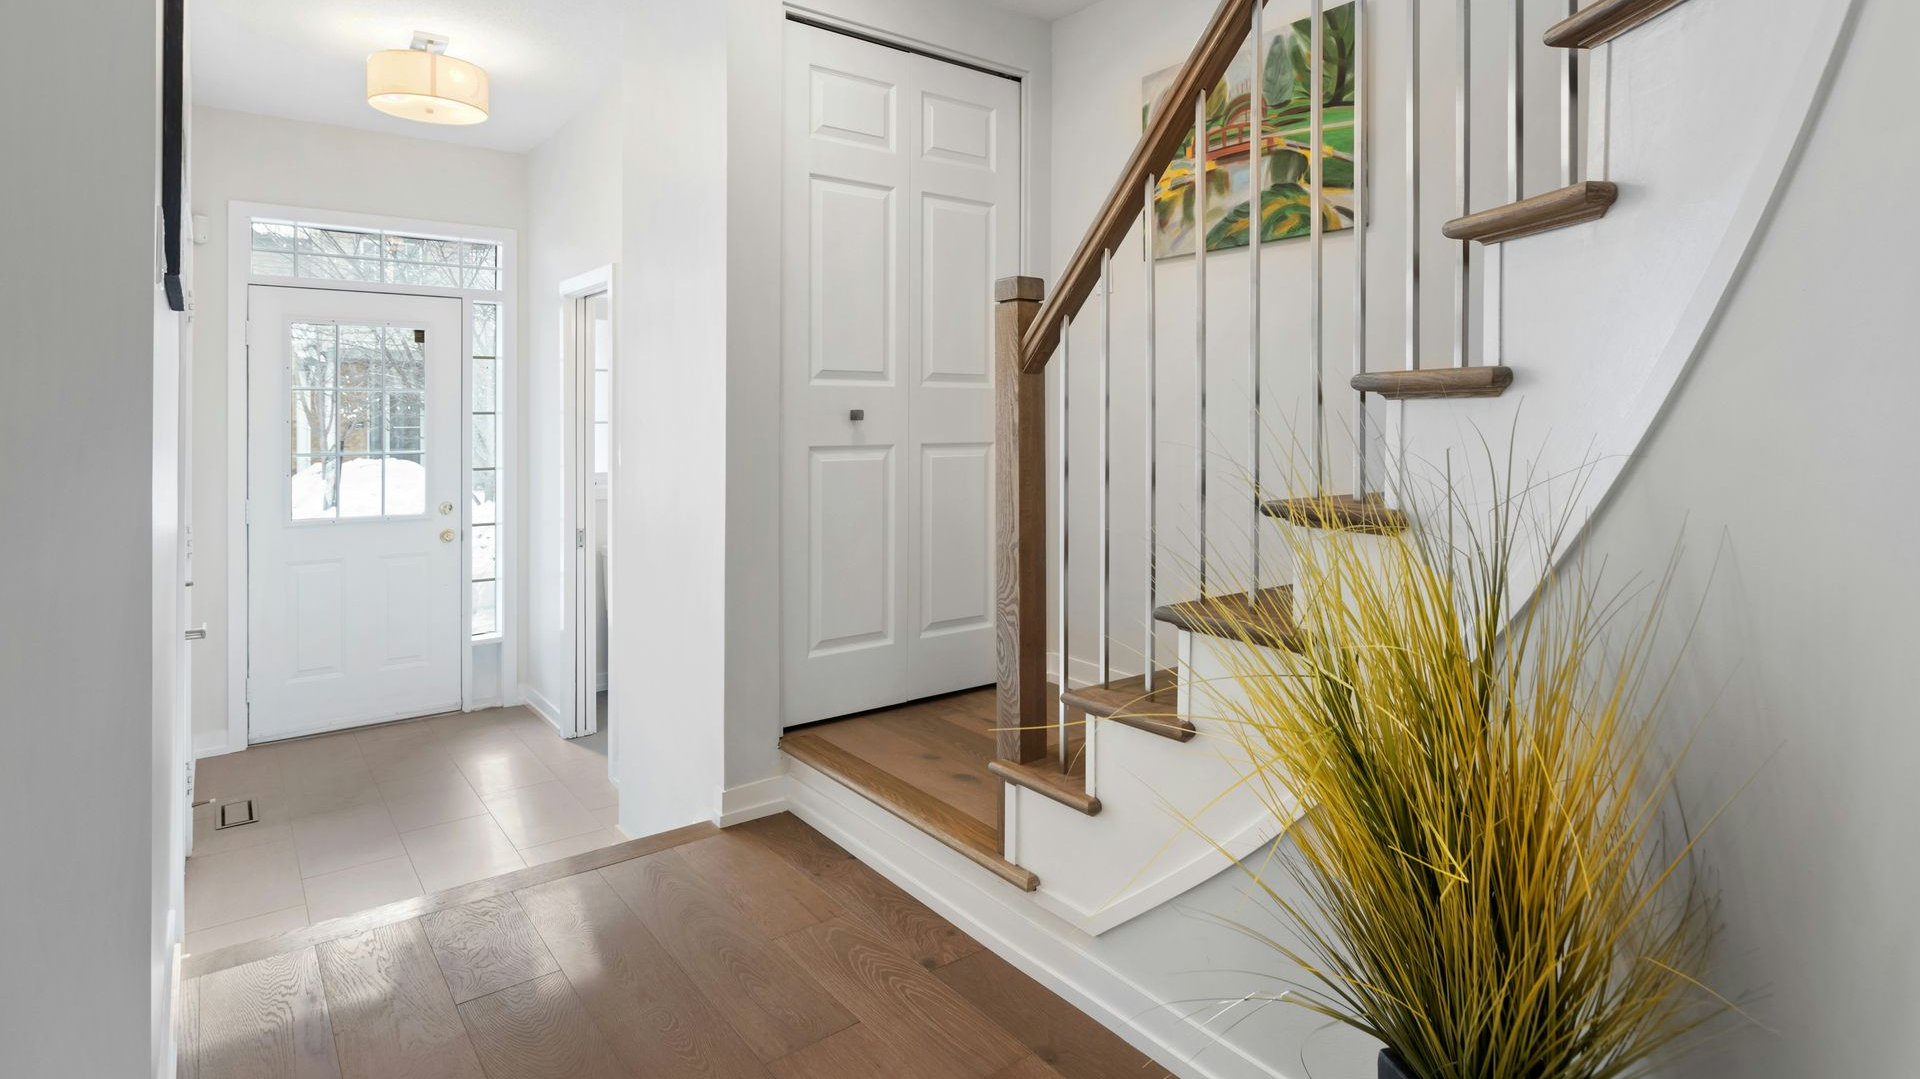
You arrive, enter, move through a hall, turn toward a living space, pass a stair, glimpse another room, and eventually reach more private areas. That movement is not just circulation. It is part of the architecture itself.
When the path through a home is carefully designed, the building can feel intuitive, calm, and cohesive. When circulation is treated as leftover space, even a large house can feel awkward or disconnected.
Arrival Sets the Tone
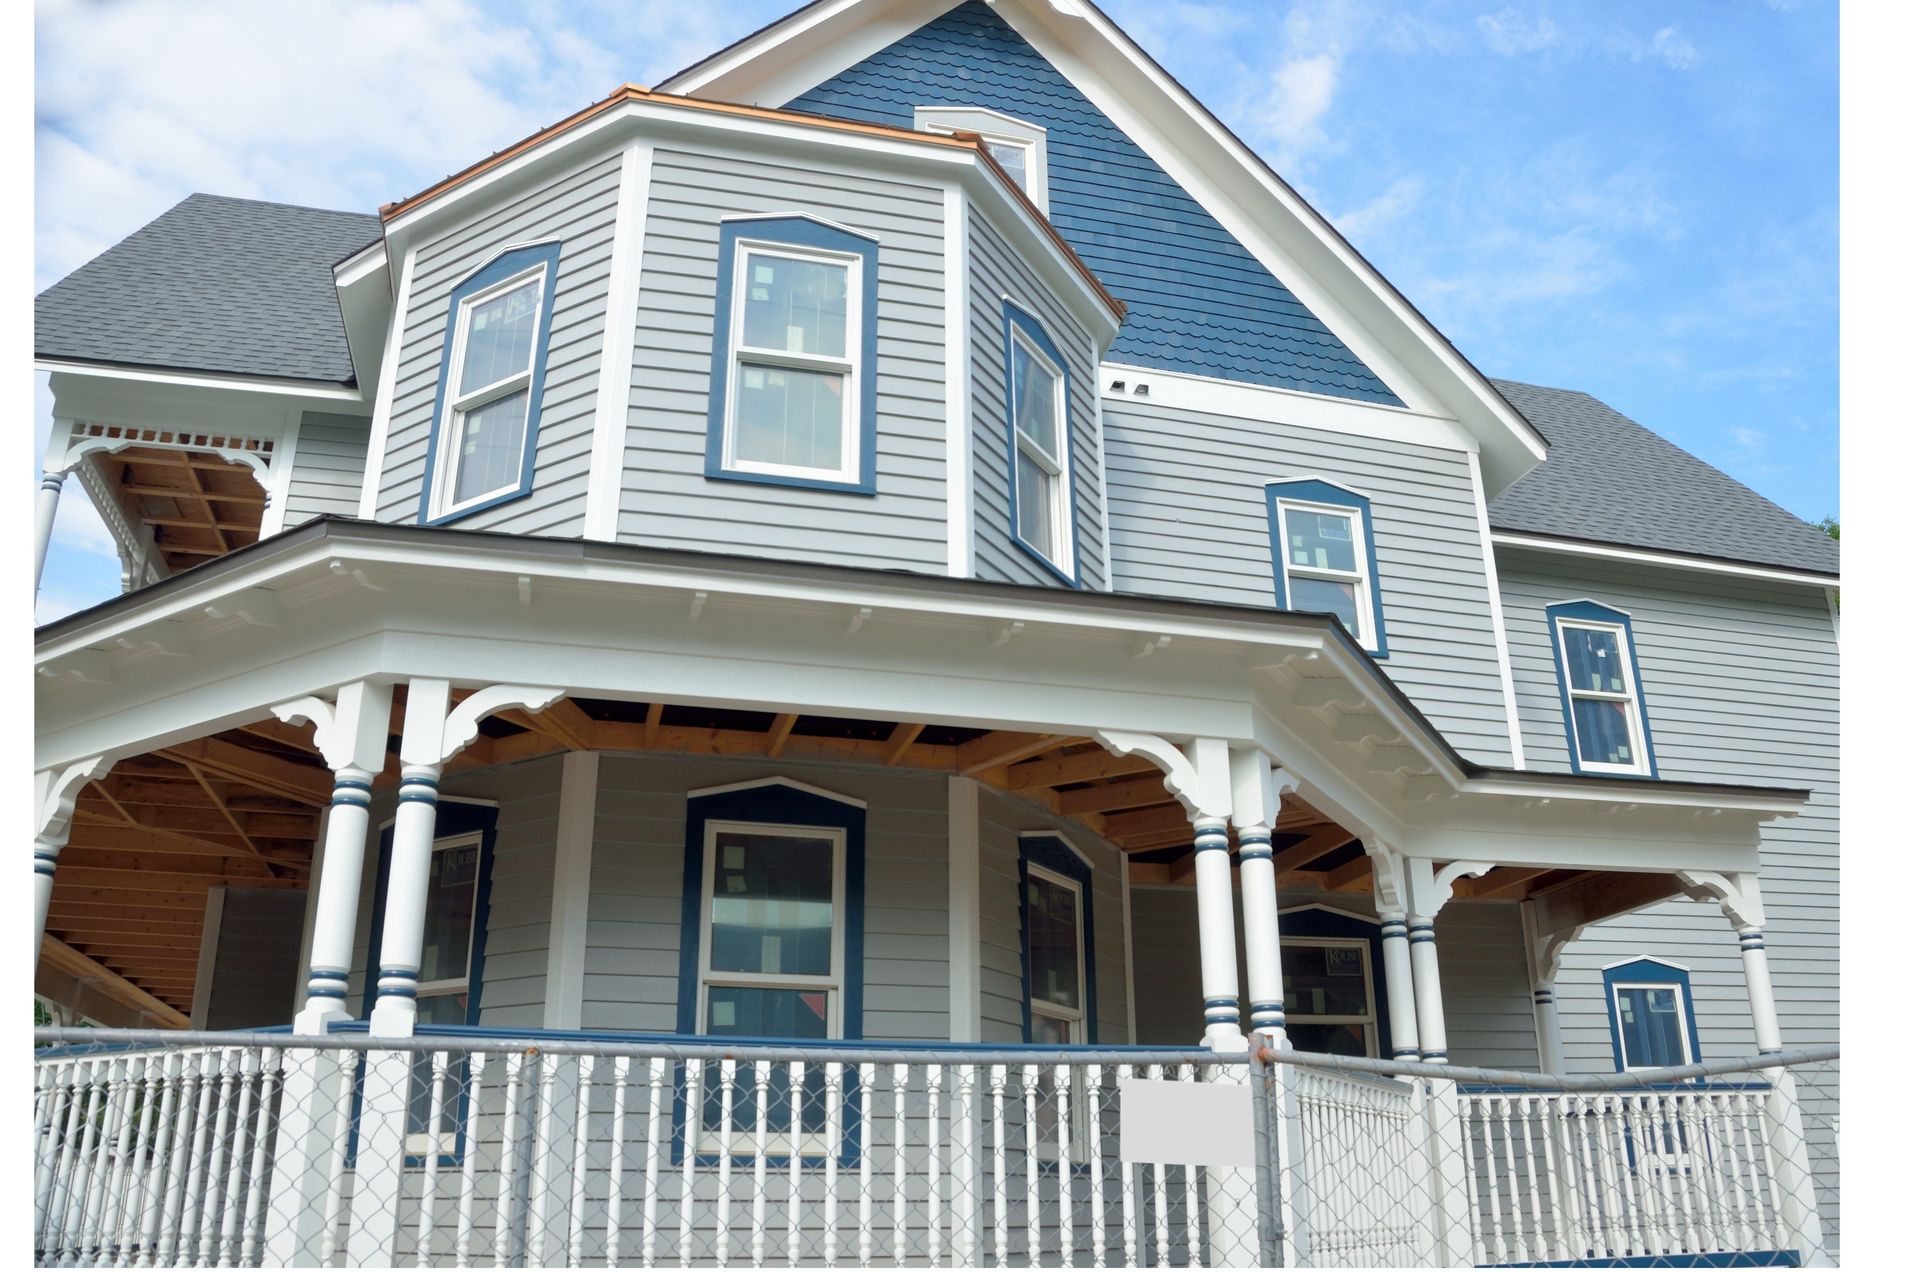
The architectural experience begins before someone reaches the front door.
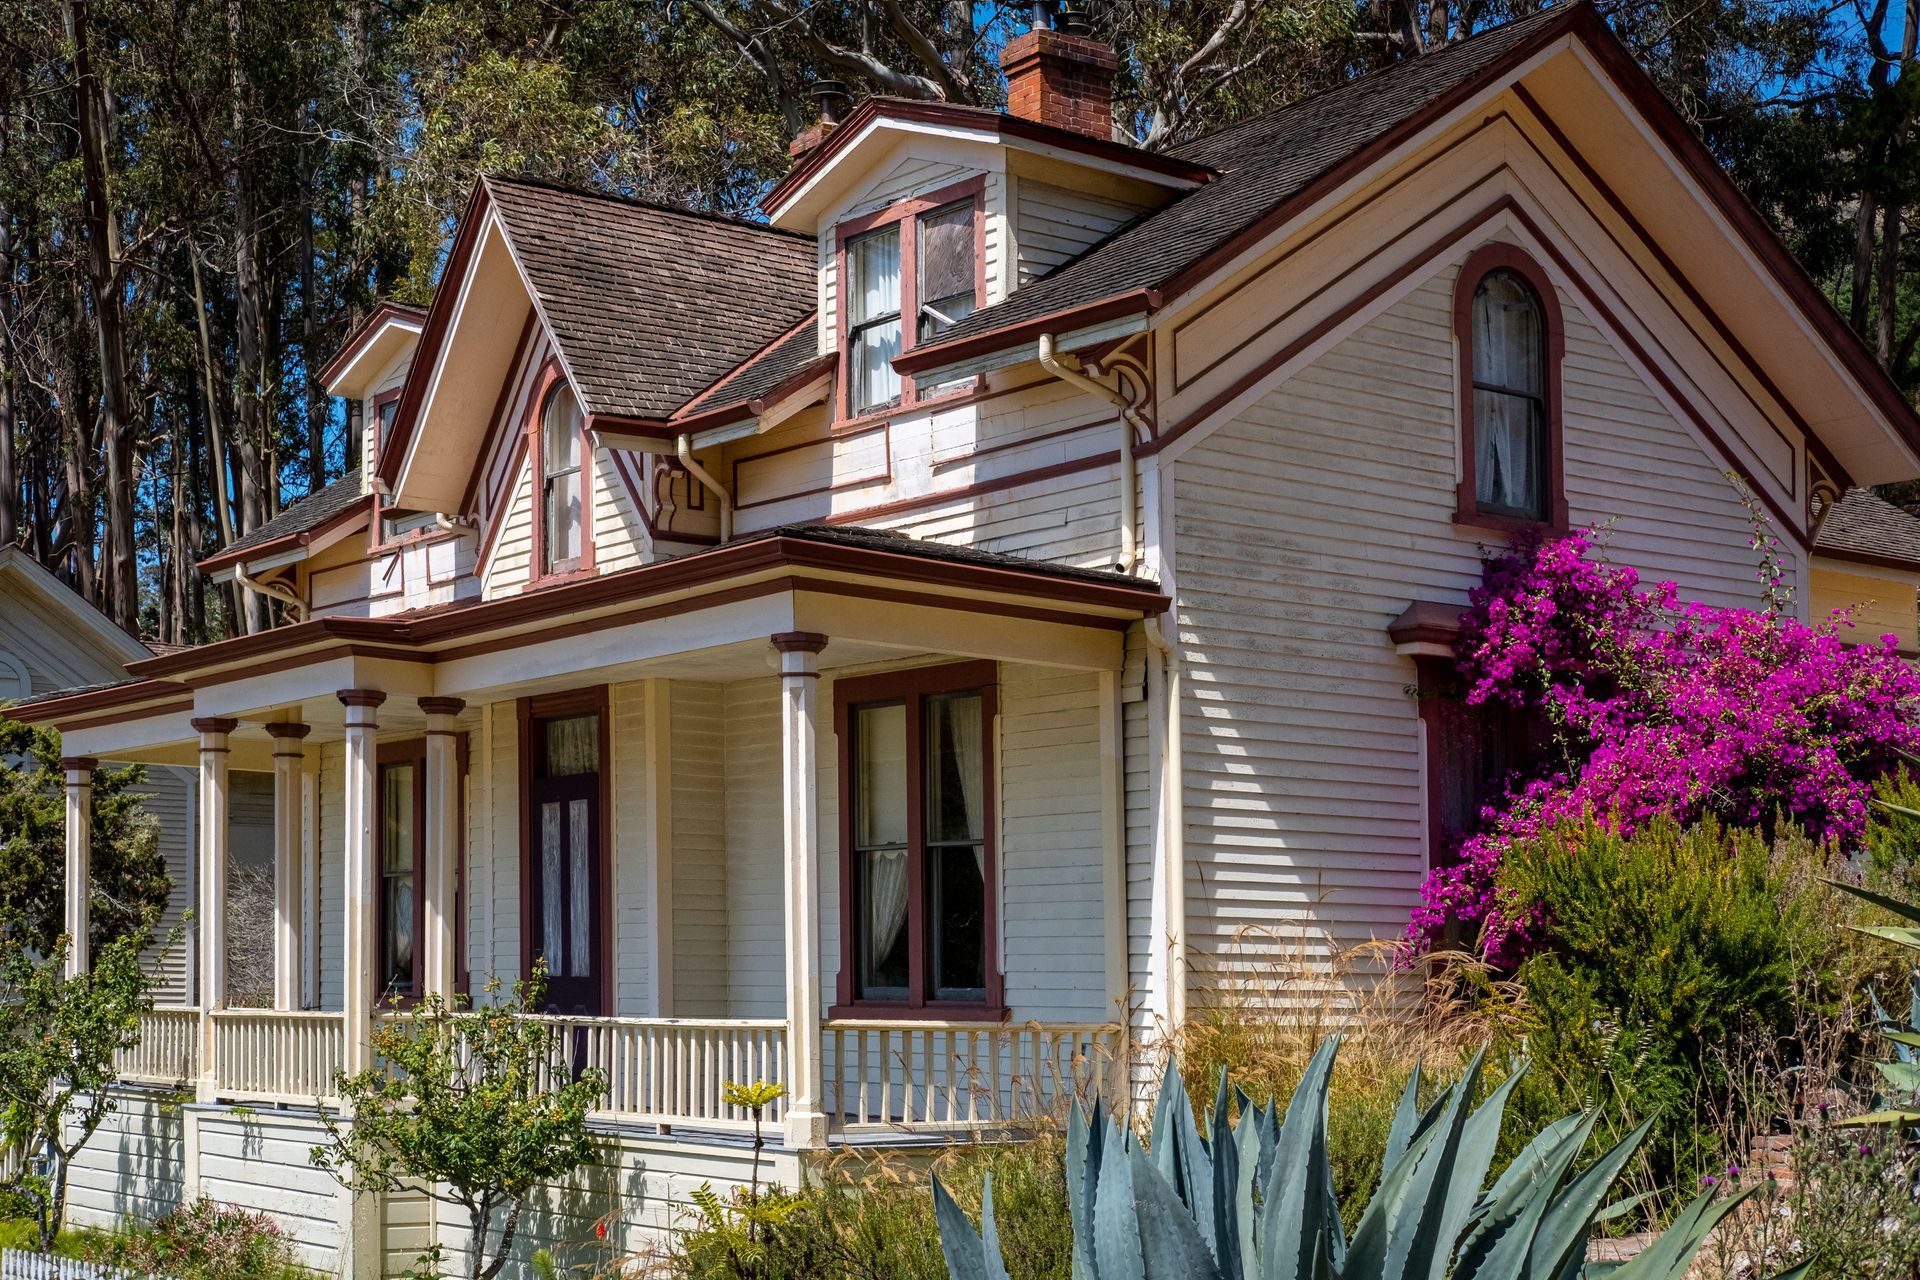
The relationship between the driveway, walkway, entry, porch, and foyer creates the first sequence of movement.
A strong arrival does not have to be grand. It simply needs to feel intentional.
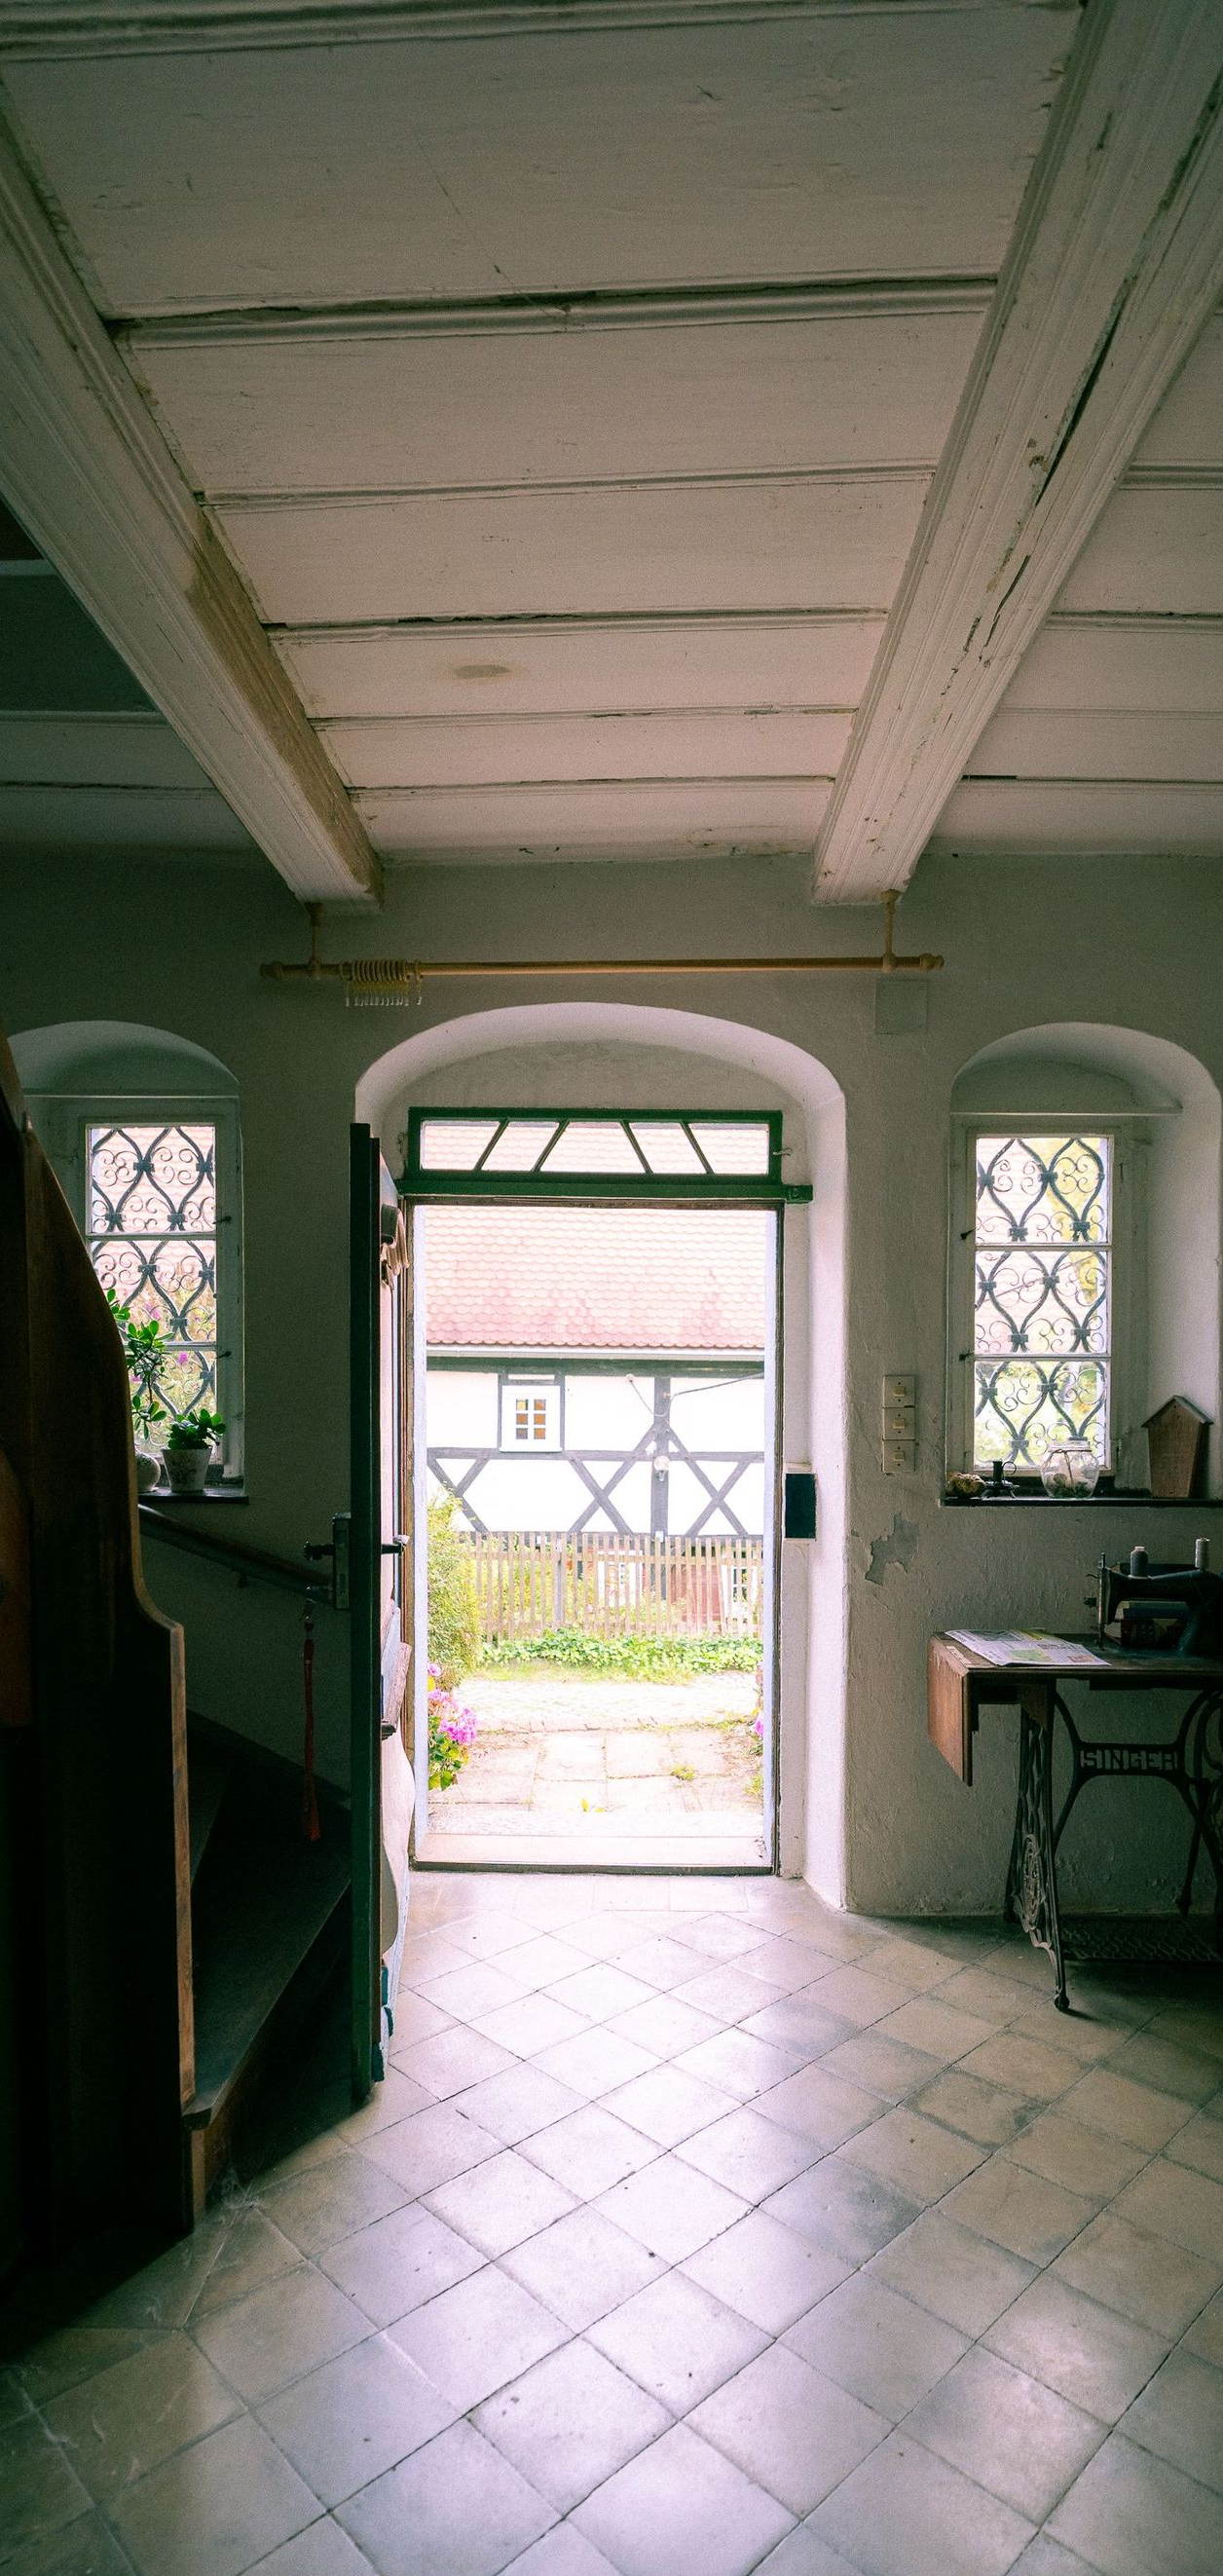
The approach might gradually reveal the house rather than showing everything at once. The front door may be framed by a change in material, roof form, or landscape. Inside, the foyer may offer a controlled view toward another space instead of immediately exposing the entire interior.
These decisions create anticipation and establish the character of the home.
Circulation Should Feel Natural
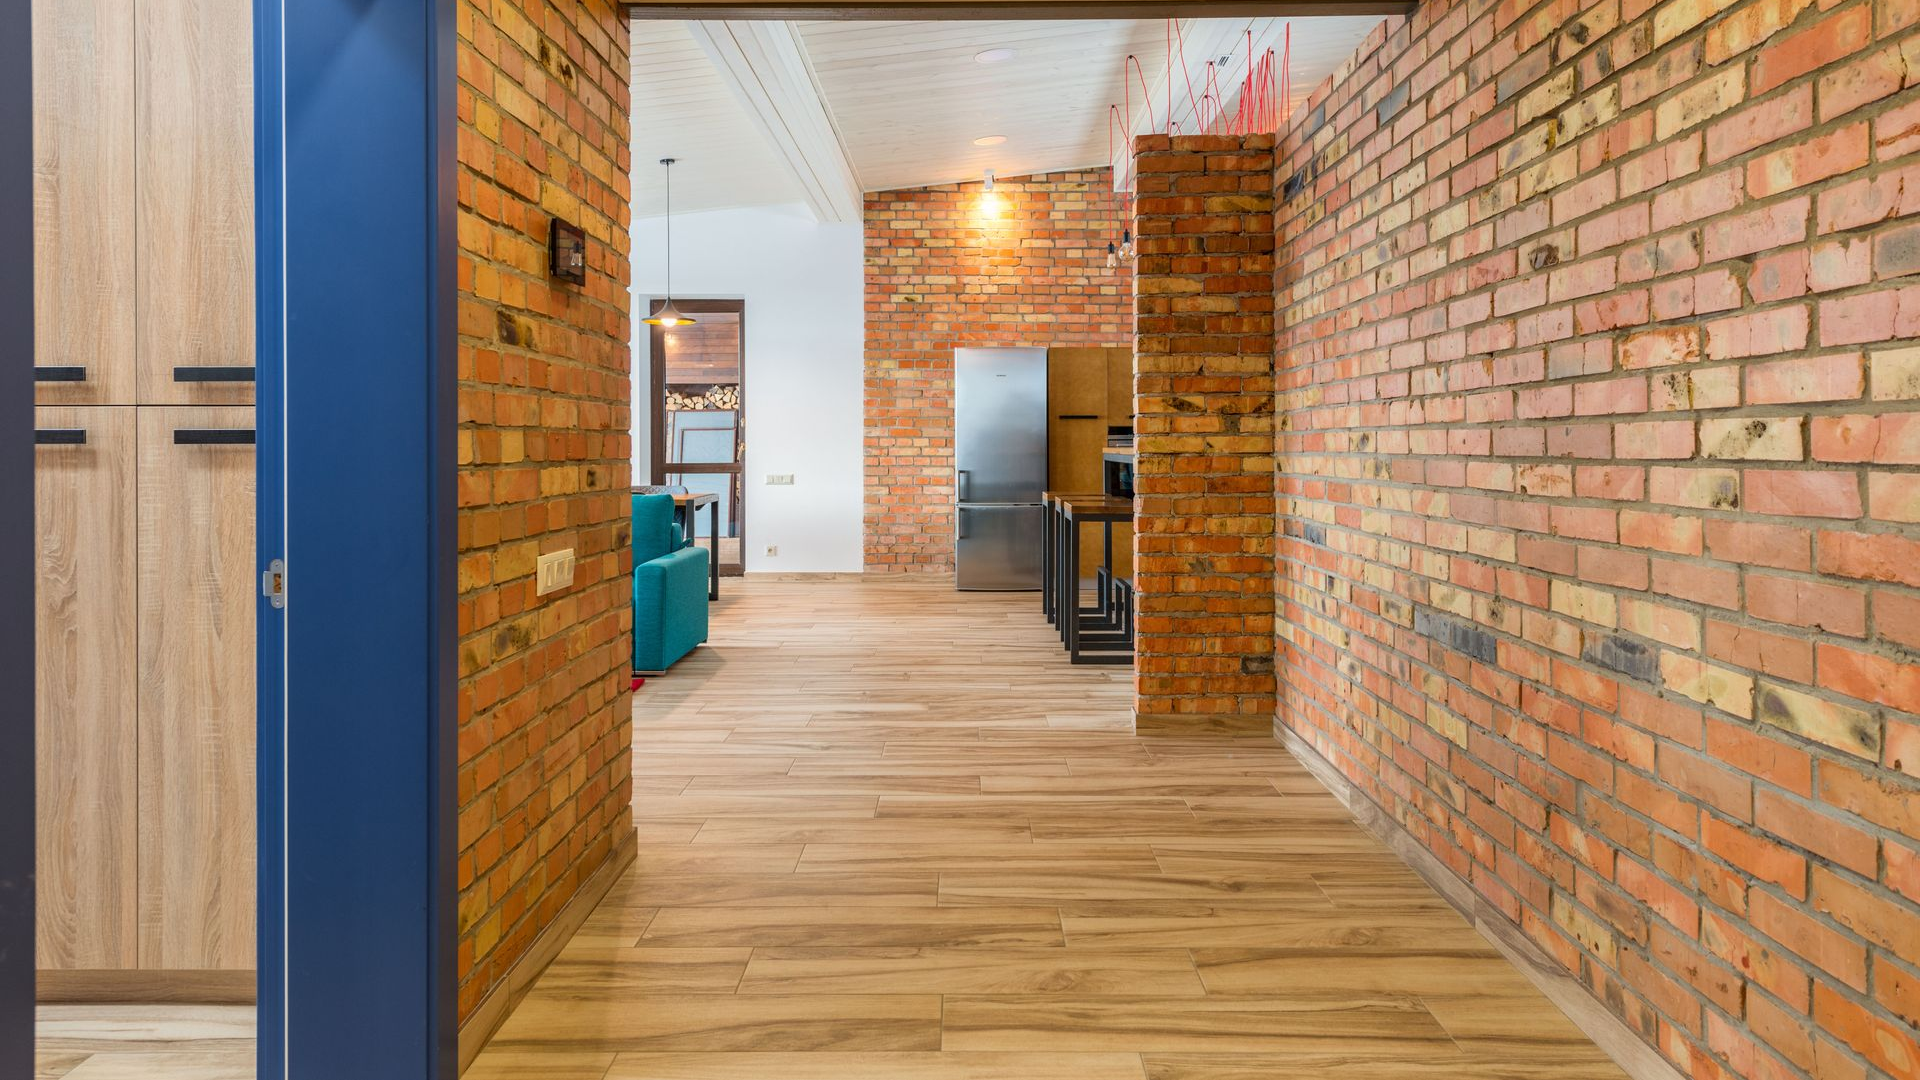
Good circulation allows people to move easily without constantly thinking about where to go.
That usually comes from clear relationships between rooms.
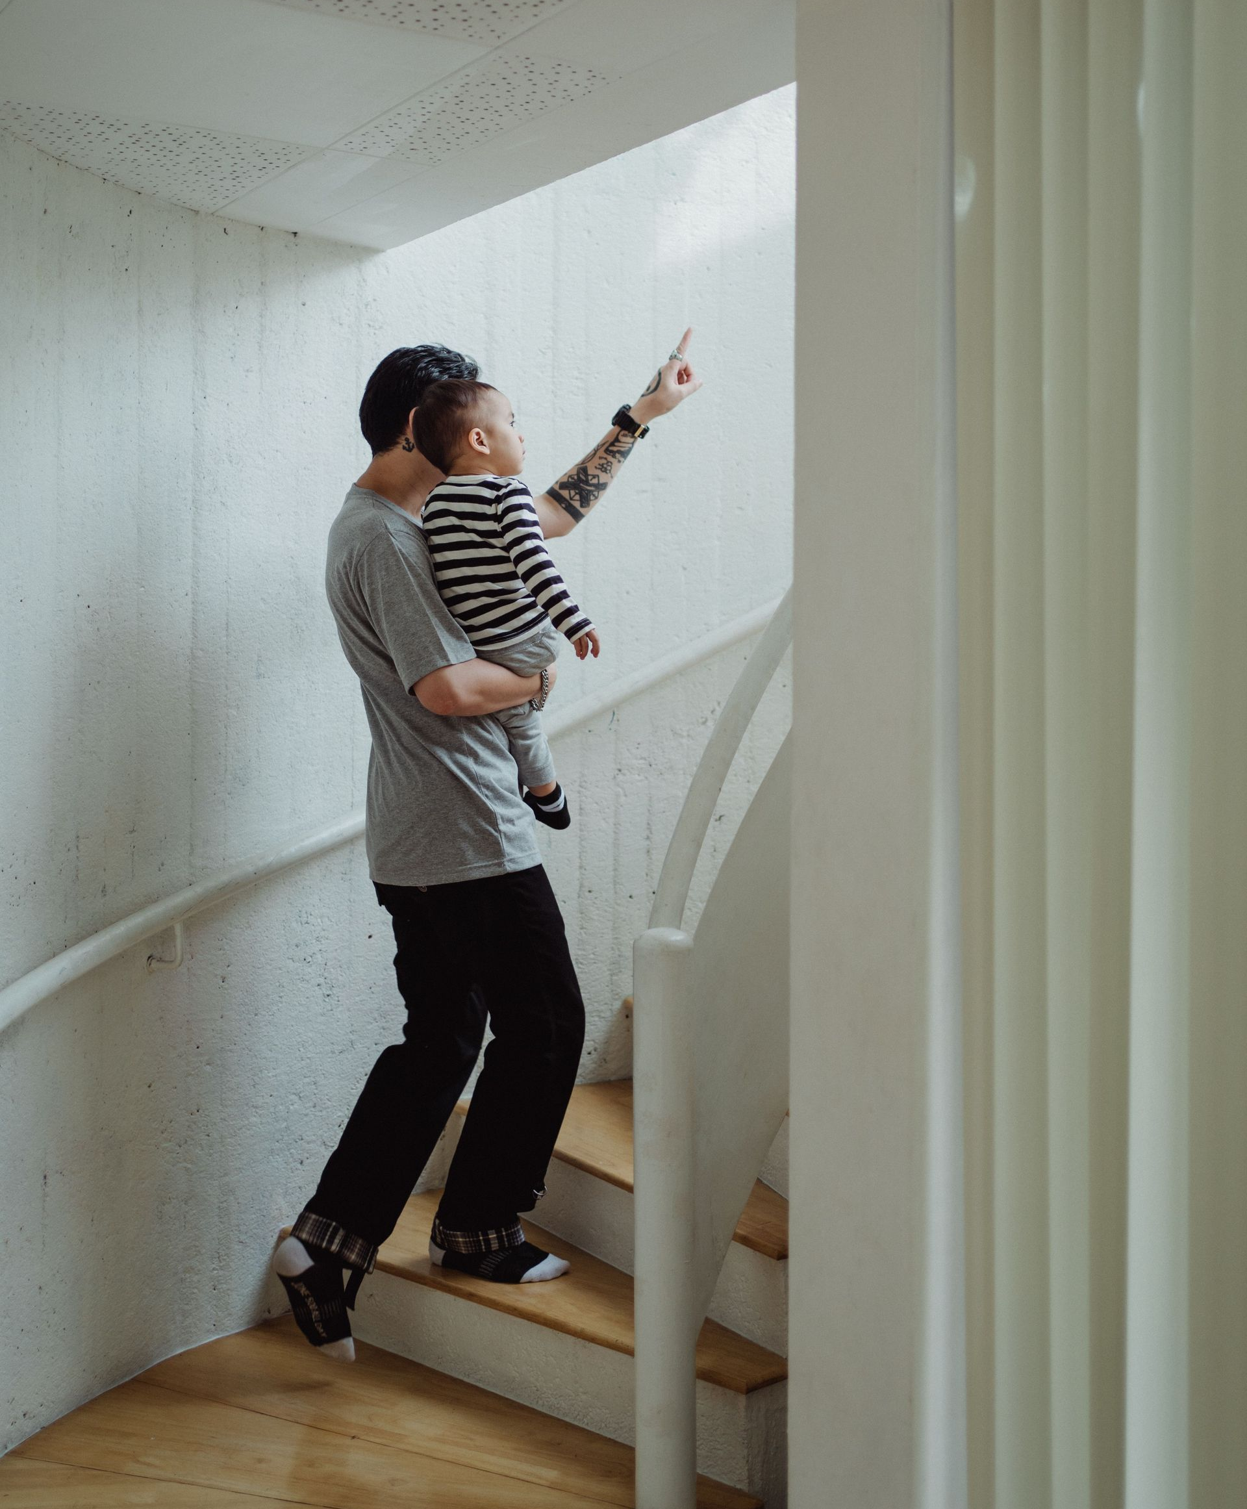
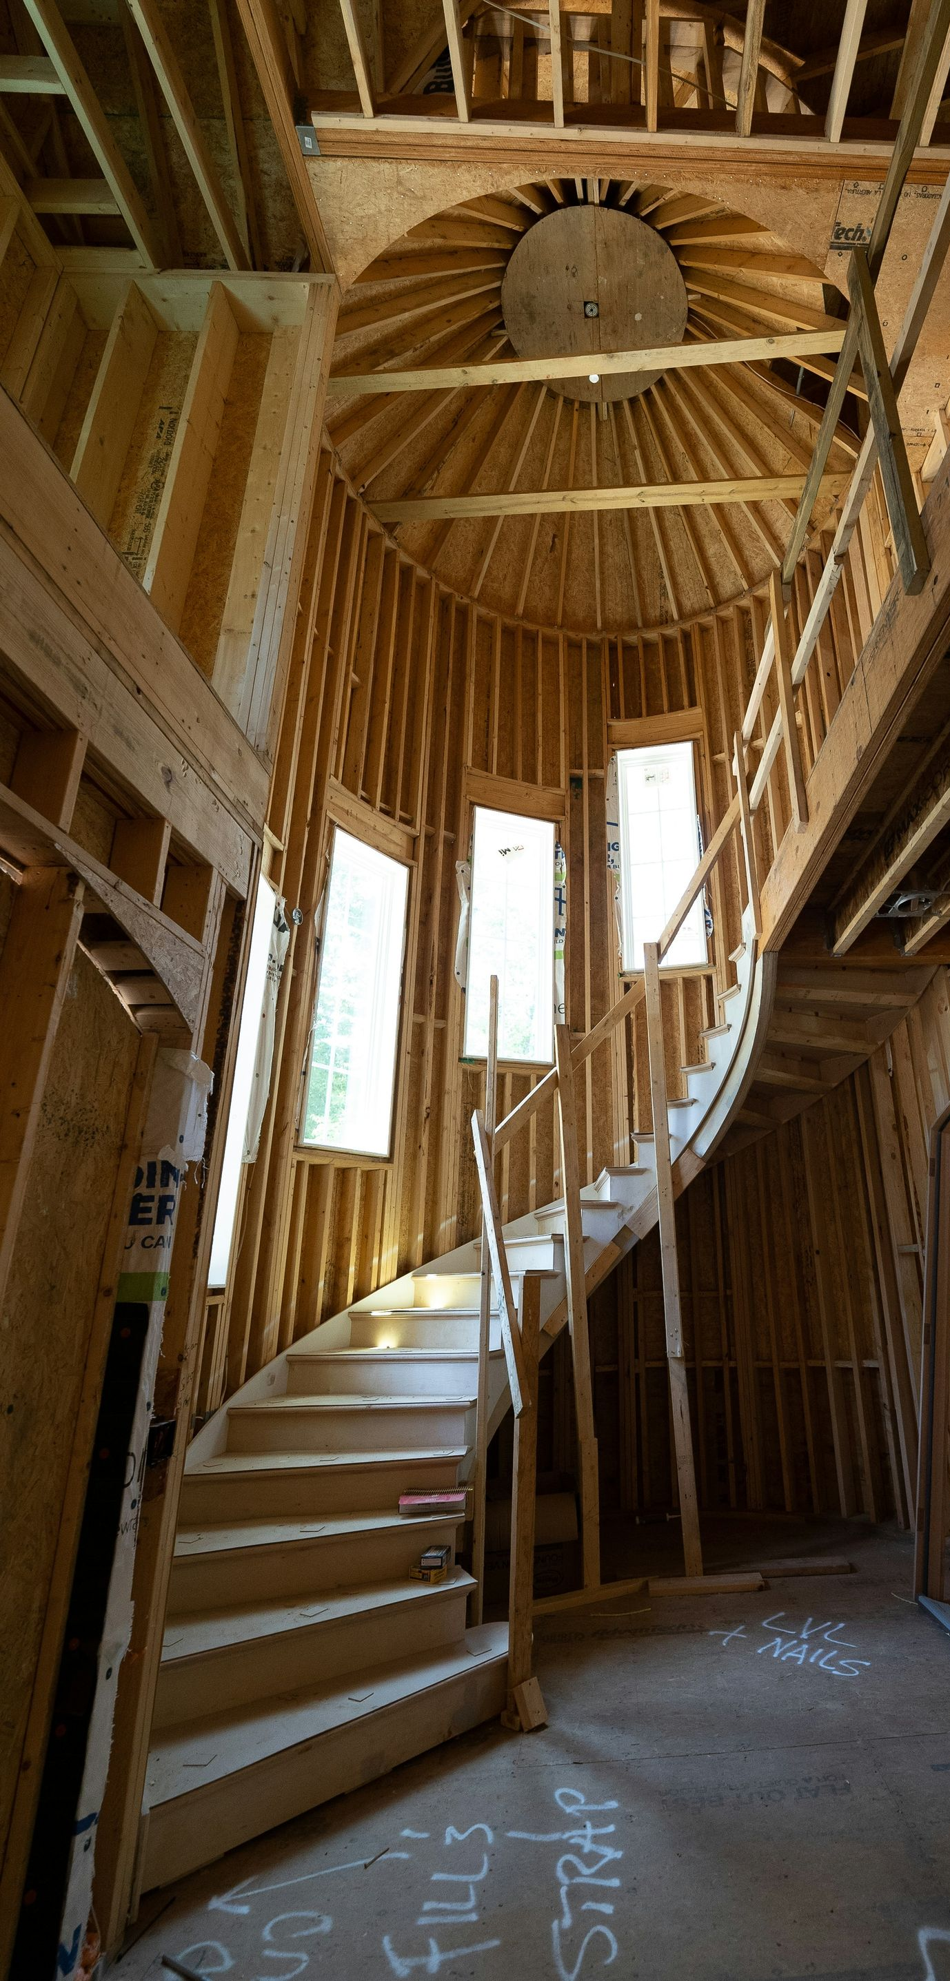
The kitchen should connect logically to dining and service areas. Bedrooms should have a degree of separation from public rooms. Stairs should feel like part of the plan rather than an obstacle inserted wherever space remained.
When circulation is intuitive, the house feels easier to live in.
The best paths often seem obvious after the fact, even though creating that sense of ease requires careful planning.
Sightlines Influence Movement
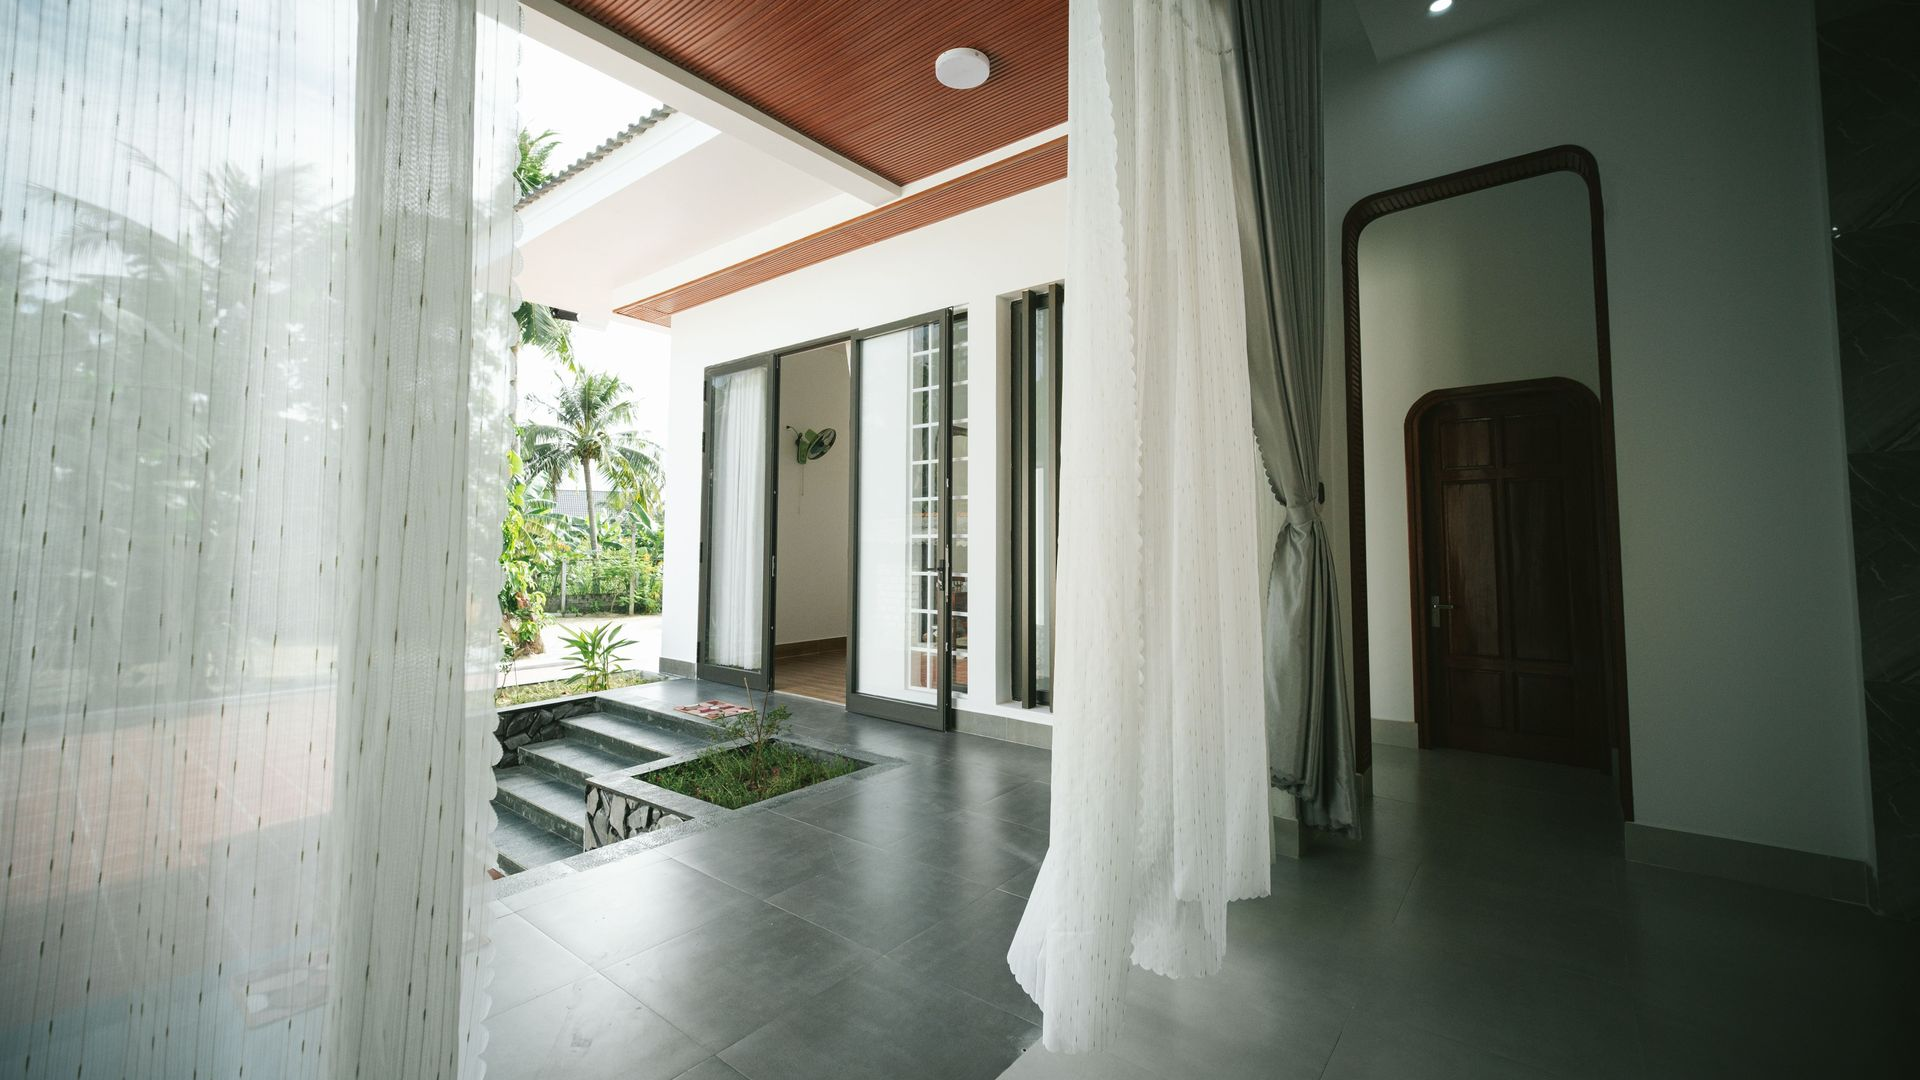
People move through architecture partly by following what they can see.
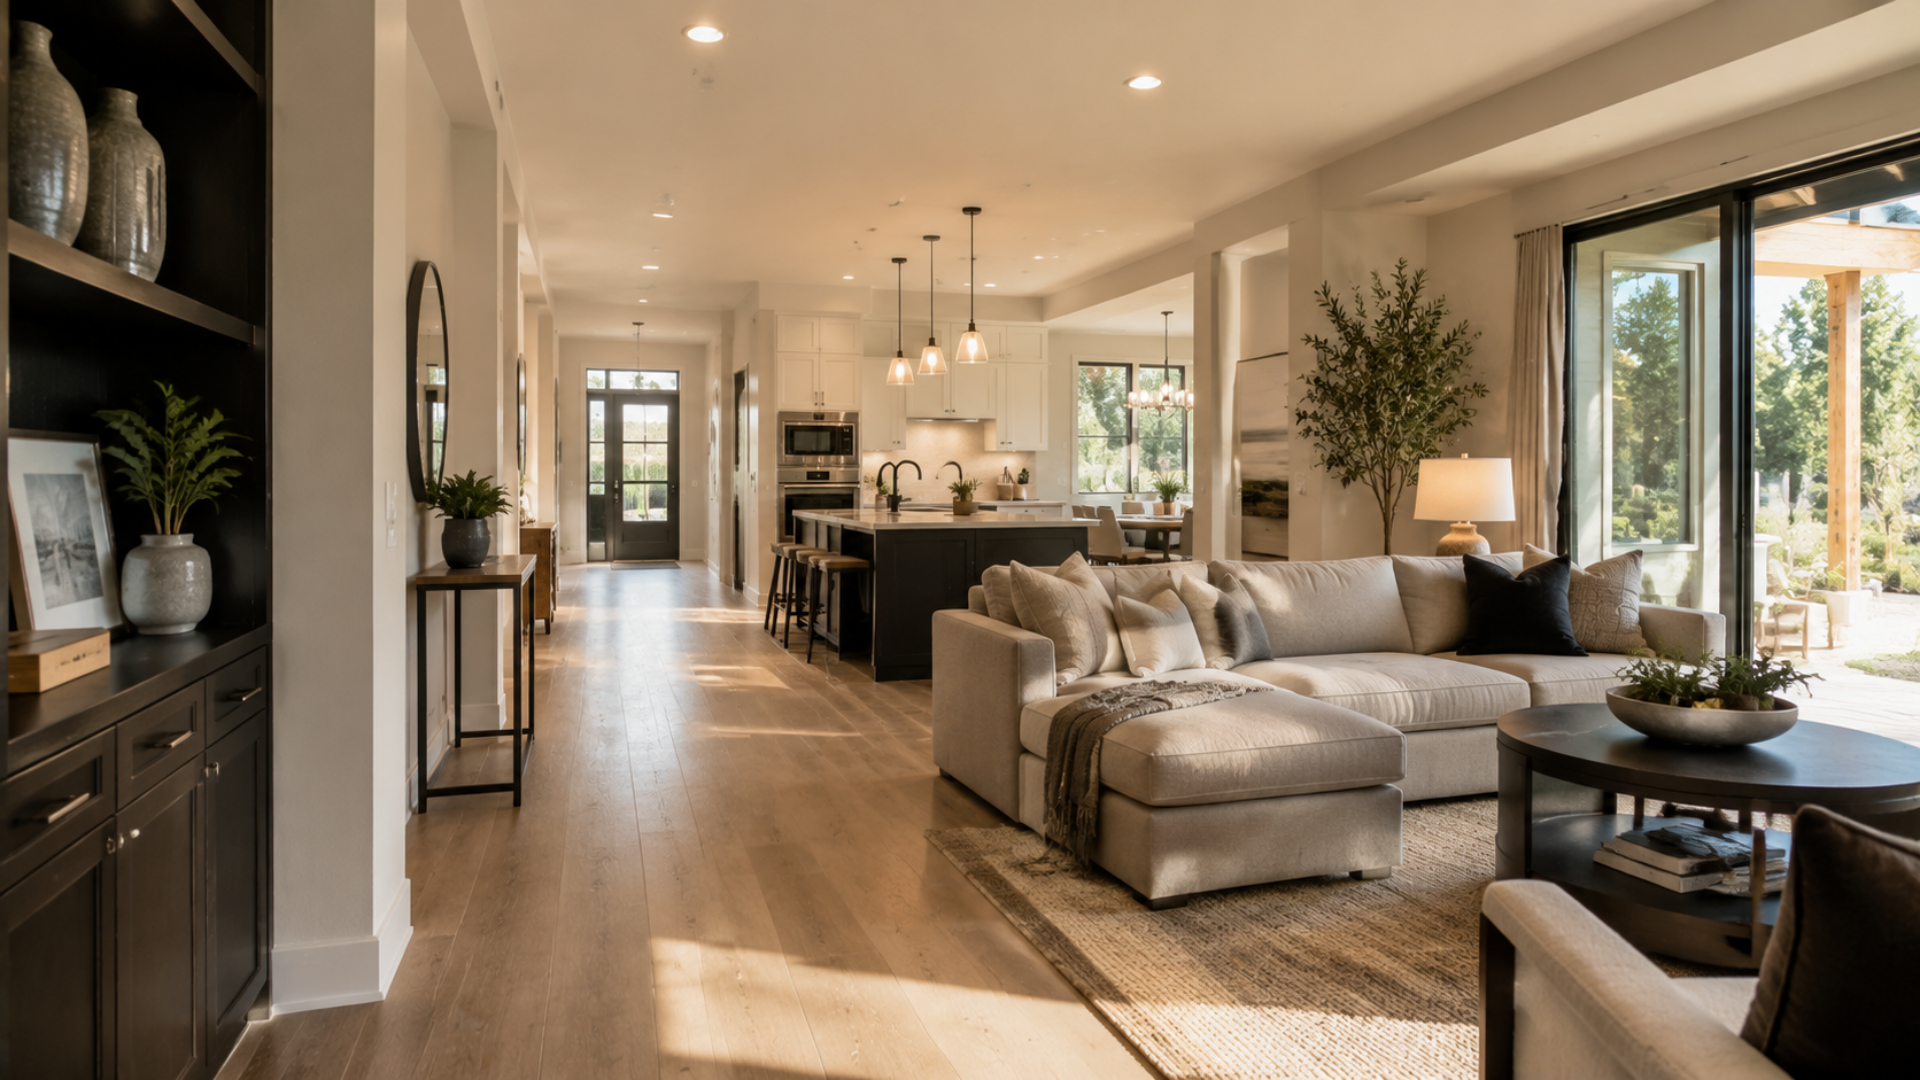
A doorway aligned with a window can draw someone toward a view. A glimpse of a fireplace, stair, or distant room can establish direction without signs or barriers.
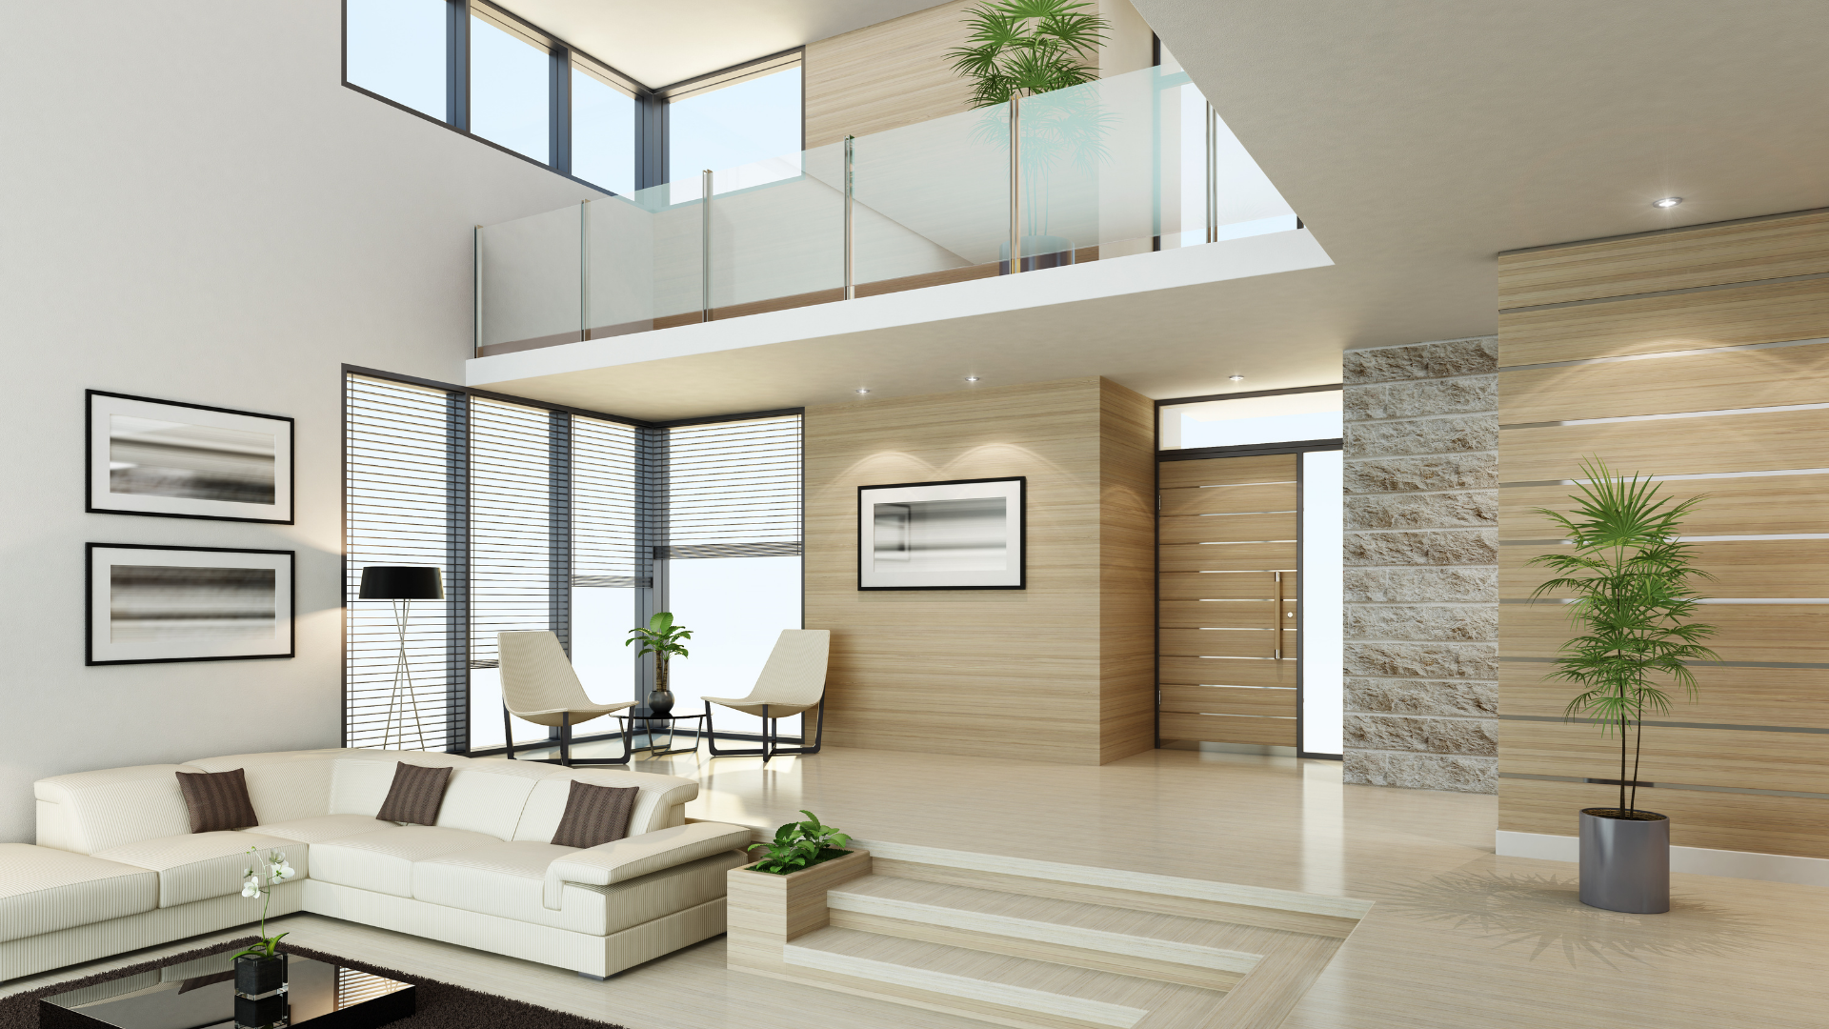
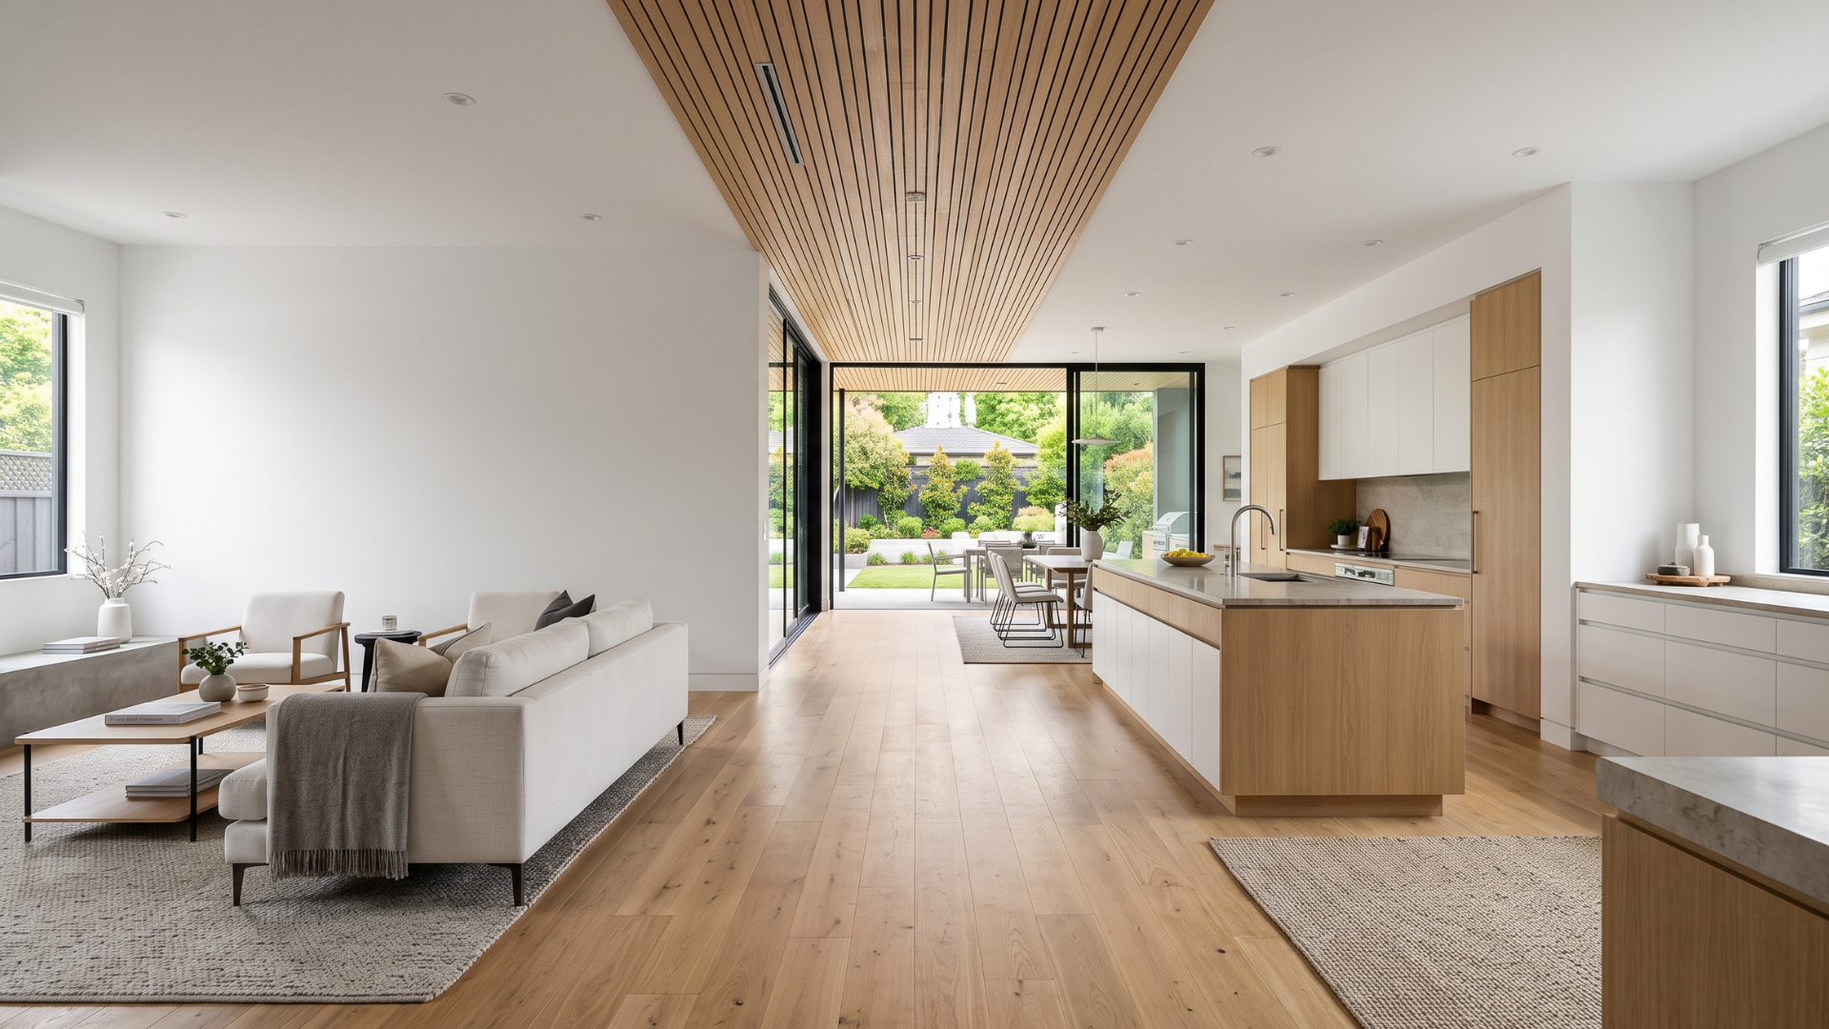
These sightlines can also make a home feel more expansive.
The goal is not necessarily to create uninterrupted openness. In many cases, partial views are more interesting because they reveal the house gradually.
A well-composed sequence can make each room feel connected while still preserving its own identity.
Hallways Can Be Architectural Spaces
Hallways are often treated as unavoidable square footage, but they can contribute much more.
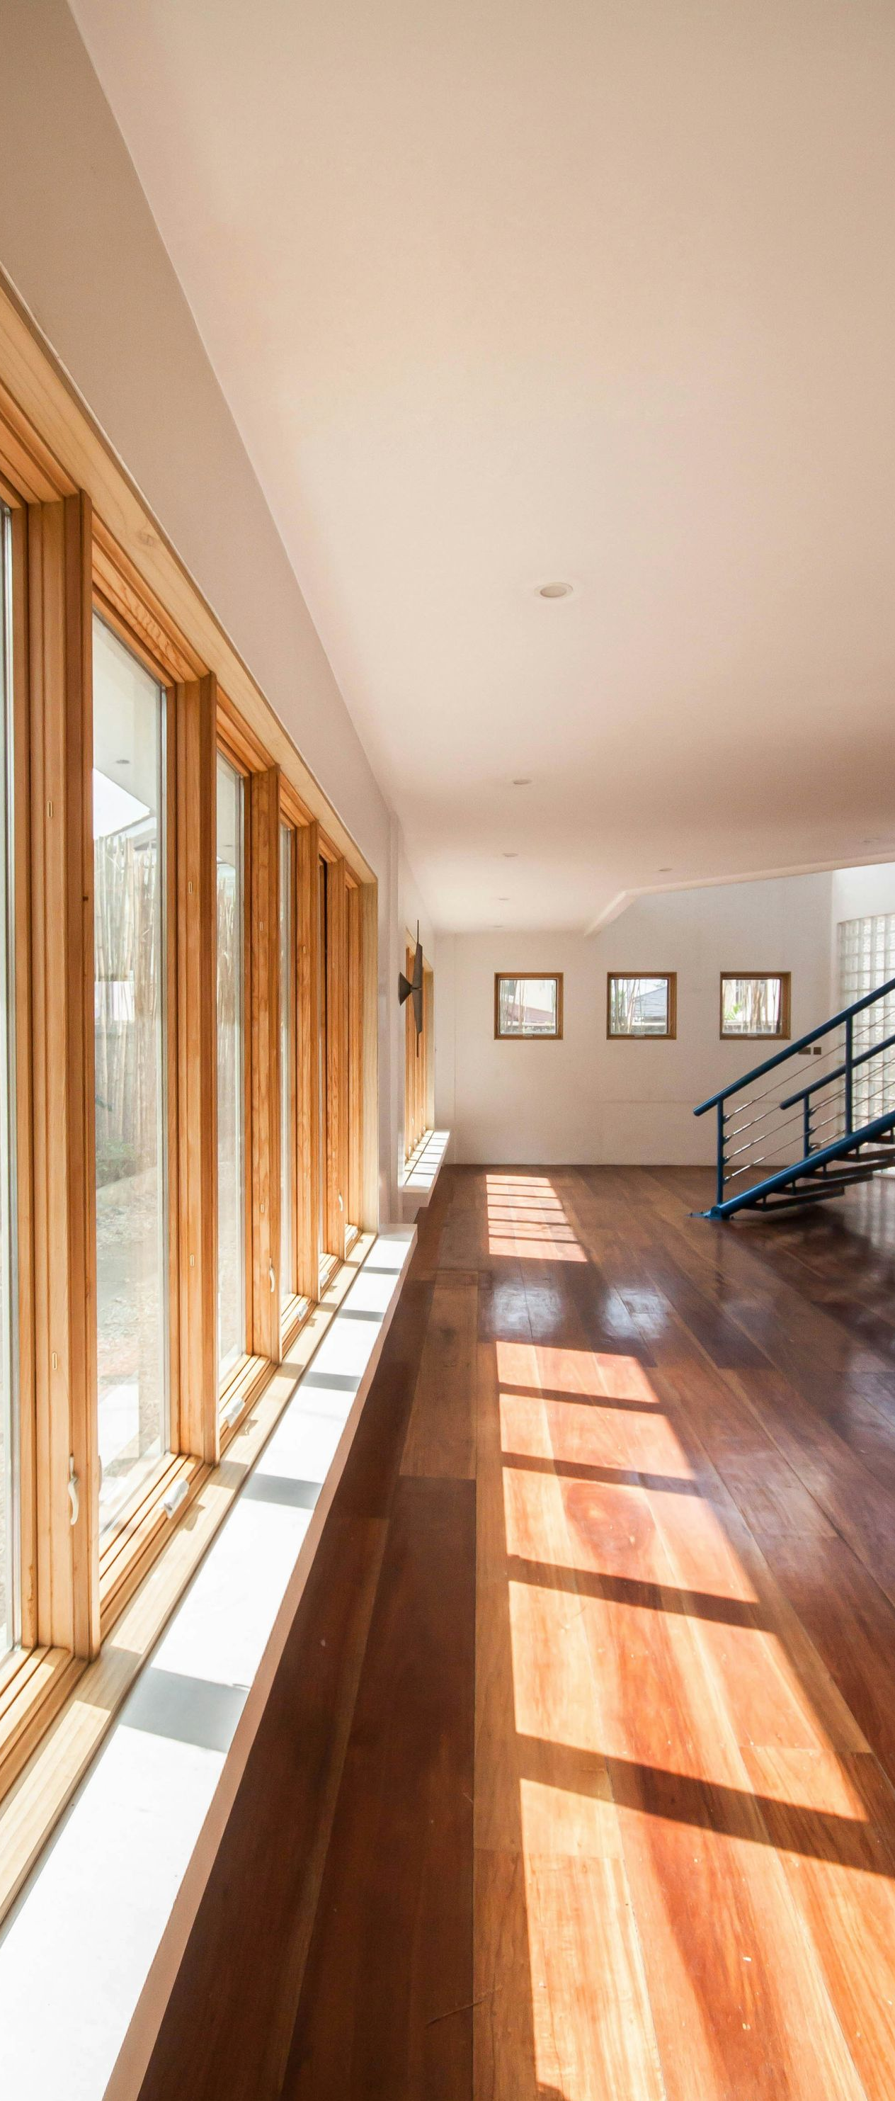
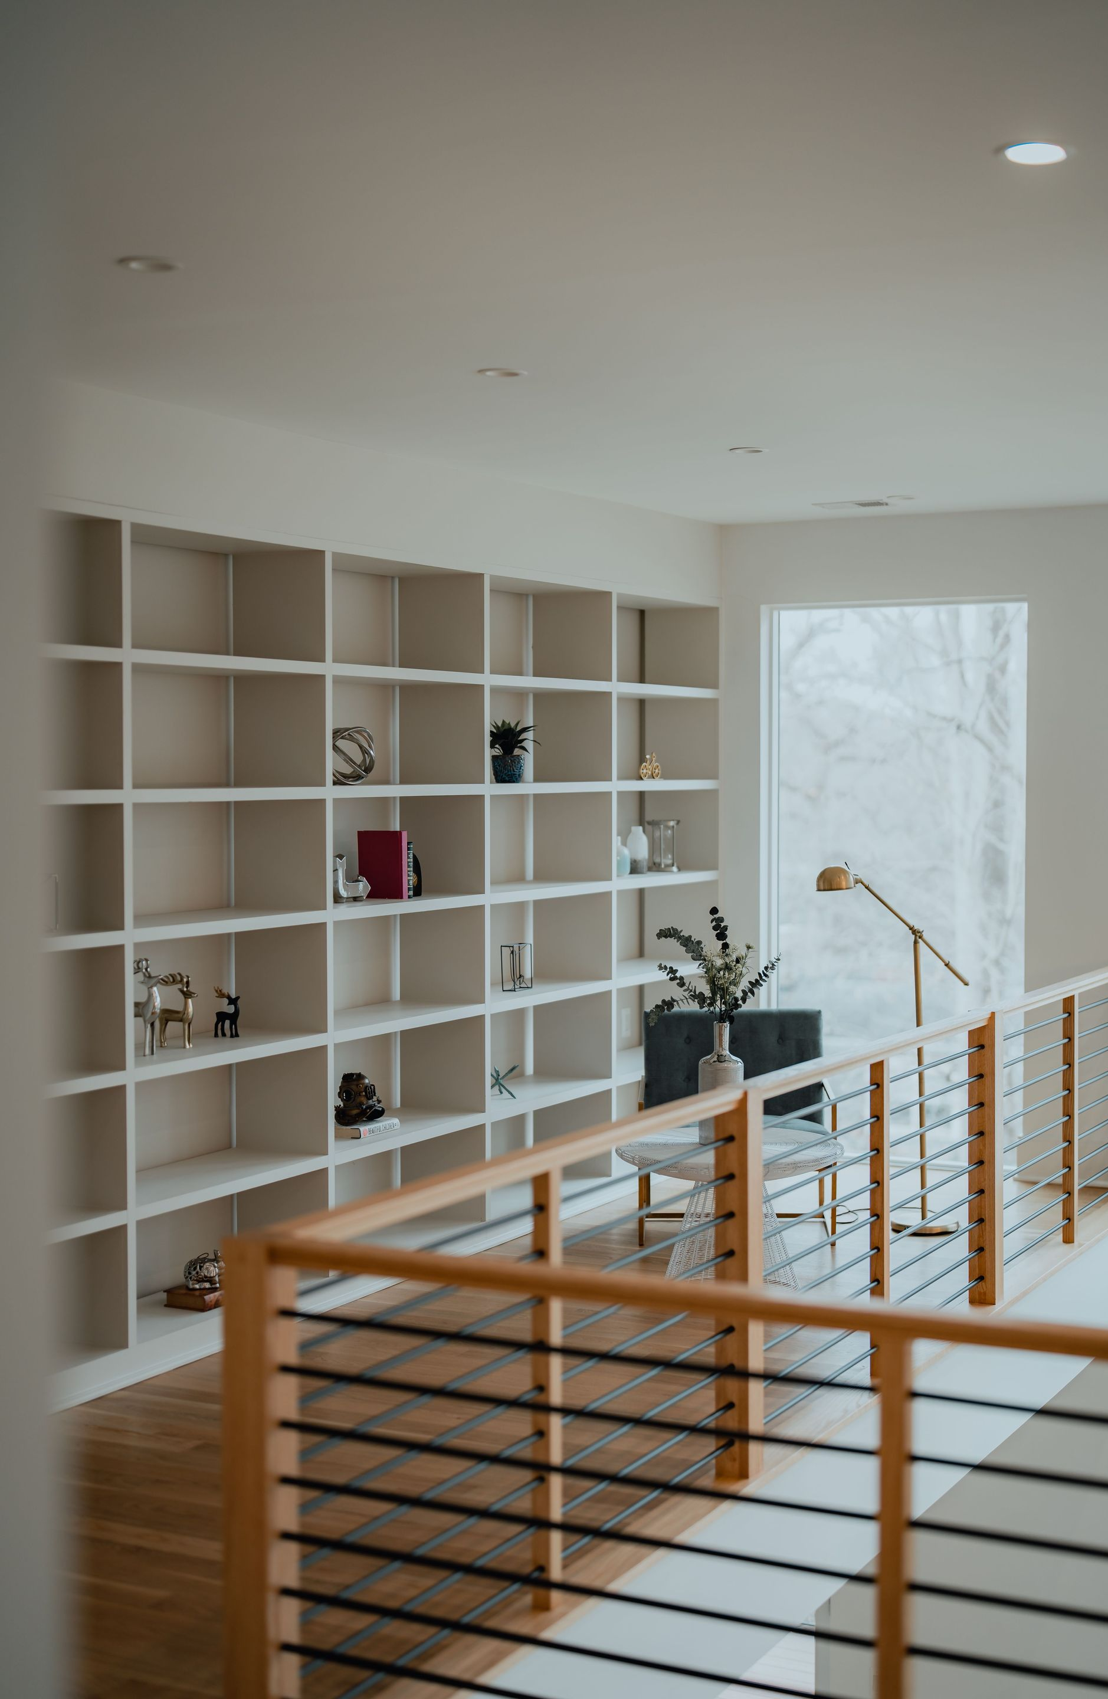
Natural light, windows, artwork, built-in storage, changes in ceiling height, or carefully framed views can turn a corridor into an important part of the experience.
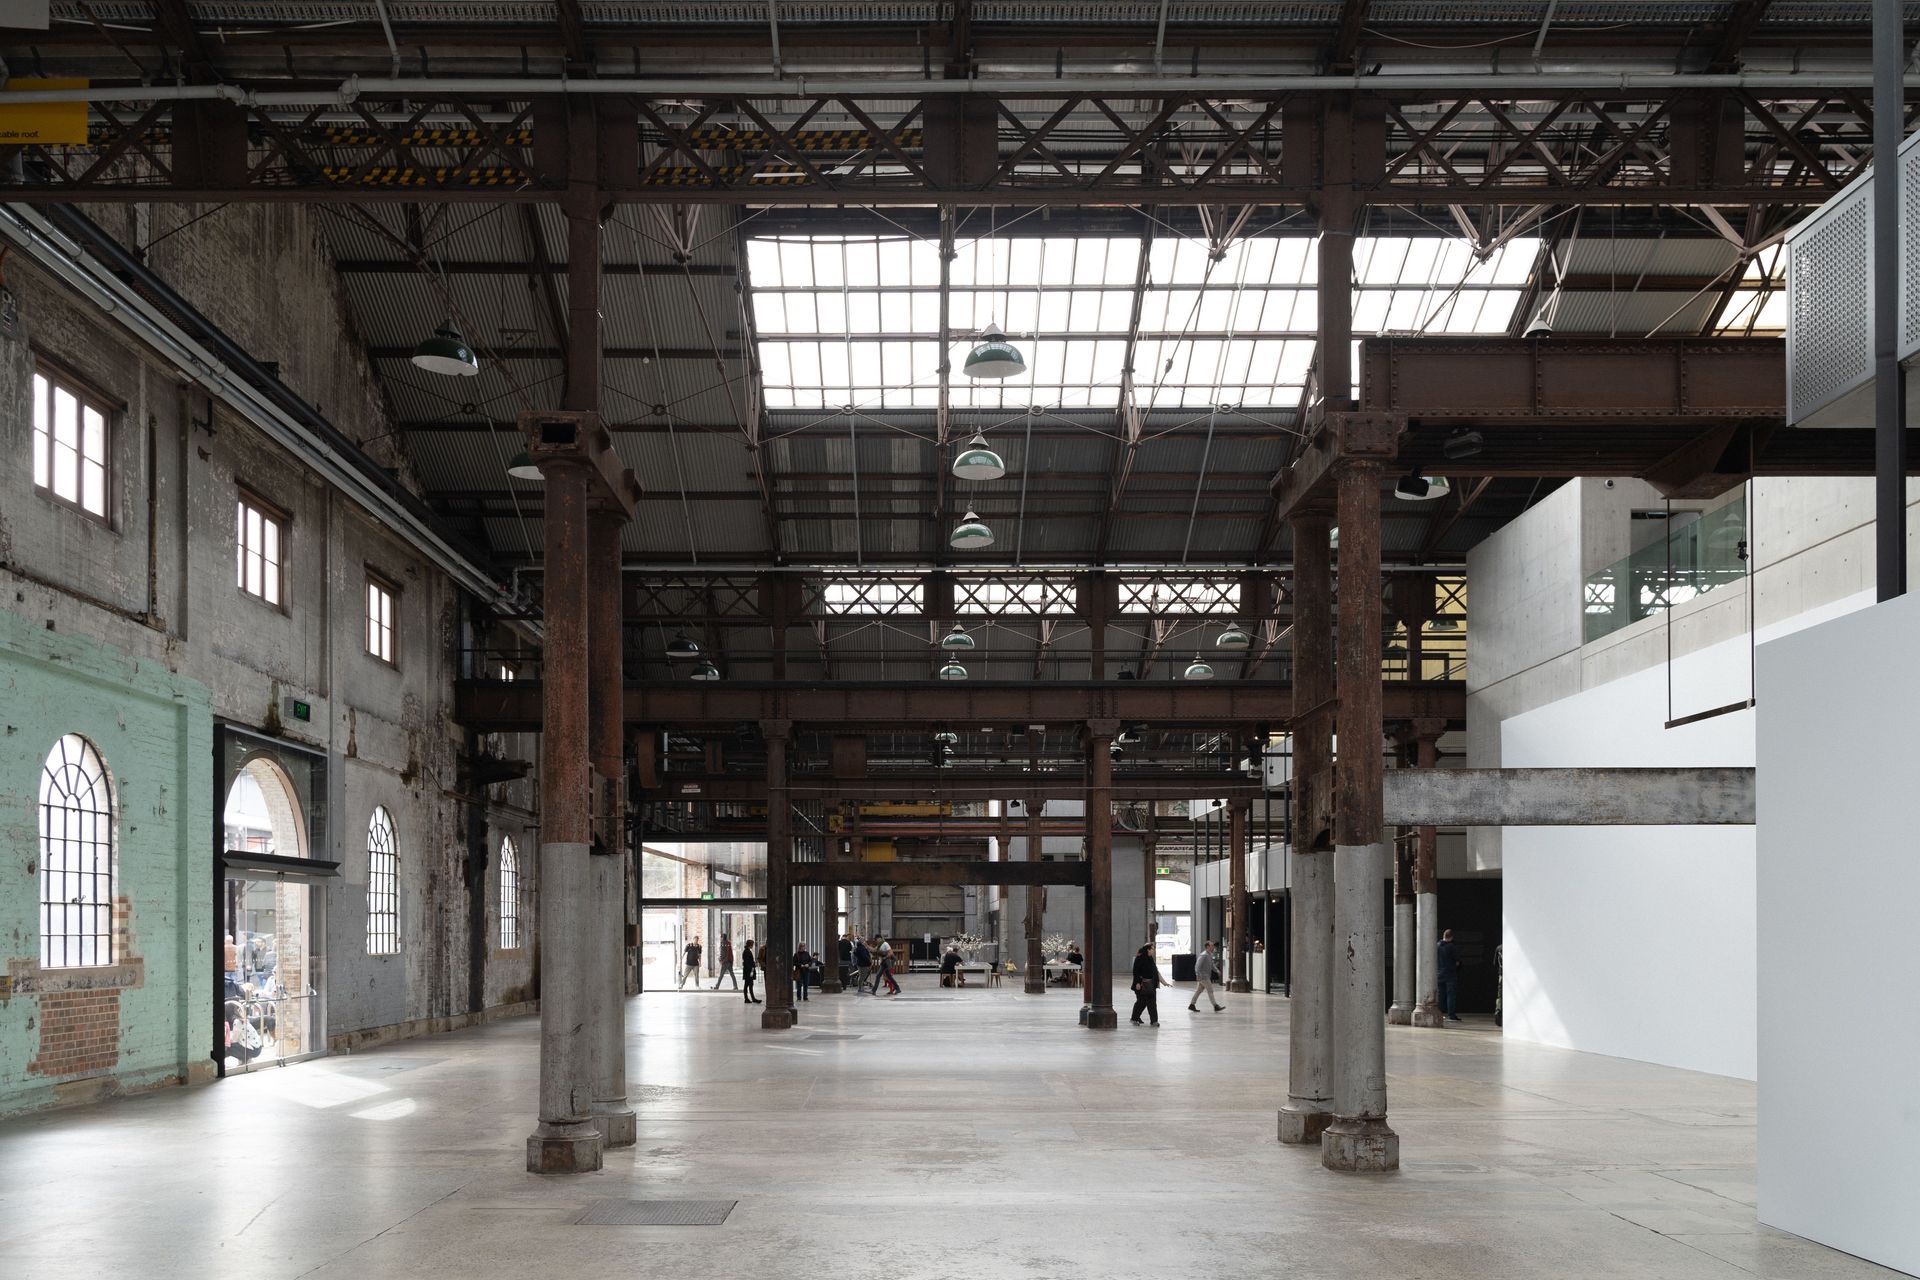
A narrow passage may intentionally lead into a larger room, making the destination feel more open by contrast.
This relationship between compression and expansion is a powerful architectural tool.
The path becomes memorable because the scale changes as you move.
Public and Private Paths Should Be Considered Separately
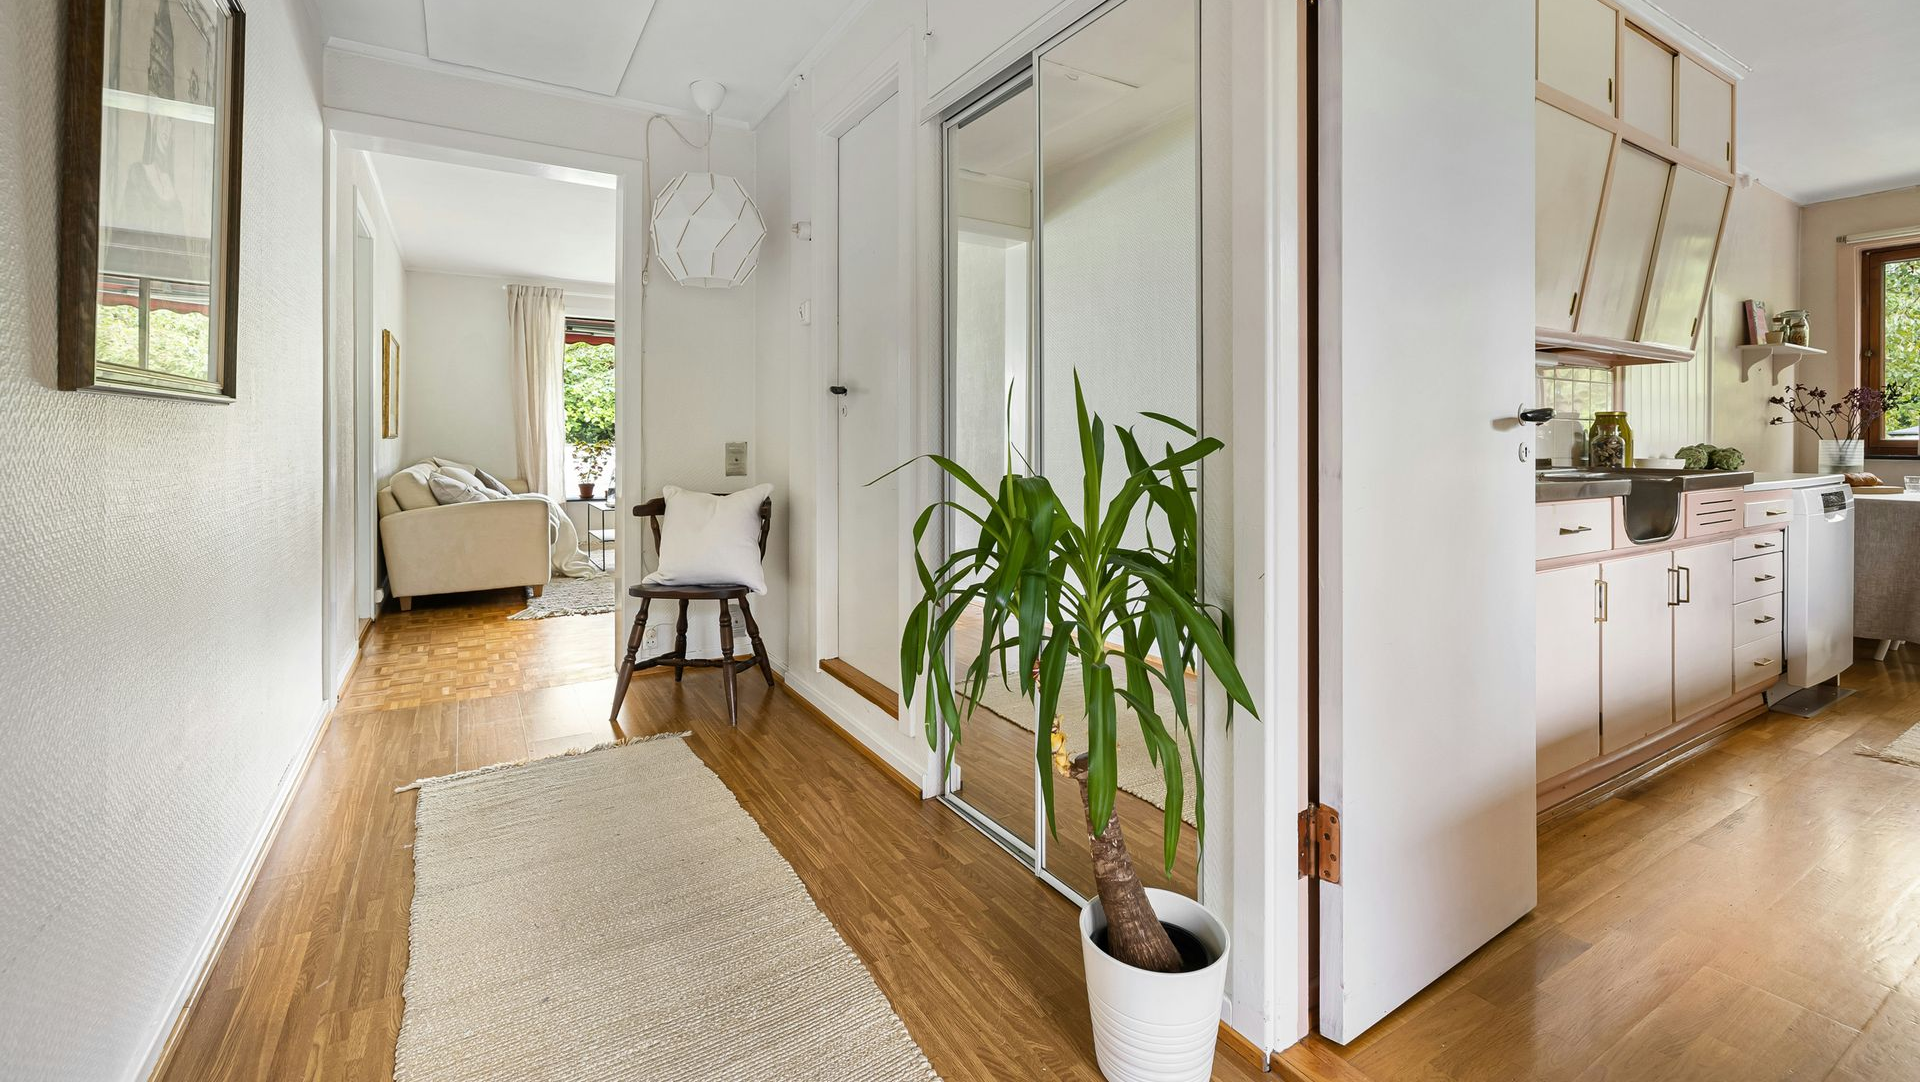
Not every part of a house needs the same type of circulation.
Public areas may encourage connection and openness, while bedrooms and private spaces may benefit from quieter, more protected routes.
Service circulation matters too.
Movement from the garage to the kitchen, from the laundry area to bedrooms, or from outdoor spaces into the house should support daily routines without disrupting more formal areas.
These practical paths can have a major effect on how comfortable the house feels over time.
Movement Can Connect the Interior to the Site
Circulation can also strengthen the relationship between the house and its surroundings.
As someone moves through the interior, windows and doors can frame changing views of trees, gardens, stone walls, or distant landscape.
A hallway may terminate at a window. A stair landing may offer a view unavailable from the main rooms. A path toward a terrace may gradually open the house to the outdoors.
These moments help the building feel connected to its site rather than simply placed on it.
Architecture Is Experienced in Time
Floor plans are usually viewed from above, but people experience houses at eye level and over time.
That is why circulation is so important.
The sequence of spaces, changes in scale, framed views, turns, thresholds, and transitions all influence how the home feels.
Lasse Aspelin & Associates approaches residential design as a complete architectural experience, considering not only individual rooms but also how people move between them.
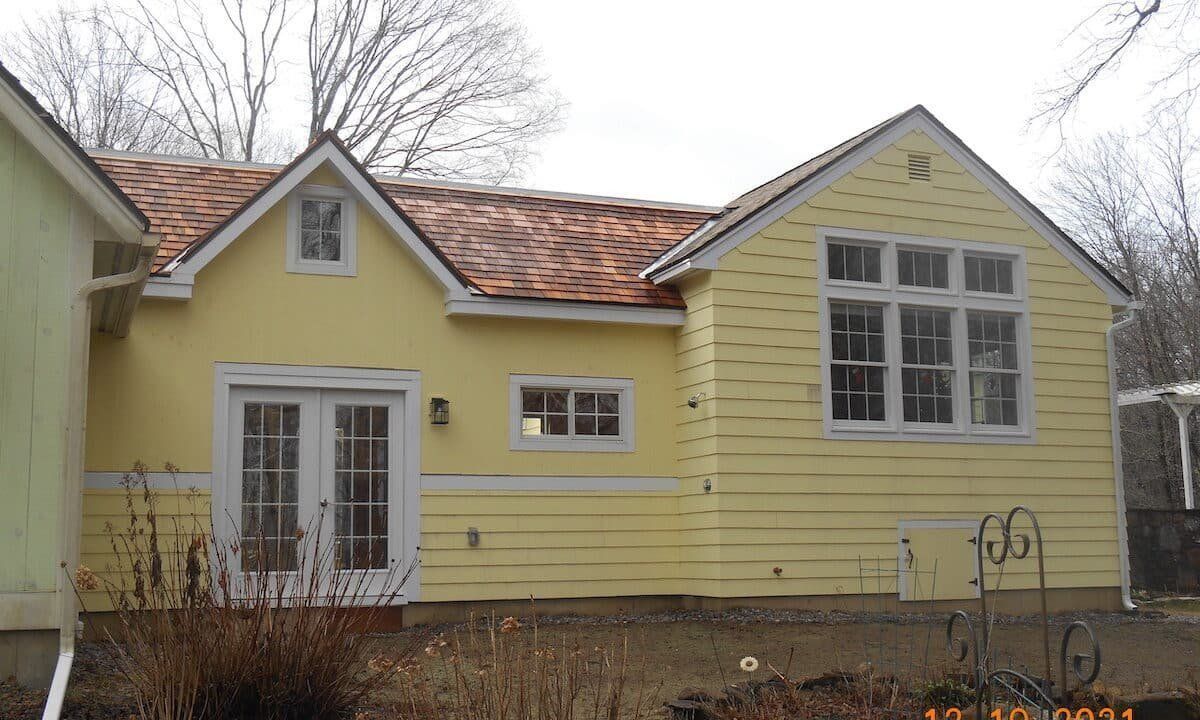
With more than 30 years of experience across Connecticut, Western Massachusetts, and Southern New England, the firm creates custom homes, additions, and renovations shaped by proportion, site, light, material, and movement.
For homeowners planning a project, Lasse Aspelin & Associates can help create a home where the path through the spaces feels as carefully considered as the spaces themselves.