What Is Design-Build and Why Can It Simplify a Project?

August 21, 2026

Architectural projects involve many moving parts. Homeowners may need to coordinate an architect, contractor, engineers, interior designers, consultants, and specialty trades, all while trying to keep the project aligned with the original design, budget, and schedule.


Design-build offers a more integrated approach. Instead of treating design and construction as completely separate phases handled by disconnected teams, design-build brings key participants together earlier. Lasse Aspelin & Associates uses this collaborative model to help clients move from initial concept through construction with stronger communication and fewer gaps between design intent and execution.


Design and Construction Work Together Earlier

In a traditional process, the architect may complete most of the design before a contractor becomes deeply involved. That can work well, but it may also mean that construction costs, material availability, or building methods are evaluated later.


Design-build encourages earlier collaboration.


When the architect and builder communicate during design, practical construction considerations can influence decisions before drawings are finalized. This can help identify potential conflicts, simplify details, and provide useful cost feedback while changes are still relatively easy to make.

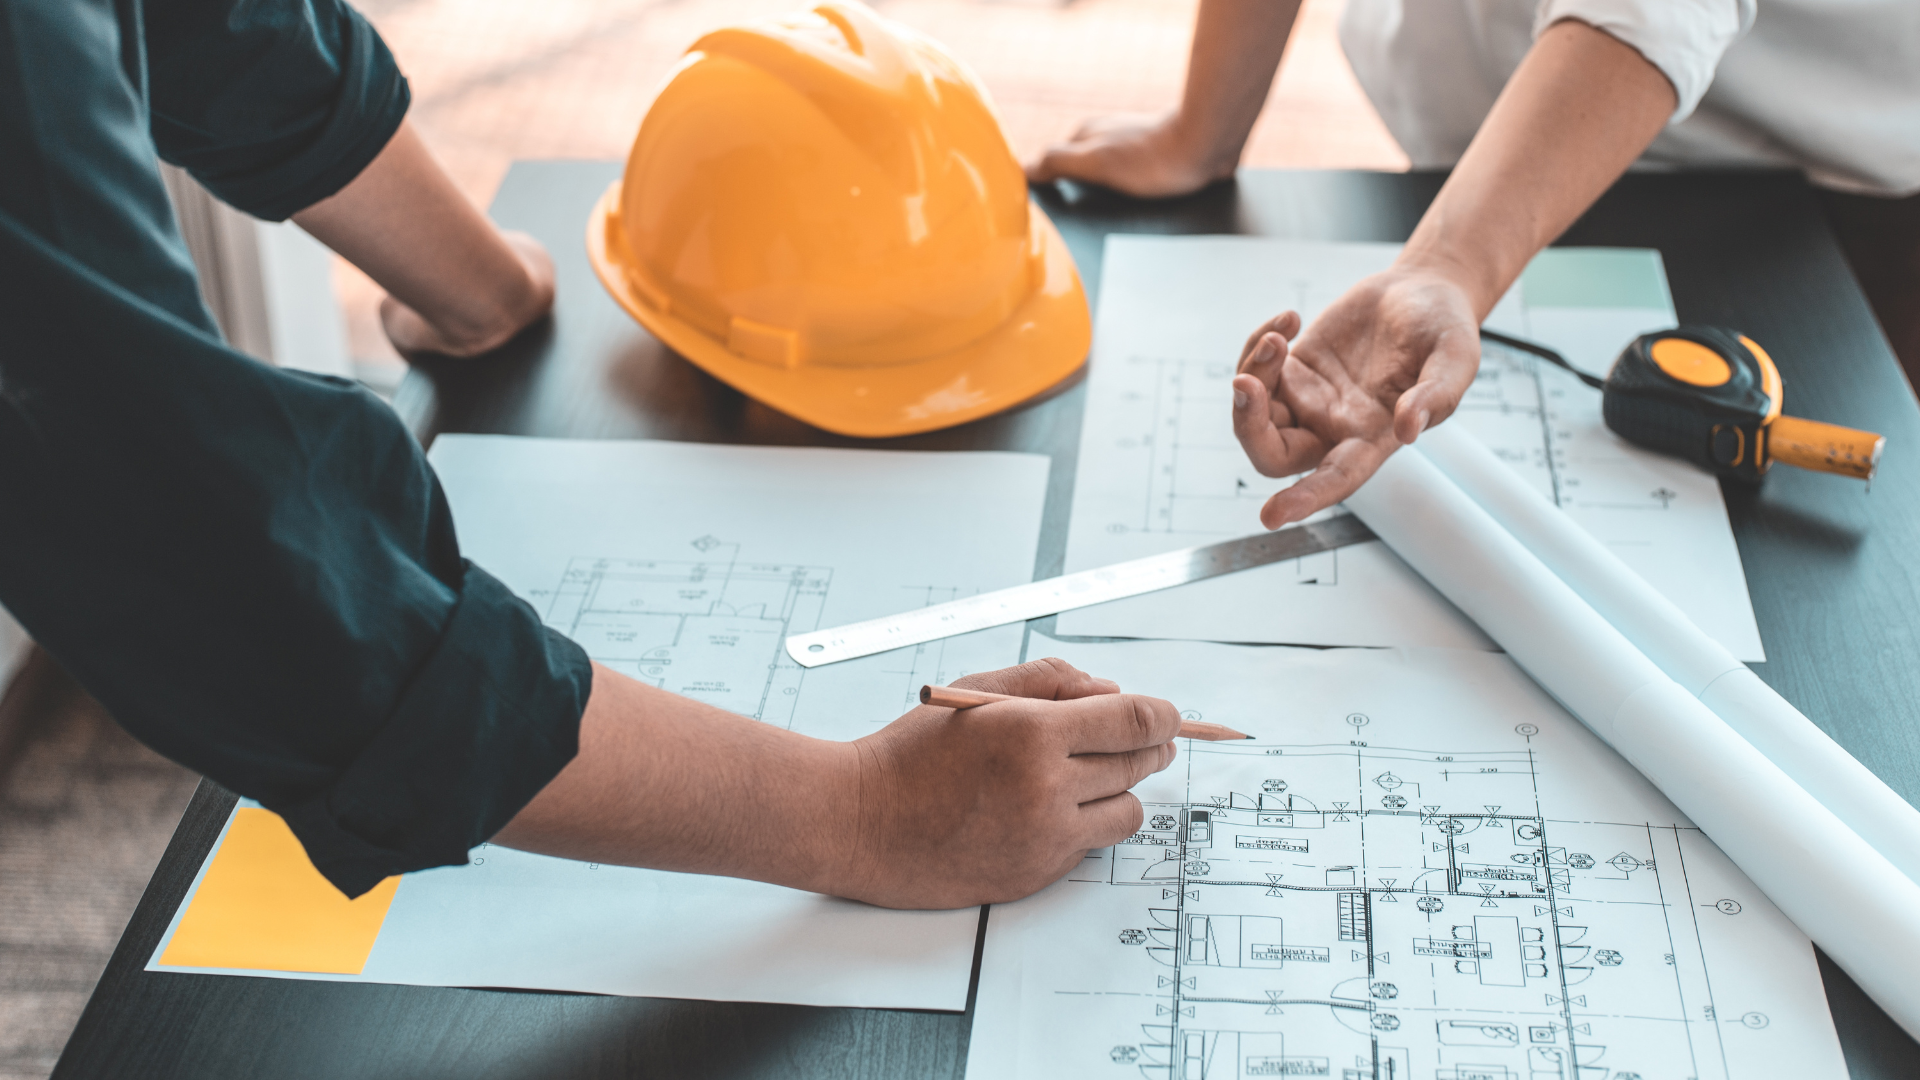
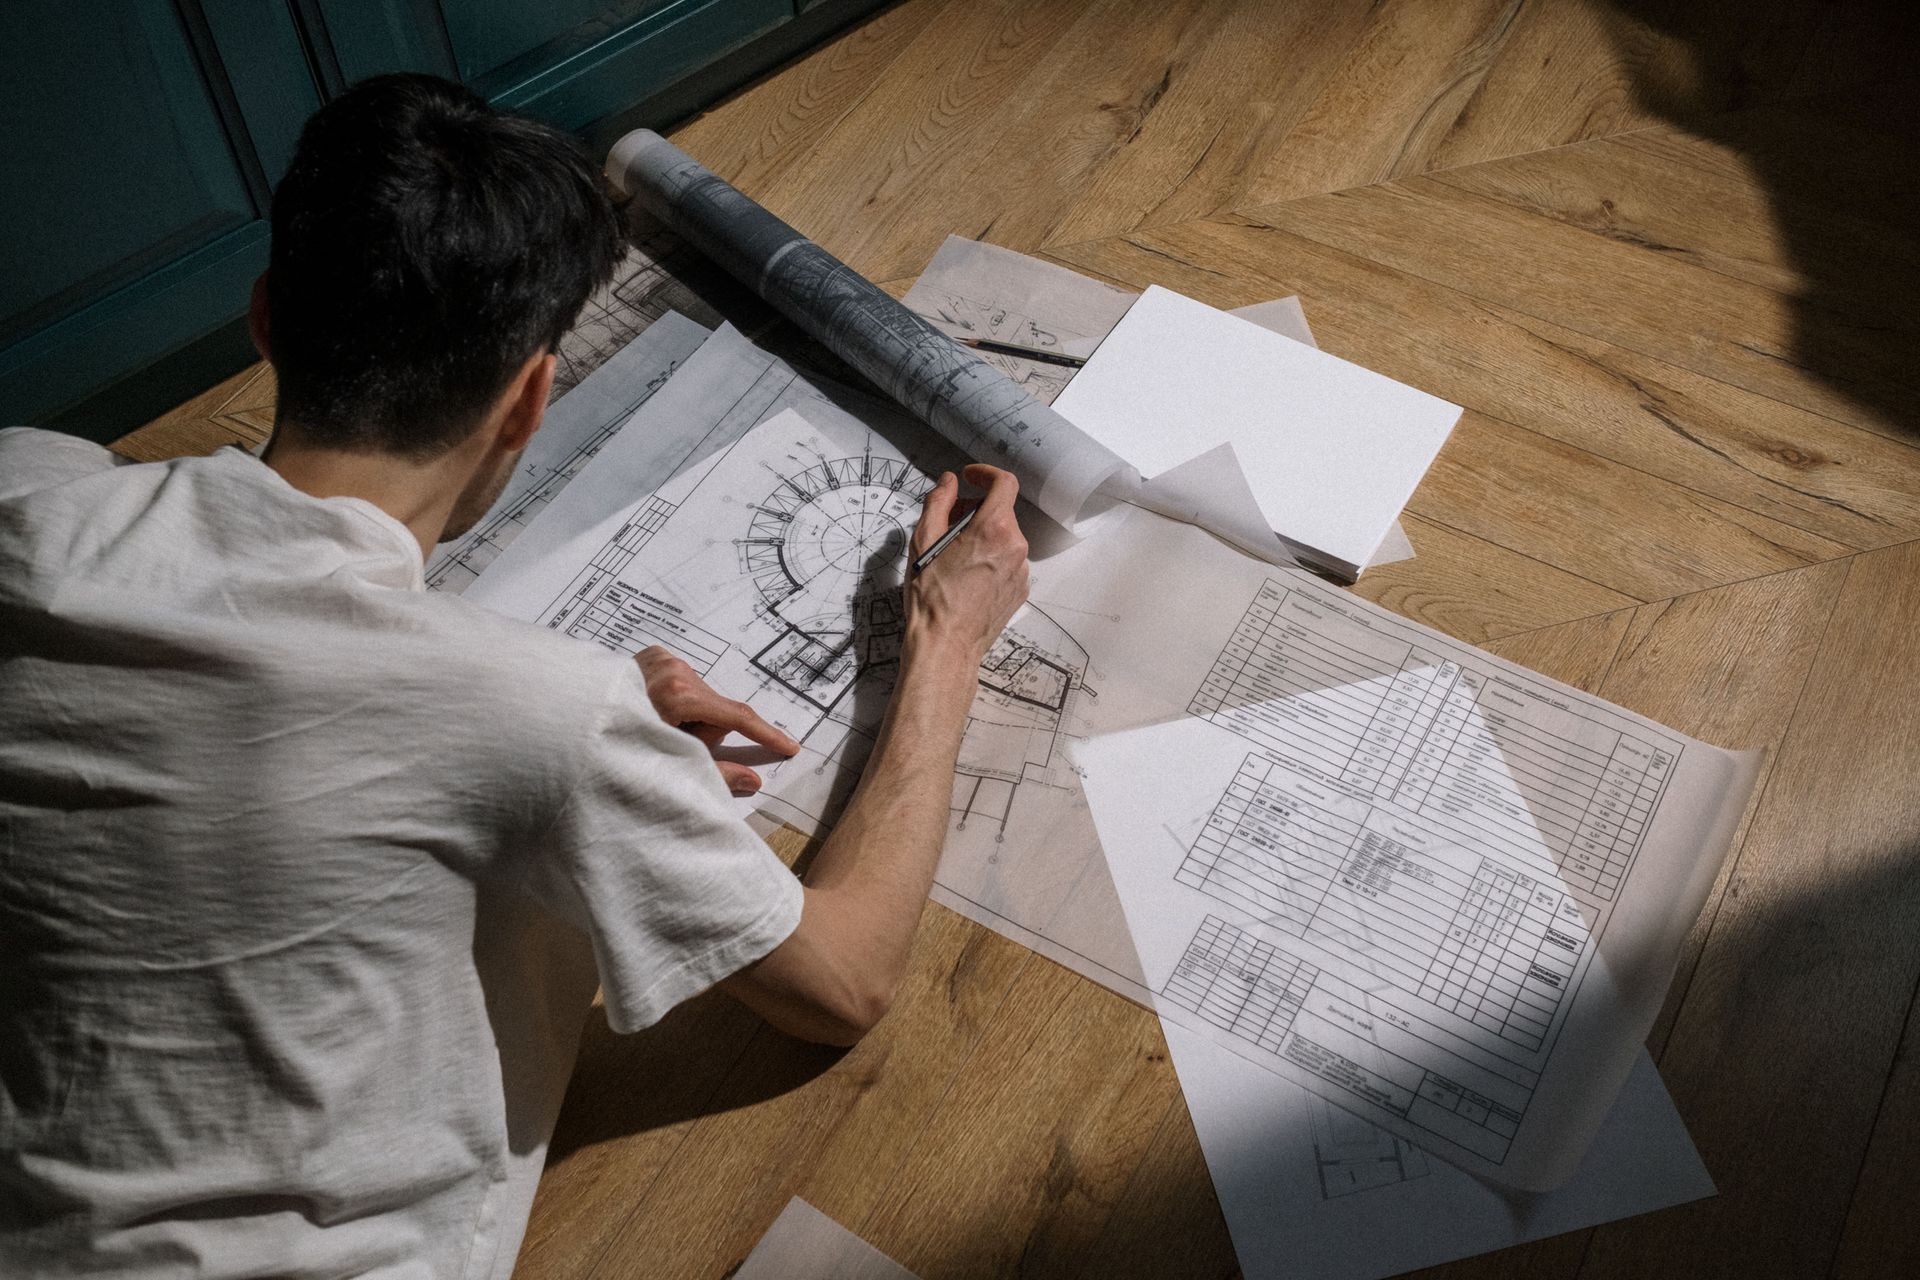
Architectural blueprint sketches with a small interior design rendering on top, on a white desk.

Budget Decisions Become More Informed

Budget is one of the most important factors in almost any residential or commercial project.


A design can meet every aesthetic goal but still become difficult to execute if construction costs are not considered early enough. With design-build, pricing information can be introduced as the design develops.


For example, a contractor may identify that one structural approach is significantly more complicated than another or that a particular material has a long lead time. The design team can then evaluate alternatives without waiting until construction documents are complete.


This does not eliminate unexpected costs, but it can make budgeting more responsive throughout the process.


Communication Is More Direct

Many project problems begin with communication.


An architect may interpret one issue differently from a contractor, while the homeowner receives separate explanations from each party. Design-build creates a more coordinated environment where questions can be discussed collectively.


That can be especially valuable during renovations, additions, and work on older New England homes, where existing conditions are not always fully visible until construction begins.


When something unexpected is discovered, the design and construction teams can work together to develop a solution that respects both practical requirements and the original design intent.

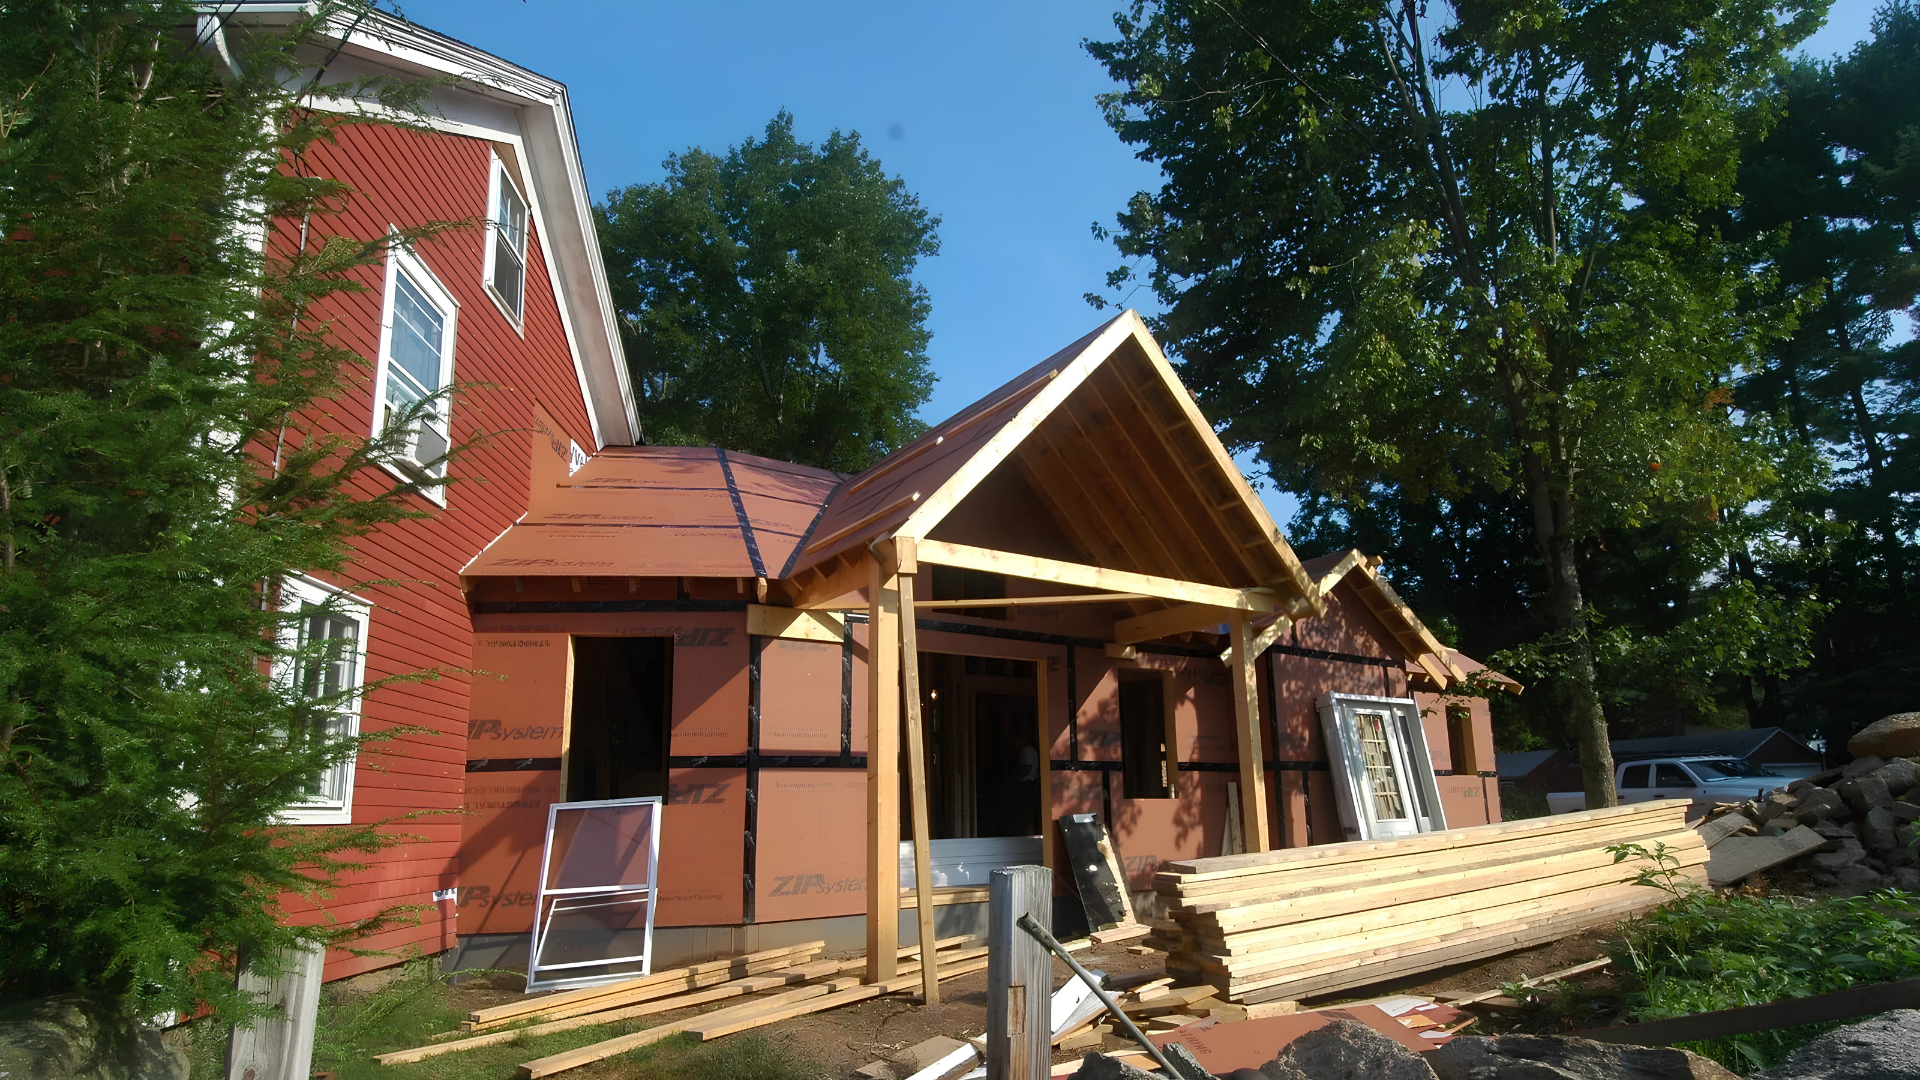
Red house under renovation with exposed wood framing, scaffolding, and lumber piled in front.

Constructability Can Be Evaluated During Design

Architectural ideas eventually have to become physical buildings.


Early contractor involvement allows details to be reviewed from a constructability perspective before work reaches the job site. Structural connections, material transitions, mechanical systems, access, sequencing, and other practical considerations can all affect how efficiently a design can be built.


This feedback does not mean construction concerns dictate the architecture. Instead, it allows design quality and practical execution to develop together.


Lasse Aspelin & Associates brings decades of architectural experience to this process, helping clients balance aesthetics, function, construction realities, and long-term performance.


Fewer Handoffs Can Mean Greater Continuity

Every handoff between separate teams creates an opportunity for information to be lost.


With a more integrated design-build process, the people involved in early planning can remain engaged as the project progresses. That continuity can help preserve important design decisions and reduce the need to repeatedly explain the same priorities to new participants.


It can also give the client a clearer understanding of who is responsible for coordinating different phases of the work.
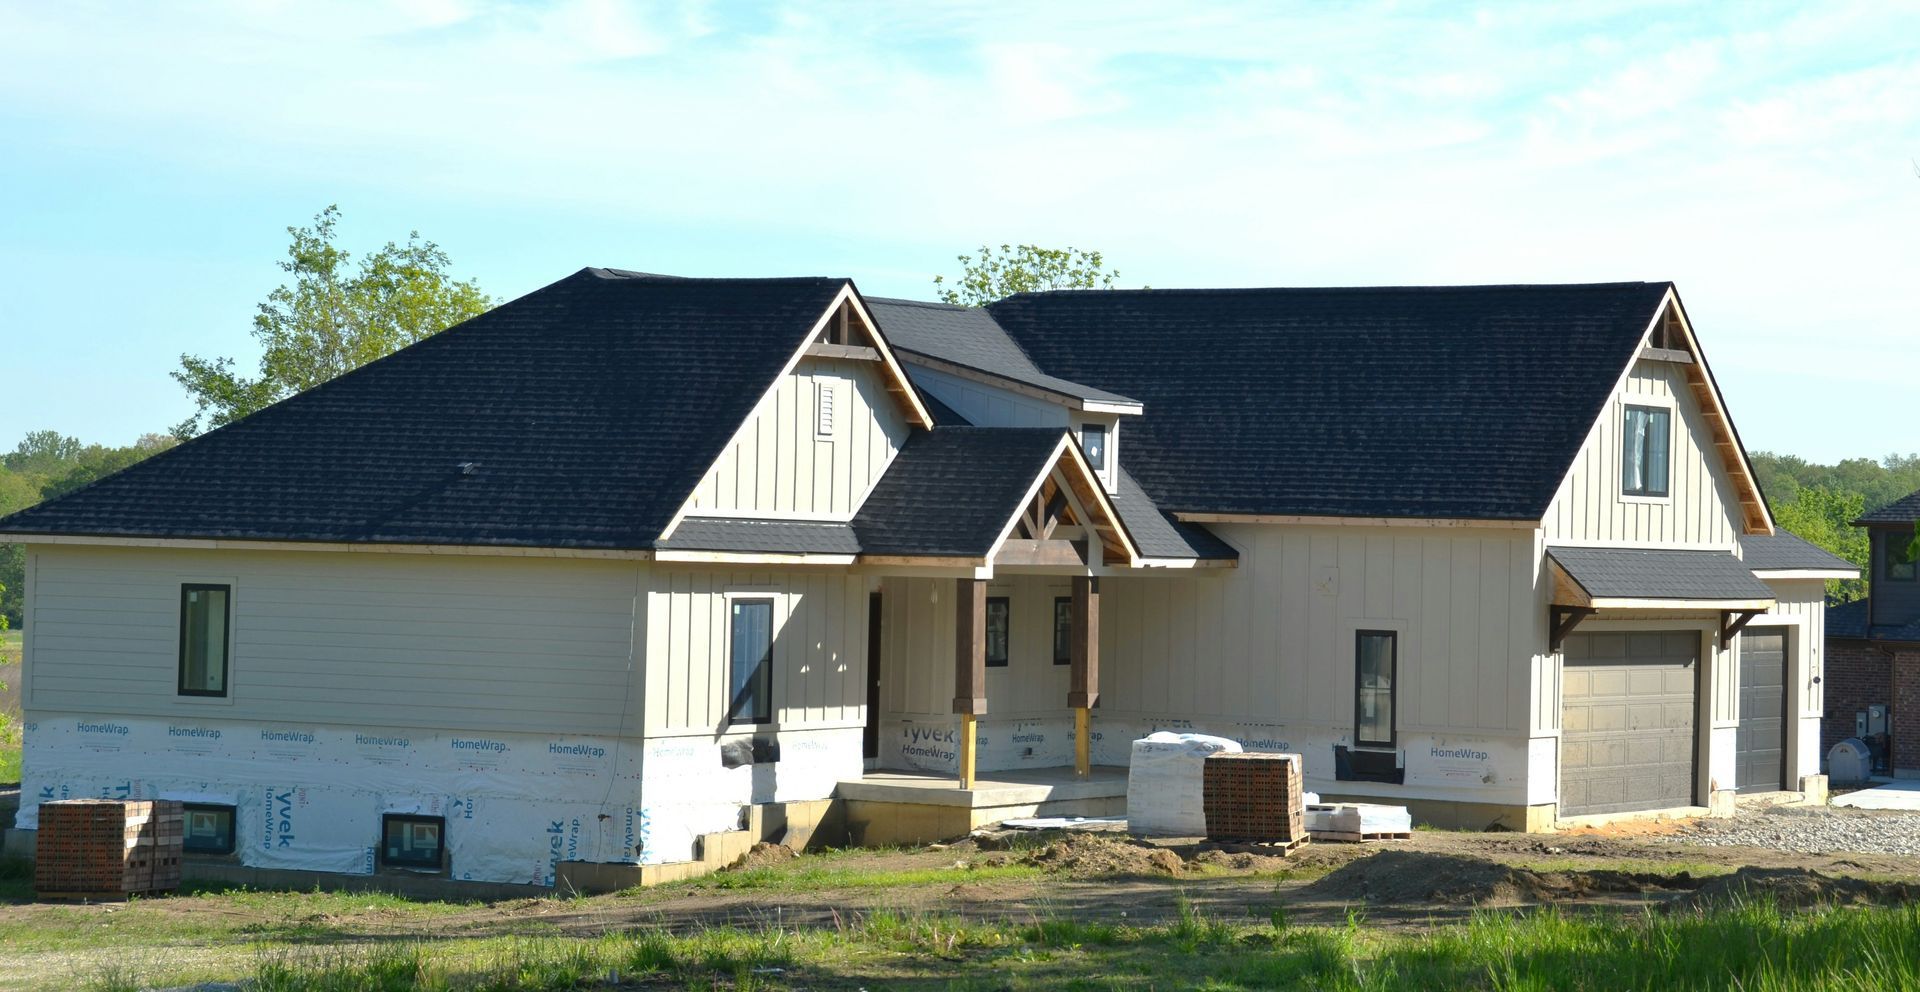
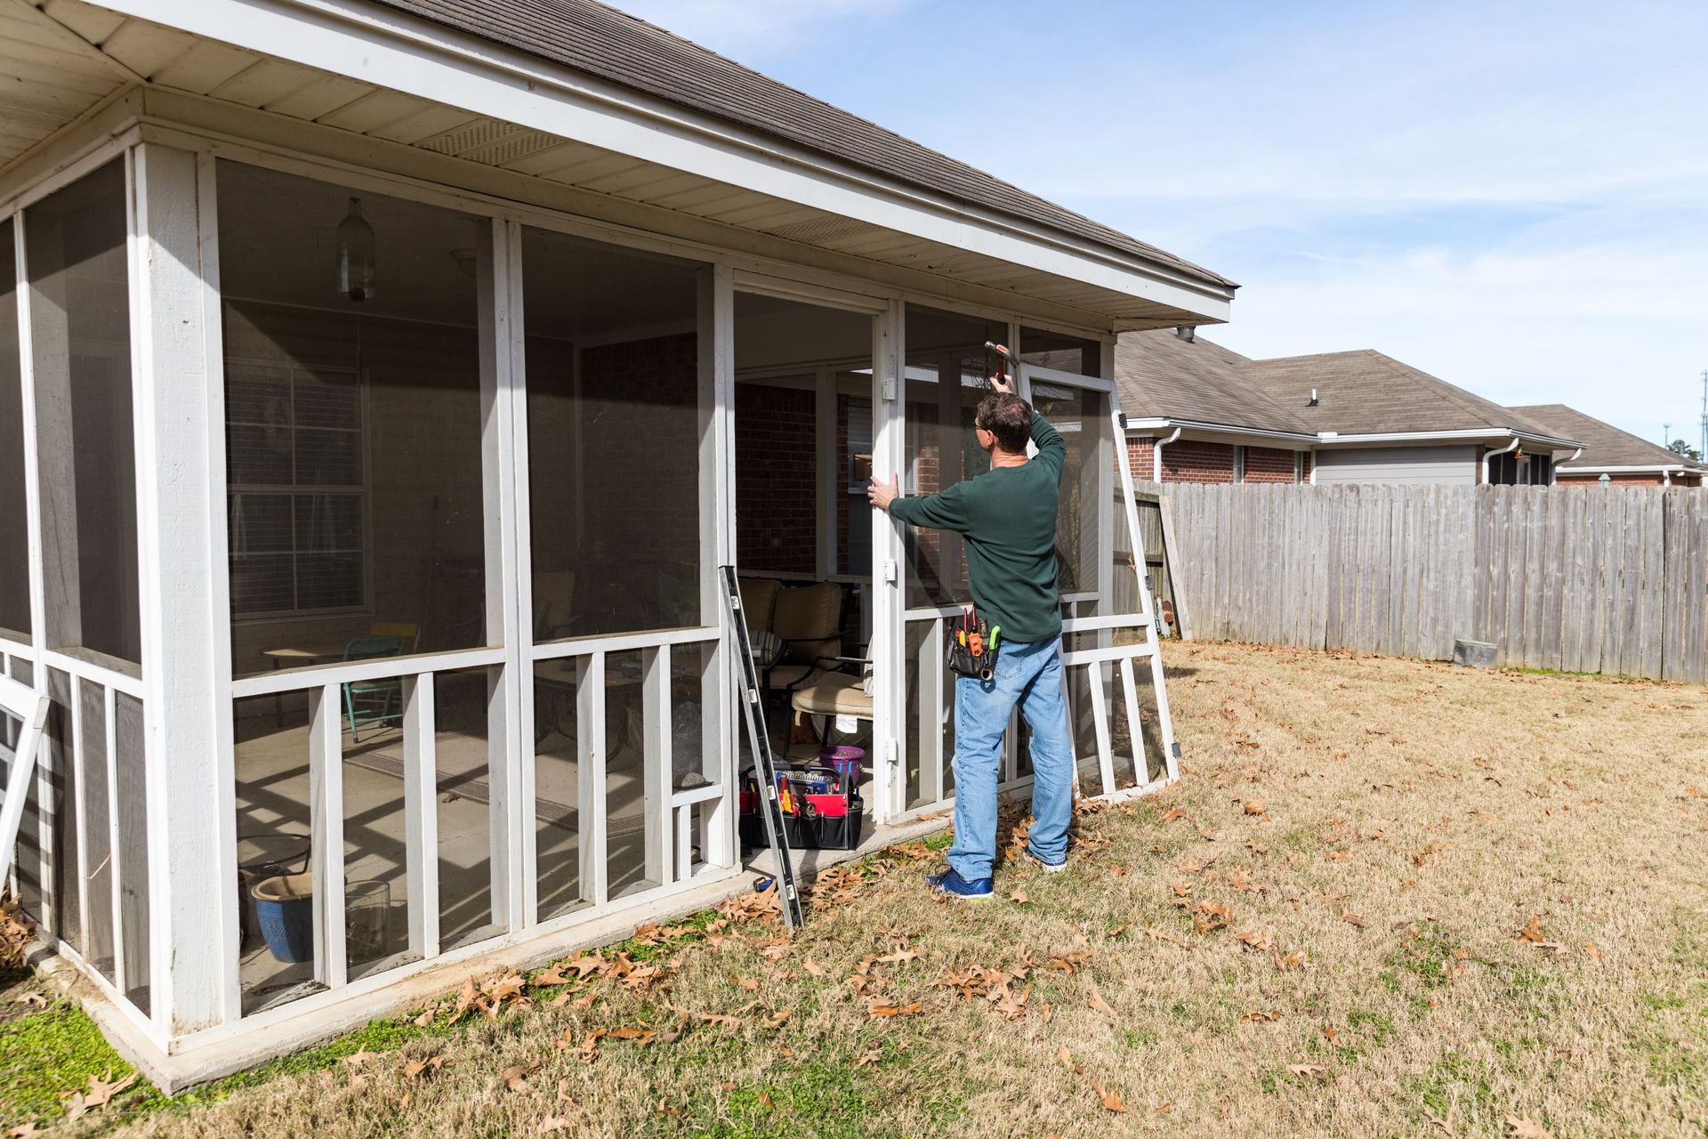
New house under construction with beige siding, dark roof, and a covered front porch

Design-Build Can Be Especially Helpful for Renovations

Renovation projects often contain more uncertainty than new construction.


Walls may conceal outdated framing, plumbing, electrical systems, or previous alterations. Foundations and structural conditions may differ from what was expected.


An integrated team can respond more efficiently when those conditions appear. The architect can assess how a change affects the design while the contractor evaluates practical ways to complete the work.


This collaborative problem-solving can be particularly valuable in Connecticut, Western Massachusetts, and throughout Southern New England, where older homes are common.


A More Coordinated Path From Idea to Construction

Design-build can simplify a project by reducing separation between design and construction. Earlier collaboration, better communication, practical cost feedback, and greater continuity can help clients make more informed decisions throughout the process.


Lasse Aspelin & Associates provides architectural design, planning, project management, interior design, construction administration, and design-build coordination for custom homes, additions, renovations, and light commercial projects. With more than 30 years of experience and over 500 completed projects, the firm helps clients throughout Southern New England move from concept to construction with a thoughtful, coordinated approach.

A monitor displays a 3D room design, with a keyboard in the foreground and a blurred person at left.
Gloved hands measure a wooden stud with a tape measure and pencil in a construction setting
Construction worker standing inside a wooden framed house under construction
Hands reviewing architectural plans on a table with a calculator and pencil
November 20, 2026
Winter changes the way a home feels. As daylight hours become shorter and the sun sits lower in the sky, rooms that felt bright in summer may suddenly seem dim, cold, or disconnected from the outdoors . That seasonal shift can reveal design weaknesses that are easy to overlook during the brighter months.  Window placement plays a major role in how natural light enters a home, how rooms are used throughout the day, and how comfortable those spaces feel across different seasons.
November 12, 2026
Value engineering is often misunderstood. Some homeowners hear the phrase and assume it means cutting quality, eliminating character, or reducing a thoughtful design to the cheapest possible version. It does not have to mean any of those things. Done well, value engineering is about protecting the parts of a project that matter most while finding smarter ways to manage cost, complexity, and construction decisions. That requires judgment . For Lasse Aspelin & Associates, more than 30 years of experience and 500+ completed projects provide the perspective needed to know where a design can adapt without losing what makes it work. Start With the Design Priorities Before making cuts, the team needs to understand what the project is trying to accomplish. Maybe natural light is the most important feature. Maybe the goal is better circulation. Maybe the addition needs to feel seamless with the original house. Maybe the client cares most about long-term durability or a particular architectural character. Those priorities should guide every value-engineering decision. Without them, cost cutting can become random. A lower-cost choice may look good on paper but undermine the larger design .
November 8, 2026
A strong architectural process should begin with questions, not drawings. Before an architect starts sketching floor plans or discussing finishes, there is a more important task: understanding how the client lives, what the project needs to accomplish, what the site allows, and where the real priorities are. That early conversation can shape everything that follows.  For Lasse Aspelin & Associates, more than 30 years of experience and 500+ completed projects reinforce a simple point: better questions tend to lead to better design decisions.
November 2, 2026
Architecture projects rarely unfold with perfect predictability. A wall is opened and reveals something unexpected. Existing conditions do not match old drawings. A product is unavailable. A contractor raises a question that requires a fast decision. A code issue changes part of the plan. These moments are where experience becomes especially valuable. Good design matters from the beginning, but judgment often matters most when the project stops following the original script. Experience Helps Separate Big Problems From Small Ones Not every surprise deserves the same response. Some issues require an immediate redesign. Others may look serious at first but can be resolved with a relatively simple adjustment. An experienced architect has a broader frame of reference. After working through many different projects, it becomes easier to recognize which problems are truly significant, which ones are common, and which ones can be solved without disrupting the overall design.
October 23, 2026
A successful home addition should create more space without making the house feel divided into “old” and “new.” That sounds simple, but additions can be some of the most demanding residential design projects. The new space has to connect physically, visually, and functionally with a structure that was already shaped by another era, another floor plan, and sometimes another construction method. When the design is handled thoughtfully, the addition can feel natural.  It should look as though it belongs.
October 19, 2026
Designing a custom home or completing a major renovation is not a short conversation. It is a process that can involve months of meetings, decisions, revisions, coordination, budgeting, permitting, construction questions, and unexpected changes. That makes the relationship between the client and architect more important than many people realize at the beginning. A strong portfolio matters . Experience matters. Technical skill matters. But so does chemistry. When clients feel comfortable asking questions, expressing concerns, and being honest about what they want, the project usually has a stronger foundation. Good Design Depends on Honest Conversation An architect cannot design well for a client they do not understand. That understanding goes beyond preferred styles or inspiration photos. It includes how the client lives, how they use each room, how they entertain, where they need privacy, how much storage they need, what frustrates them about their current home, and what they hope the new space will improve. Those conversations are easier when the relationship feels comfortable and respectful. The client should feel heard without feeling that every first idea must be accepted without question. A good architect listens carefully , then uses experience to refine the idea.