8 Features Every Custom Home Should Include
Building a custom home gives you the chance to create a space that fits your lifestyle instead of settling for someone else's floor plan. Every decision, from the layout to the finishing touches, affects how your home functions for years to come. Taking time during the home planning stage can help you avoid expensive changes later.
For homeowners in Belchertown, MA, thoughtful custom home design means balancing today's needs with tomorrow's goals. Whether you're building your forever home or creating a space for a growing family, working with experienced residential architecture professionals helps ensure every square foot serves a purpose.
Why Does Good Custom Home Design Matter?
A well-designed home isn't just attractive—it should make everyday life easier. Smart residential architecture considers traffic flow, natural light, storage, energy efficiency, and future flexibility from the beginning.
When these elements are included early in the planning process, homeowners often enjoy lower maintenance costs, improved comfort, and a home that adapts as life changes.
Start With a Long-Term Plan
Think beyond your immediate needs. Will you need a home office? Would a first-floor primary suite make aging in place easier? Is there enough room for future family members or guests?
Strong home planning looks years ahead instead of focusing only on today's priorities.
Homeowners interested in professional planning can explore the
Planning services available in Belchertown.
8 Features Worth Including in Your Custom Home

Every family has unique priorities, but these eight features consistently add value and improve daily living.
1. Open Living Spaces
Open floor plans continue to be one of the most requested modern home features because they encourage natural interaction between the kitchen, dining, and living areas while making the home feel larger.
2. Plenty of Natural Light
Large windows, well-positioned skylights, and carefully planned room orientation make interiors feel brighter while helping reduce daytime energy use.
3. Flexible Rooms
A guest room today may become a nursery, office, or hobby space tomorrow. Designing flexible rooms allows your home to adapt without major renovations.
4. Smart Storage
Walk-in pantries, mudrooms, oversized closets, and built-in shelving help reduce clutter and improve everyday organization.
5. Energy-Efficient Design
Energy-efficient windows, insulation, HVAC systems, and home orientation work together to improve comfort while lowering monthly utility bills.
6. Functional Outdoor Living
Covered patios, outdoor kitchens, and comfortable seating areas extend your living space beyond the home's walls.
7. A Private Primary Suite
Many homeowners appreciate a primary suite separated from secondary bedrooms, offering greater privacy and a quieter retreat.
8. Personalized Interior Details
Cabinetry, lighting, flooring, ceiling treatments, and built-in furniture allow homeowners to create spaces that reflect their personalities instead of following standard builder selections.
Readers looking for customized interior layouts can learn more about
Interiors services in Belchertown.
How Residential Architecture Helps Bring These Ideas Together

Choosing individual features is only part of the process. The real value comes from integrating them into one cohesive design.
Experienced residential architecture professionals evaluate your lot, budget, lifestyle, local building requirements, and long-term goals before developing a design that works as a whole.
A collaborative design process often prevents common issues such as wasted space, awkward room layouts, and poor natural lighting.
Families interested in nearby projects can also explore
Architecture services in Ashford, CT.
Should You Choose a Design-Build Approach?
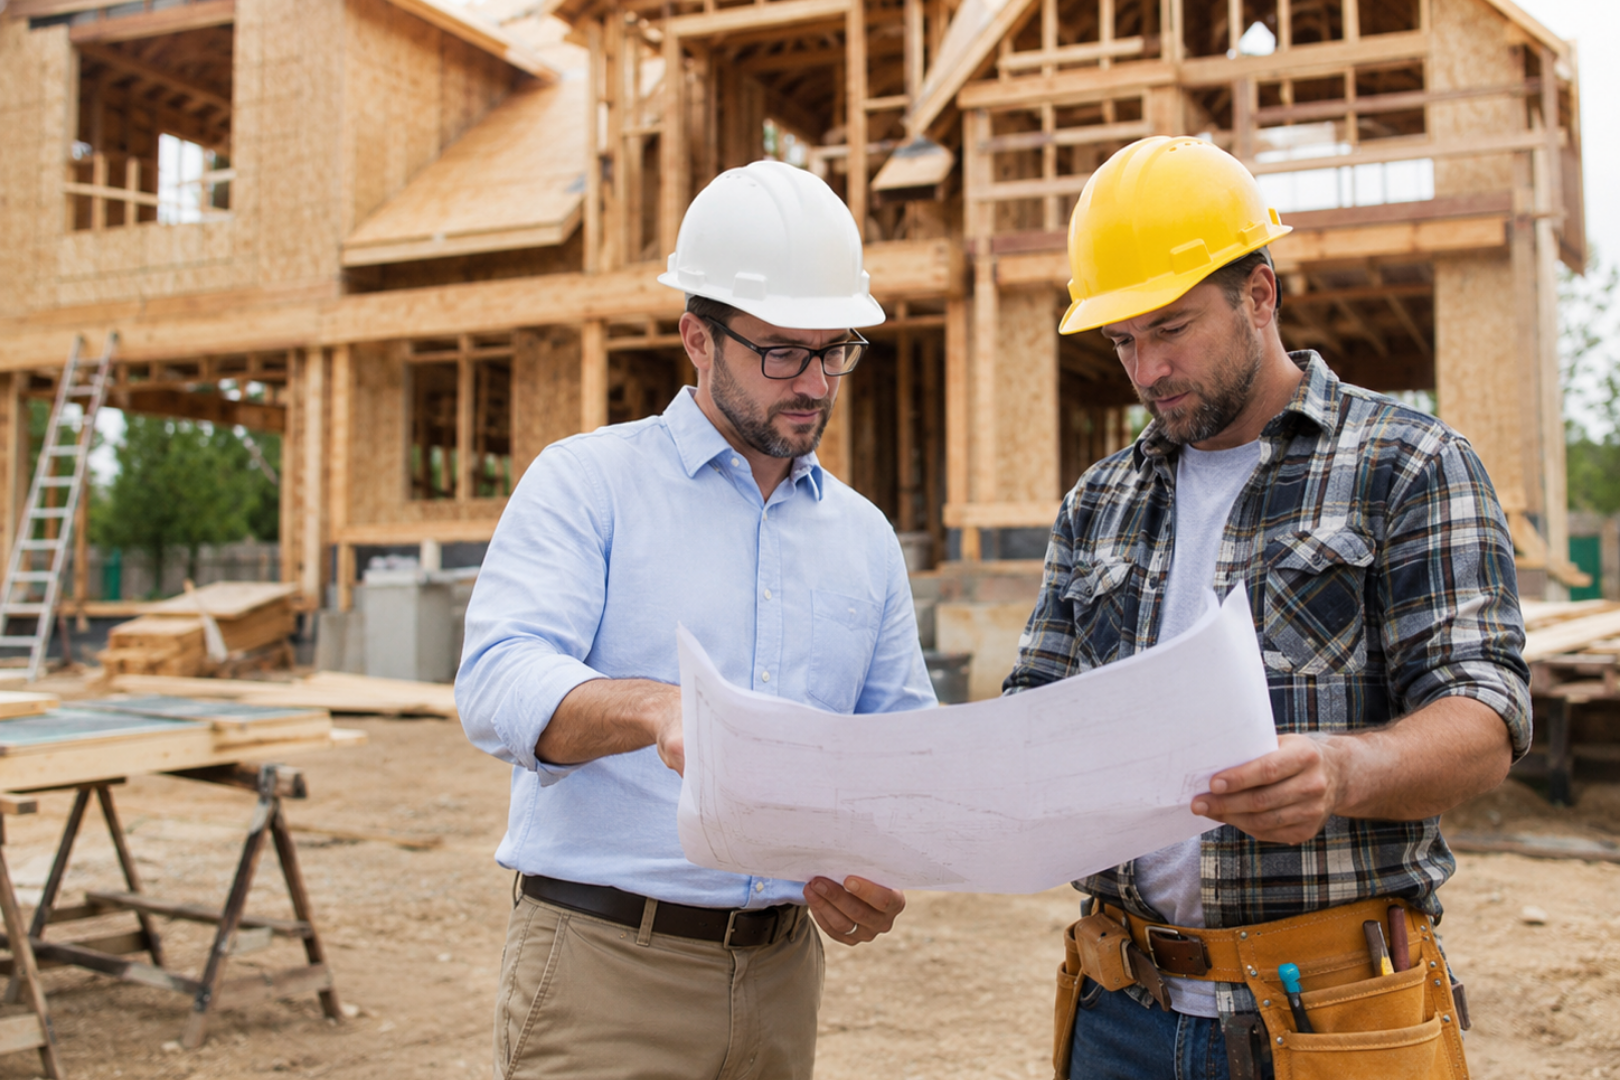
Many homeowners appreciate working with a design-build team because architects and construction professionals collaborate throughout the project.
Instead of coordinating multiple companies independently, homeowners benefit from improved communication, consistent planning, and a smoother construction process.
A design-build approach can also reduce misunderstandings that sometimes occur when design and construction teams work separately.
Learn more about the
Design Build Firm services available for homeowners in Belchertown.
Custom Home Design for Belchertown, MA Homeowners
Belchertown, MA offers a mix of rural landscapes, established neighborhoods, and growing residential communities, making it an excellent place to build a custom home. Local property conditions, zoning requirements, and seasonal weather all influence residential architecture decisions. Working with professionals familiar with projects throughout Belchertown and surrounding communities helps create a home that fits both your property and your lifestyle.
Learn More About Custom Design
Whether you're just beginning to collect ideas or you're ready to start designing your new home, Lasse Aspelin & Associates can help guide the process. Our team specializes in residential architecture and personalized custom home design for homeowners throughout Belchertown, MA. Call
860-684-4279 to learn more about custom design and discuss your vision with our experienced team.

Frequently Asked Questions
What is custom home design?
Custom home design is the process of creating a home specifically for your needs, preferences, property, and budget. Unlike stock house plans, every aspect of the layout can be tailored to your lifestyle.
When should I hire a residential architect?
It's best to involve a residential architect before purchasing plans or beginning construction. Early planning helps identify opportunities and potential challenges before they become expensive changes.
What are the most important modern home features?
Many homeowners prioritize open floor plans, flexible living spaces, energy efficiency, abundant natural light, functional storage, and outdoor living areas. The best features depend on how you and your family use your home.
Is a design-build firm better than hiring separate companies?
A design-build firm offers one coordinated team responsible for both design and construction collaboration. This approach often improves communication, reduces delays, and keeps the project aligned with the original vision.
How long does the custom home design process take?
Every project is different depending on the home's size, complexity, and permitting requirements. Working with an experienced architectural team helps establish a realistic timeline from the beginning.
A custom home should reflect how you live today while giving you the flexibility to enjoy it for decades to come. By investing in thoughtful home planning and experienced residential architecture, you can create a space that feels both functional and personal. If you're planning a custom home in Belchertown, MA, contact Lasse Aspelin & Associates at
860-684-4279 to learn more about custom design and start turning your ideas into a home built around your lifestyle.