What Happens During the Architectural Design Process?

July 1, 2026

Building a custom home, planning an addition, or renovating an existing property is an exciting opportunity, but it can also feel overwhelming. Many homeowners know they have ideas about what they want, yet they are unsure how those ideas become a finished set of construction plans. That is where the architectural design process begins.


A successful project is rarely the result of a single sketch or conversation. Instead, it is a collaborative process that transforms goals, ideas, and practical requirements into a thoughtfully designed space that reflects both the client’s vision and the unique characteristics of the property.


Understanding how the design process works can help homeowners approach their projects with greater confidence.


It Begins With Listening

Every successful project starts with a conversation.


Before drawings are created or materials are selected, an architect takes time to understand the client’s goals. Some homeowners are looking for more living space, while others want to improve functionality, preserve the character of an older home, or create a completely custom residence.


Discussions often include lifestyle, budget, aesthetic preferences, long-term plans, and how the family expects to use the space in the years ahead. These early conversations establish the foundation for every design decision that follows.
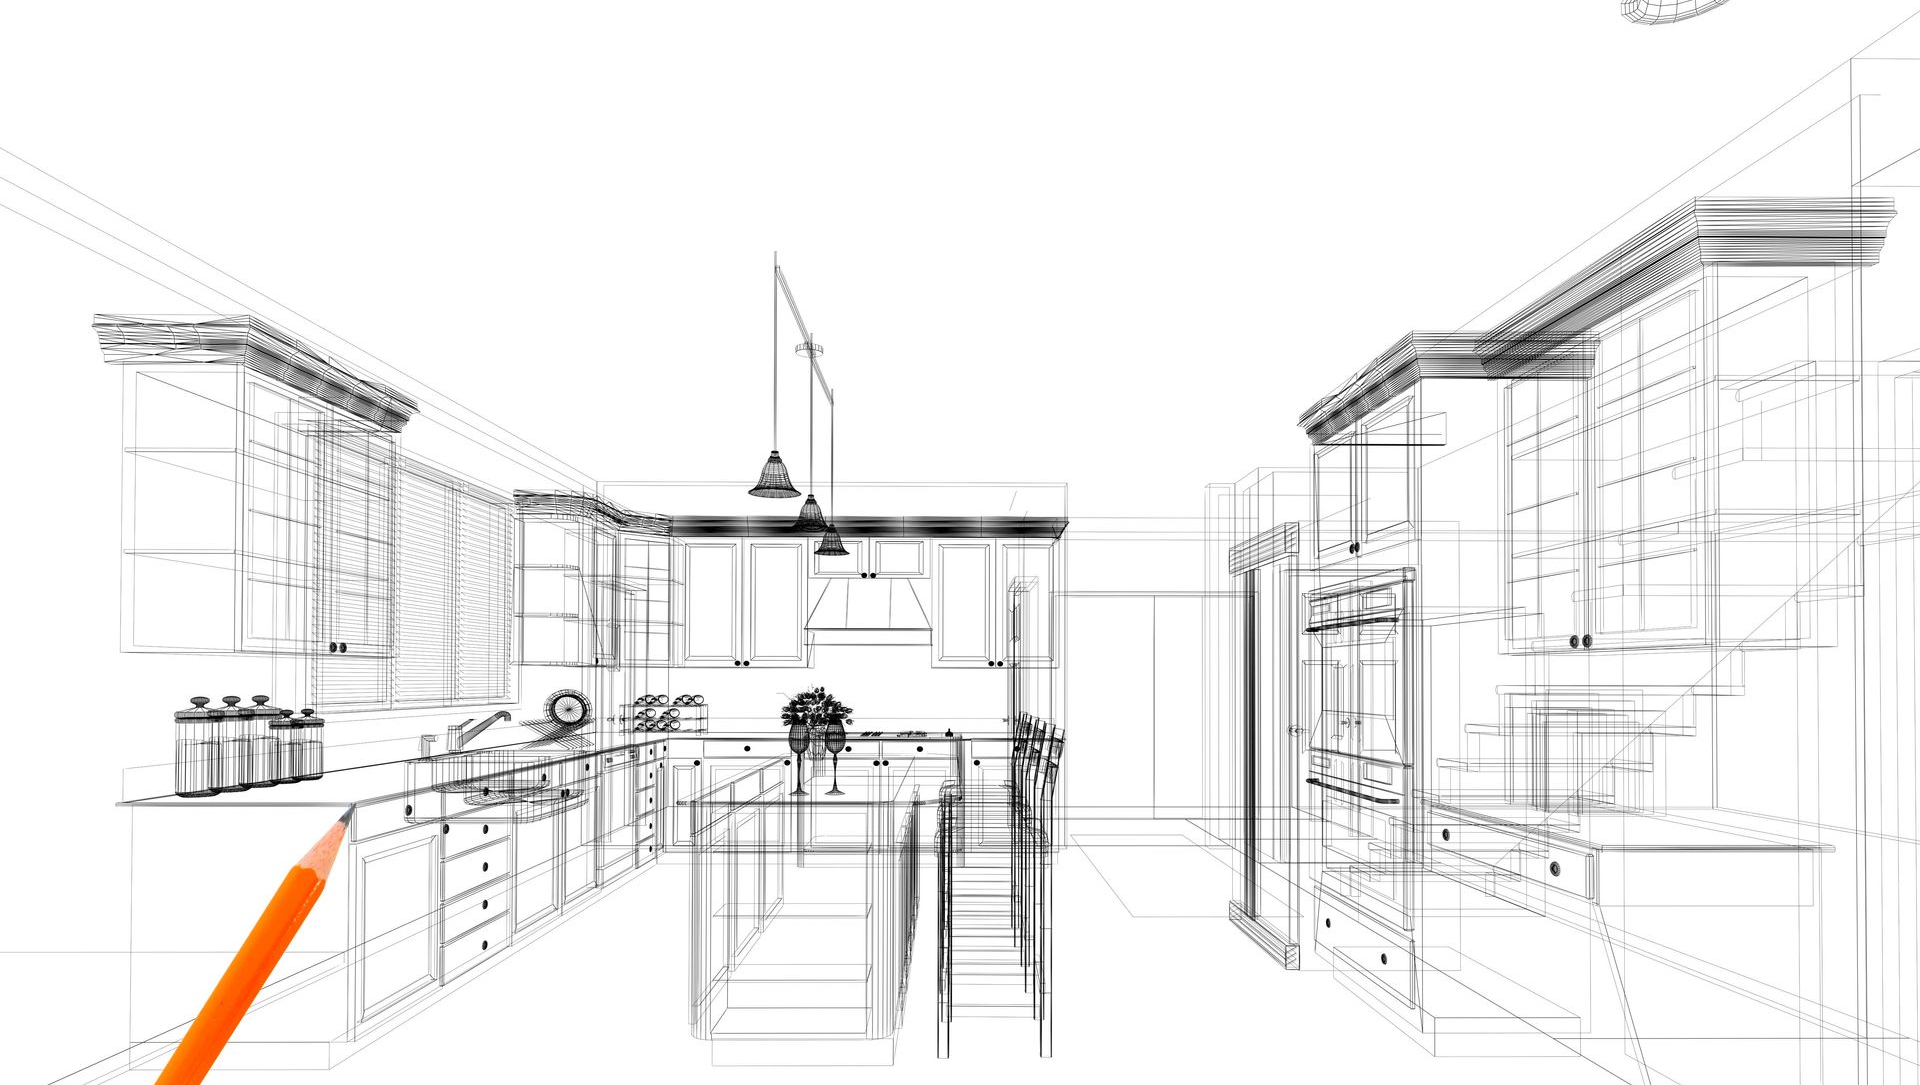
Bright pencil sketch of a modern kitchen interior with cabinets, island, and pendant lights

Understanding the Property

No two building sites are exactly alike.


An architect evaluates the property’s topography, orientation, views, existing structures, access, zoning requirements, and other site conditions. These factors influence everything from the placement of rooms to the amount of natural light entering the home.


Rather than forcing a standard design onto every property, thoughtful architecture responds to the opportunities and limitations of each site.


This site-specific approach often leads to homes that feel more connected to their surroundings.

Two gray-shingled house rooftops with white trim and dormer windows against a blue sky

Developing the Design

Once the project goals and site conditions are understood, conceptual design begins.


Initial sketches and floor plans explore different possibilities for organizing the space. During this phase, homeowners have an opportunity to review ideas, ask questions, and provide feedback before the design becomes more detailed.


It is common for plans to evolve through several revisions.


This collaborative process allows the architect and homeowner to refine the design together until it reflects both functional needs and aesthetic goals.


Refining the Details

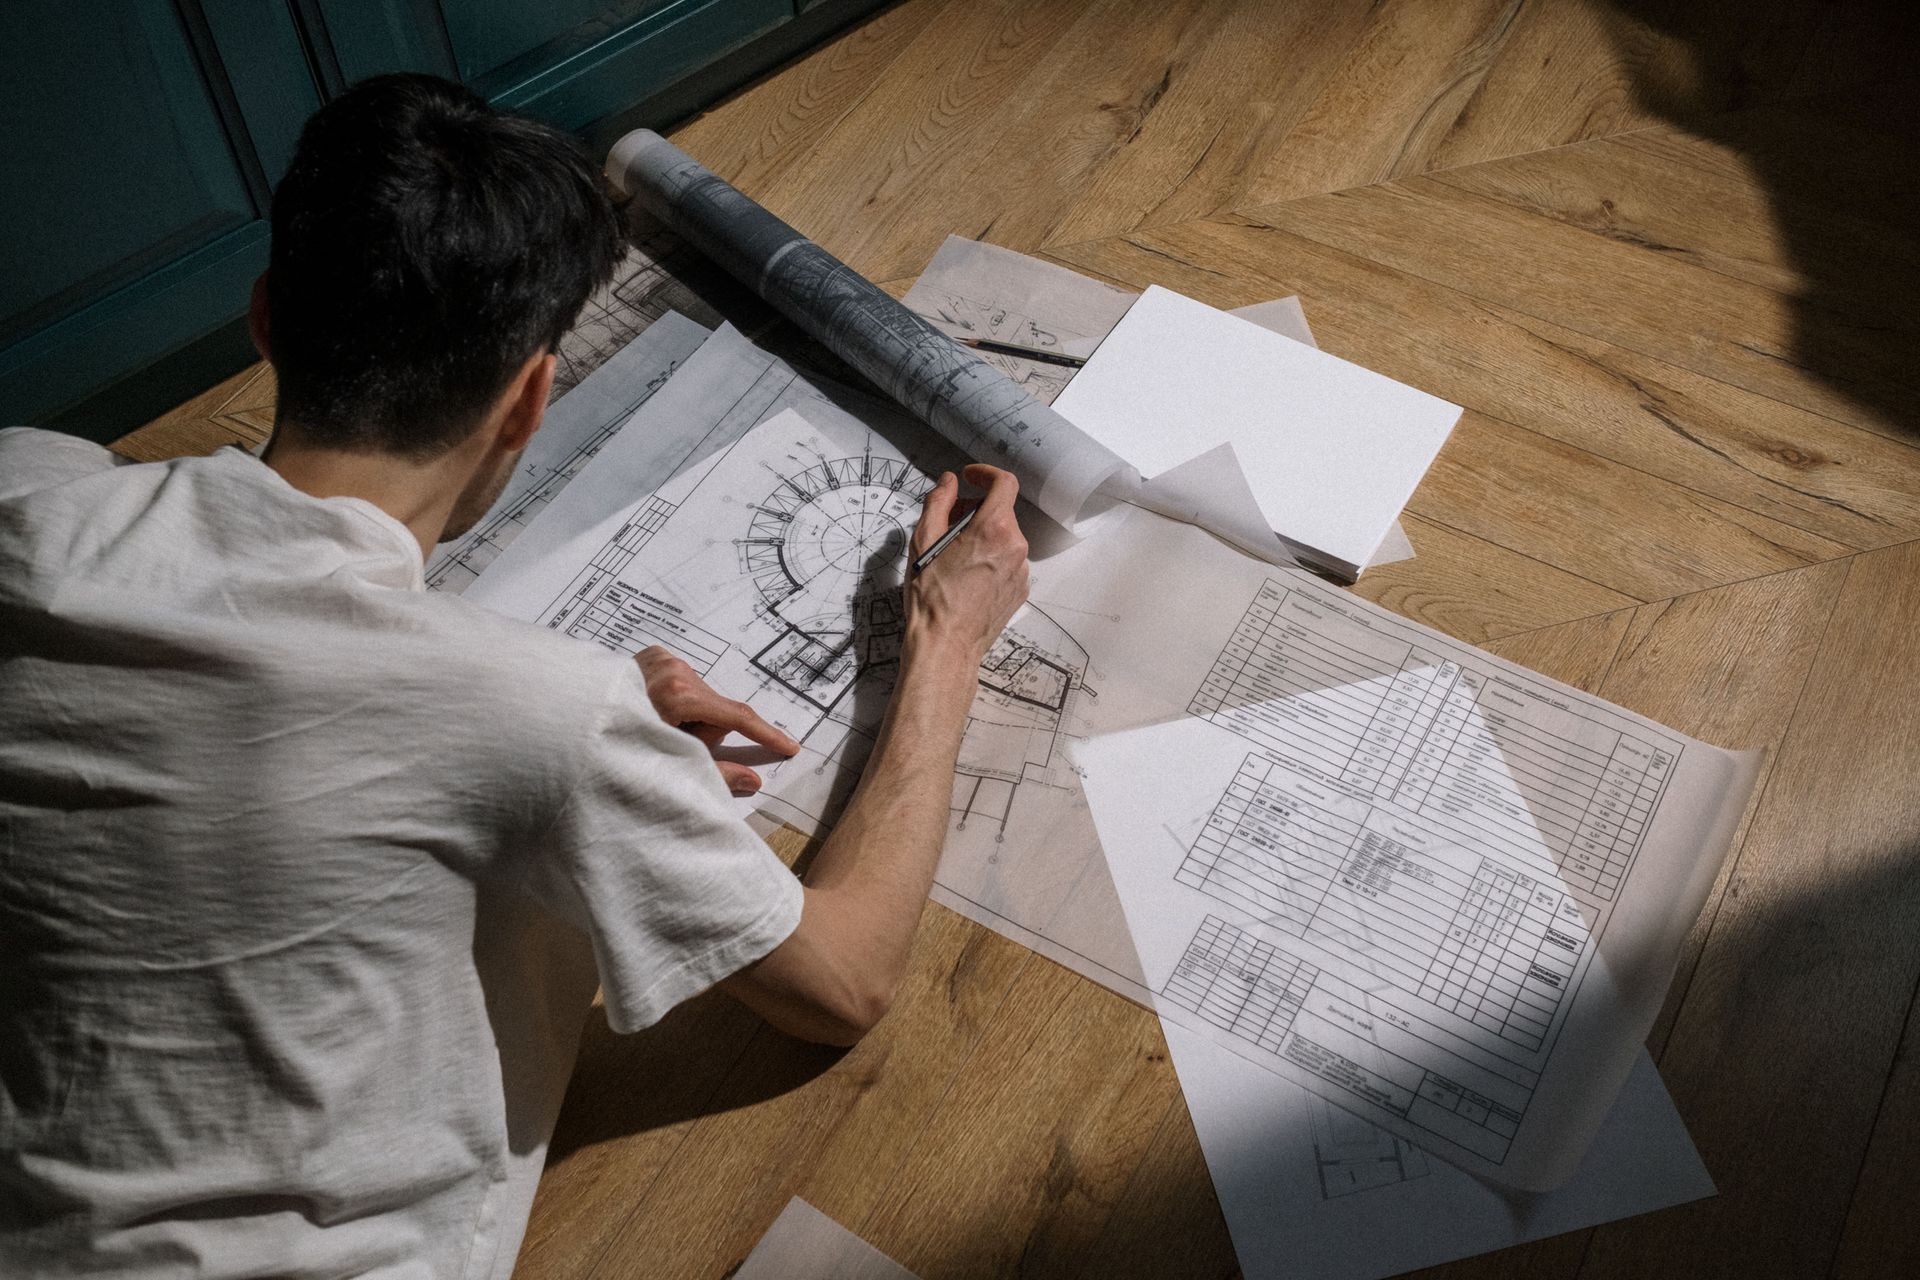
As the design develops, attention shifts to the details that will guide construction.


Room dimensions, structural considerations, exterior materials, windows, doors, rooflines, and interior layouts become more clearly defined. Architects also coordinate with engineers and other design professionals when specialized expertise is required.


These detailed construction documents serve as the roadmap for builders throughout the project. Careful planning at this stage helps reduce misunderstandings and supports a smoother construction process.
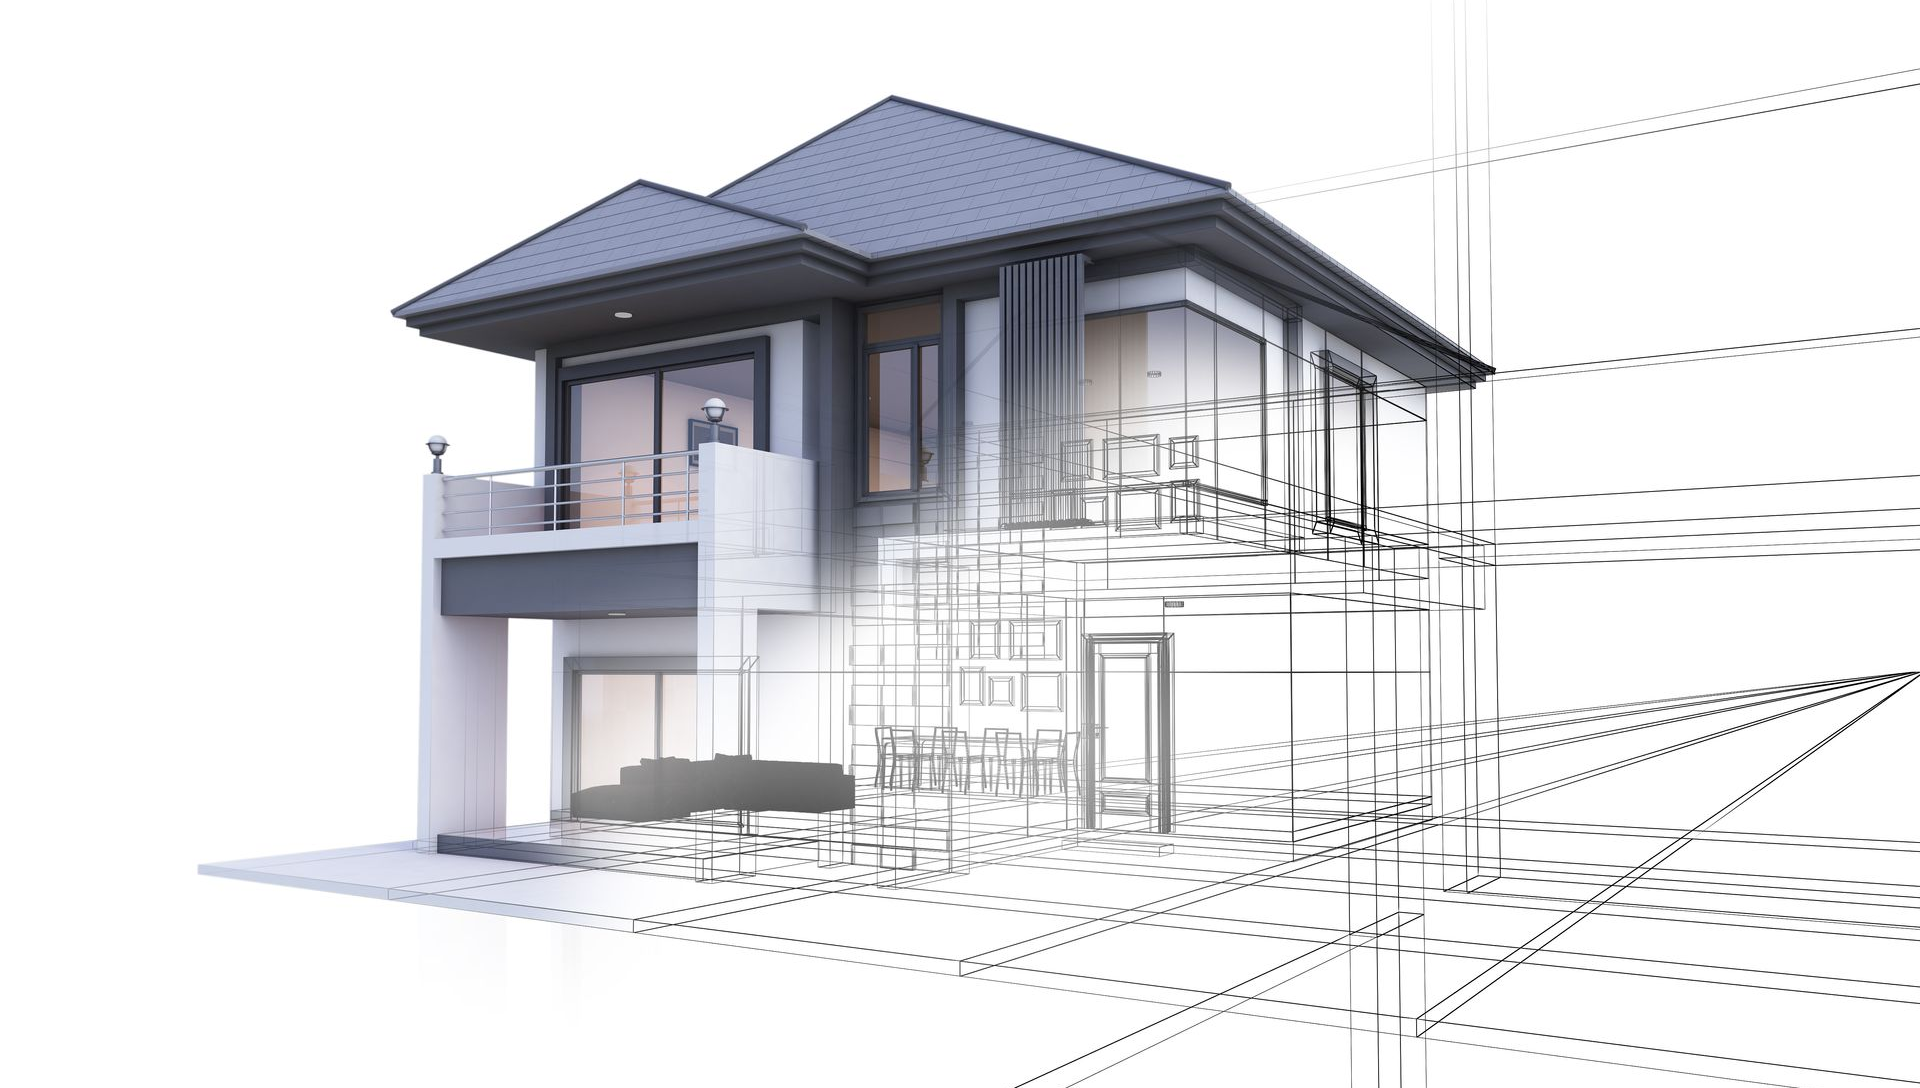
Modern two-story house rendering with rooflines and architectural blueprint-style background

Collaboration Continues Throughout Construction

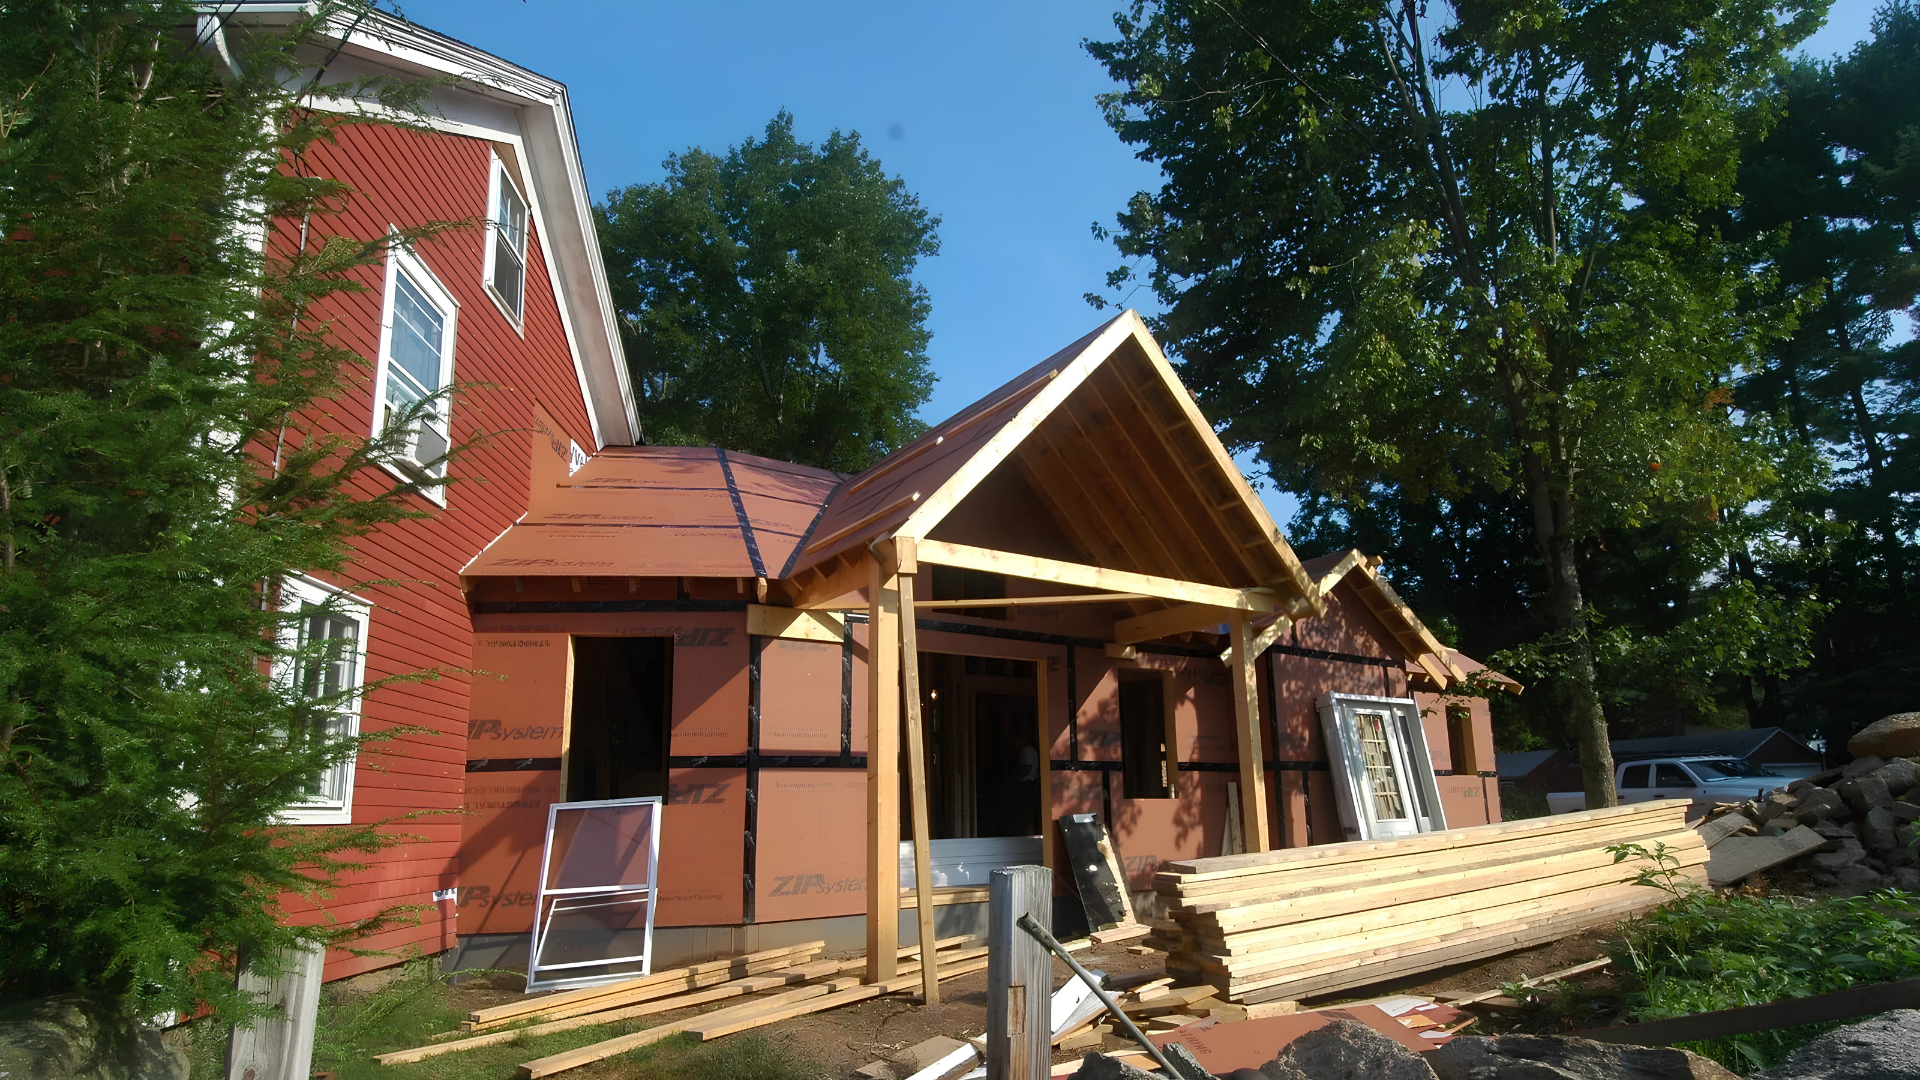
The architect’s role often extends beyond the design phase.


During construction, architects may answer questions, review progress, clarify design intent, and help address unforeseen conditions that arise once work begins. Older homes, in particular, can present surprises that require thoughtful solutions while preserving the overall design.


Ongoing collaboration helps keep the project aligned with the original vision while adapting to real-world construction conditions when necessary.


Communication Makes the Difference

One of the most important elements of any successful architectural project is communication.


Homeowners, architects, contractors, engineers, and consultants all contribute to the finished result. Clear communication throughout the process helps everyone understand project goals, timelines, responsibilities, and expectations.


When the entire team works together, projects are more likely to proceed efficiently and achieve the desired outcome.
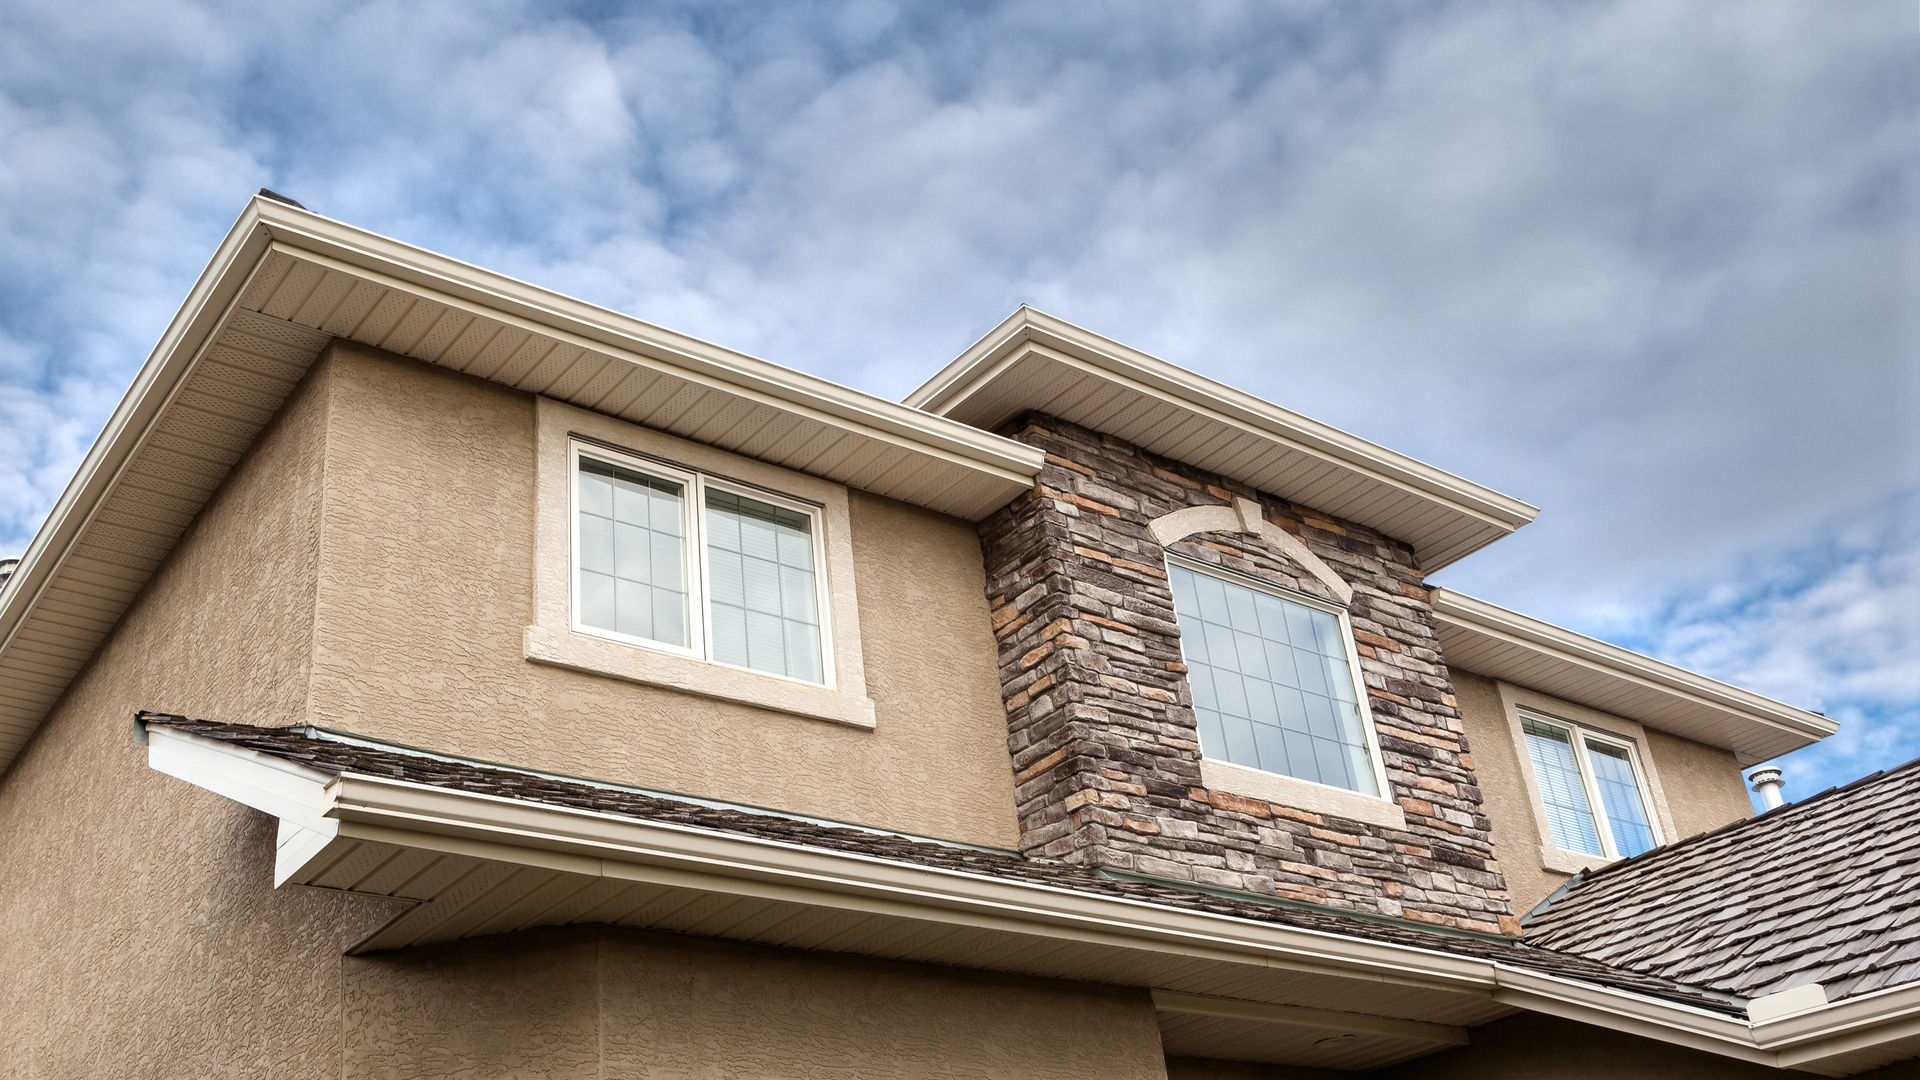
Low-angle view of a beige stucco house with white-trimmed windows and a tiled roof under a cloudy sky

Bringing Ideas to Life

The architectural design process is about much more than creating drawings. It is a thoughtful collaboration that transforms ideas into spaces designed to serve families and businesses for many years to come. Every conversation, sketch, and design decision contributes to a final result that is both functional and enduring.


For more than 30 years, Lasse Aspelin & Associates has guided clients throughout Connecticut and Southern New England through every stage of the architectural design process. From custom homes and thoughtful additions to renovations, light commercial projects, interior design, and construction administration, our team works closely with each client to create spaces that reflect their goals, their lifestyle, and the unique character of their property.


A successful building project begins long before construction starts. It begins with a well-planned design process that listens carefully, solves problems thoughtfully, and creates a clear path from vision to reality.
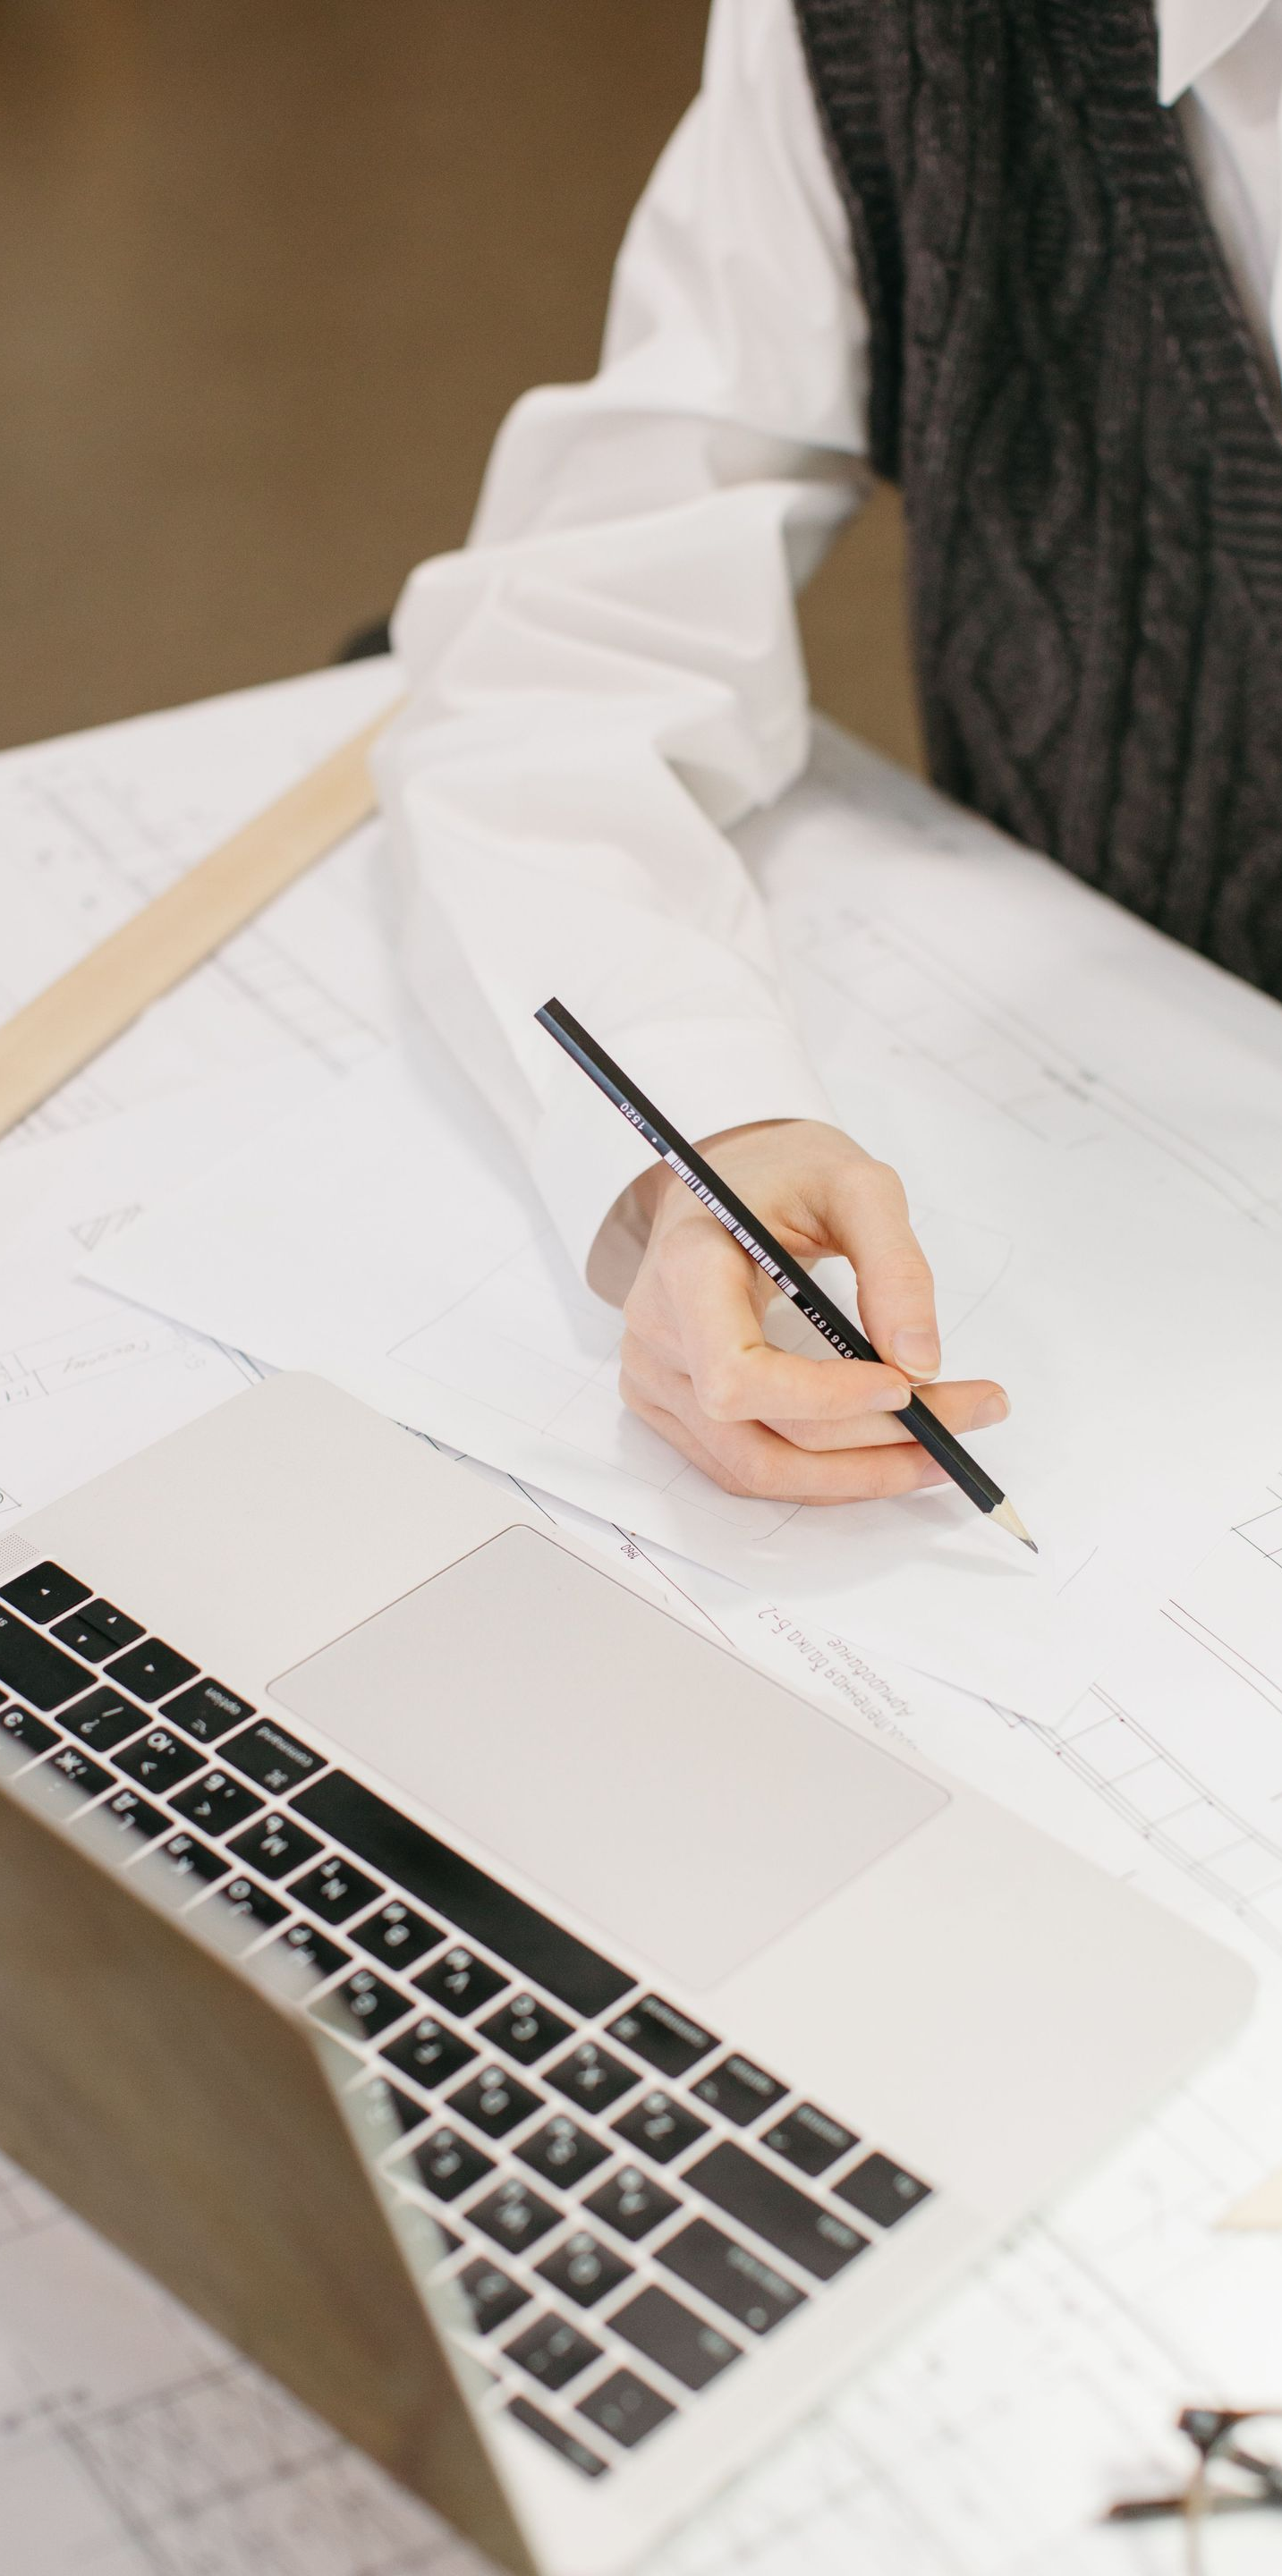
Person writing on paper beside a laptop at a desk
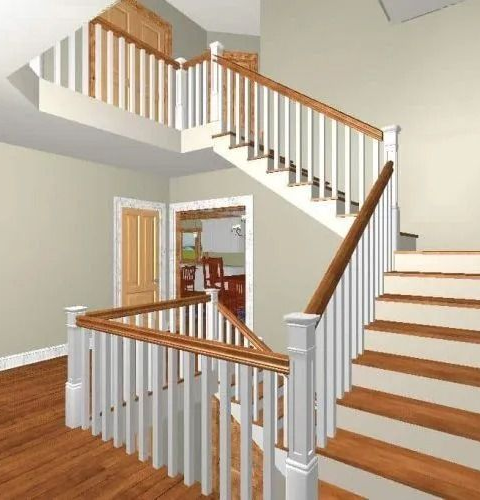
Bright interior staircase with white balusters, wood railings, and hardwood floors in a home hallway
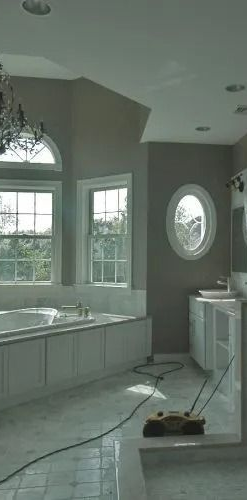
Spacious bathroom with tiled shower, bathtub, double vanity, and large windows.
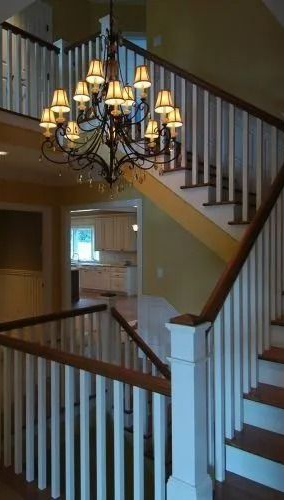
Entryway with staircase, chandelier, and warm yellow walls in a two-story home
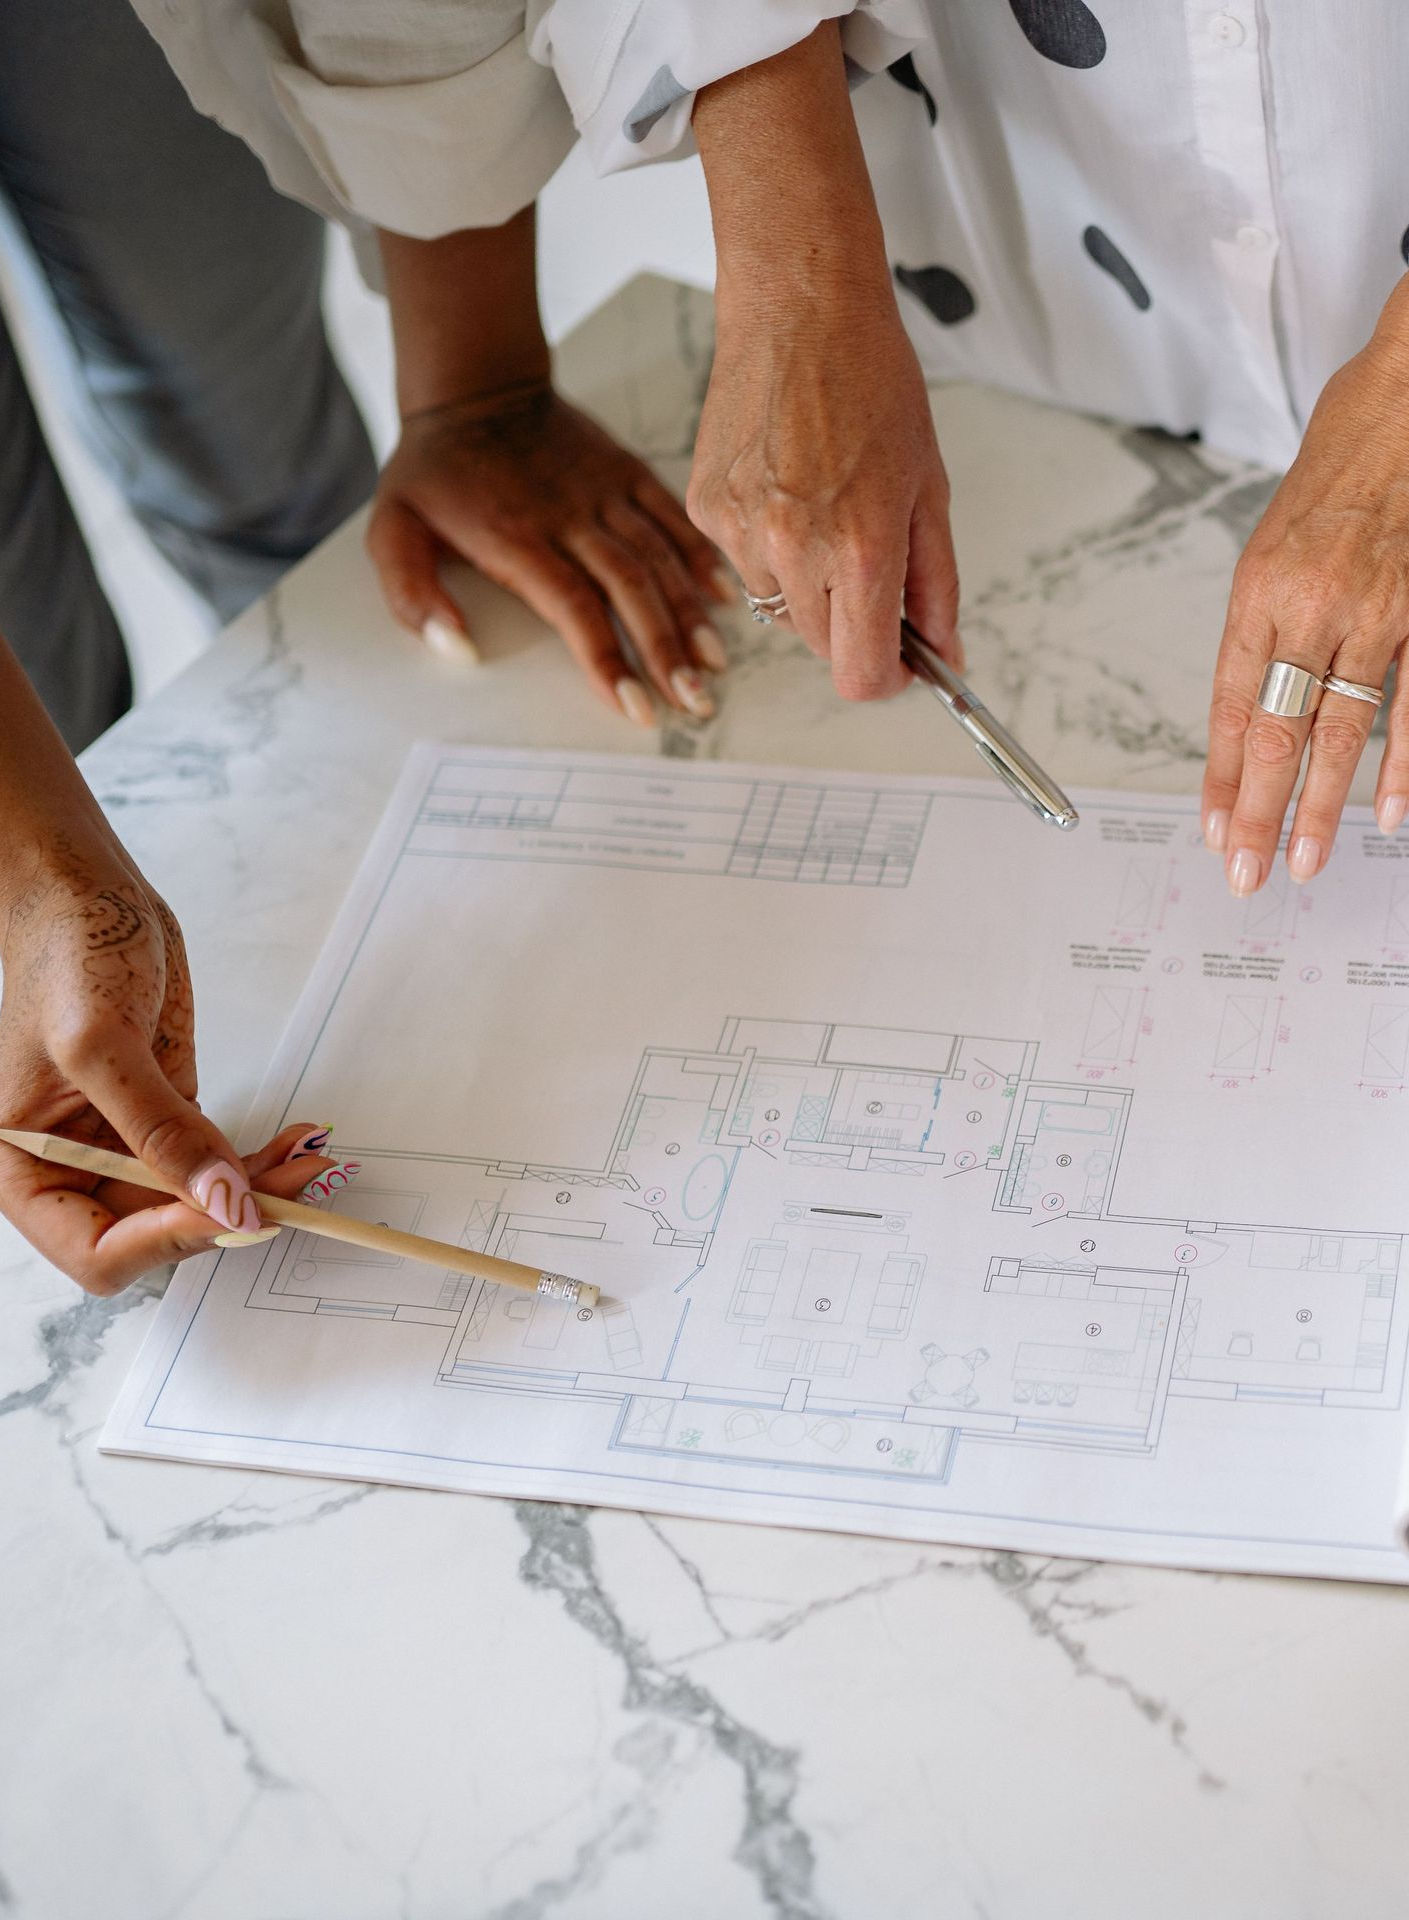
Hands with pencils reviewing a floor plan on a marble table
November 20, 2026
Winter changes the way a home feels. As daylight hours become shorter and the sun sits lower in the sky, rooms that felt bright in summer may suddenly seem dim, cold, or disconnected from the outdoors . That seasonal shift can reveal design weaknesses that are easy to overlook during the brighter months.  Window placement plays a major role in how natural light enters a home, how rooms are used throughout the day, and how comfortable those spaces feel across different seasons.
November 12, 2026
Value engineering is often misunderstood. Some homeowners hear the phrase and assume it means cutting quality, eliminating character, or reducing a thoughtful design to the cheapest possible version. It does not have to mean any of those things. Done well, value engineering is about protecting the parts of a project that matter most while finding smarter ways to manage cost, complexity, and construction decisions. That requires judgment . For Lasse Aspelin & Associates, more than 30 years of experience and 500+ completed projects provide the perspective needed to know where a design can adapt without losing what makes it work. Start With the Design Priorities Before making cuts, the team needs to understand what the project is trying to accomplish. Maybe natural light is the most important feature. Maybe the goal is better circulation. Maybe the addition needs to feel seamless with the original house. Maybe the client cares most about long-term durability or a particular architectural character. Those priorities should guide every value-engineering decision. Without them, cost cutting can become random. A lower-cost choice may look good on paper but undermine the larger design .
November 8, 2026
A strong architectural process should begin with questions, not drawings. Before an architect starts sketching floor plans or discussing finishes, there is a more important task: understanding how the client lives, what the project needs to accomplish, what the site allows, and where the real priorities are. That early conversation can shape everything that follows.  For Lasse Aspelin & Associates, more than 30 years of experience and 500+ completed projects reinforce a simple point: better questions tend to lead to better design decisions.
November 2, 2026
Architecture projects rarely unfold with perfect predictability. A wall is opened and reveals something unexpected. Existing conditions do not match old drawings. A product is unavailable. A contractor raises a question that requires a fast decision. A code issue changes part of the plan. These moments are where experience becomes especially valuable. Good design matters from the beginning, but judgment often matters most when the project stops following the original script. Experience Helps Separate Big Problems From Small Ones Not every surprise deserves the same response. Some issues require an immediate redesign. Others may look serious at first but can be resolved with a relatively simple adjustment. An experienced architect has a broader frame of reference. After working through many different projects, it becomes easier to recognize which problems are truly significant, which ones are common, and which ones can be solved without disrupting the overall design.
October 23, 2026
A successful home addition should create more space without making the house feel divided into “old” and “new.” That sounds simple, but additions can be some of the most demanding residential design projects. The new space has to connect physically, visually, and functionally with a structure that was already shaped by another era, another floor plan, and sometimes another construction method. When the design is handled thoughtfully, the addition can feel natural.  It should look as though it belongs.
October 19, 2026
Designing a custom home or completing a major renovation is not a short conversation. It is a process that can involve months of meetings, decisions, revisions, coordination, budgeting, permitting, construction questions, and unexpected changes. That makes the relationship between the client and architect more important than many people realize at the beginning. A strong portfolio matters . Experience matters. Technical skill matters. But so does chemistry. When clients feel comfortable asking questions, expressing concerns, and being honest about what they want, the project usually has a stronger foundation. Good Design Depends on Honest Conversation An architect cannot design well for a client they do not understand. That understanding goes beyond preferred styles or inspiration photos. It includes how the client lives, how they use each room, how they entertain, where they need privacy, how much storage they need, what frustrates them about their current home, and what they hope the new space will improve. Those conversations are easier when the relationship feels comfortable and respectful. The client should feel heard without feeling that every first idea must be accepted without question. A good architect listens carefully , then uses experience to refine the idea.